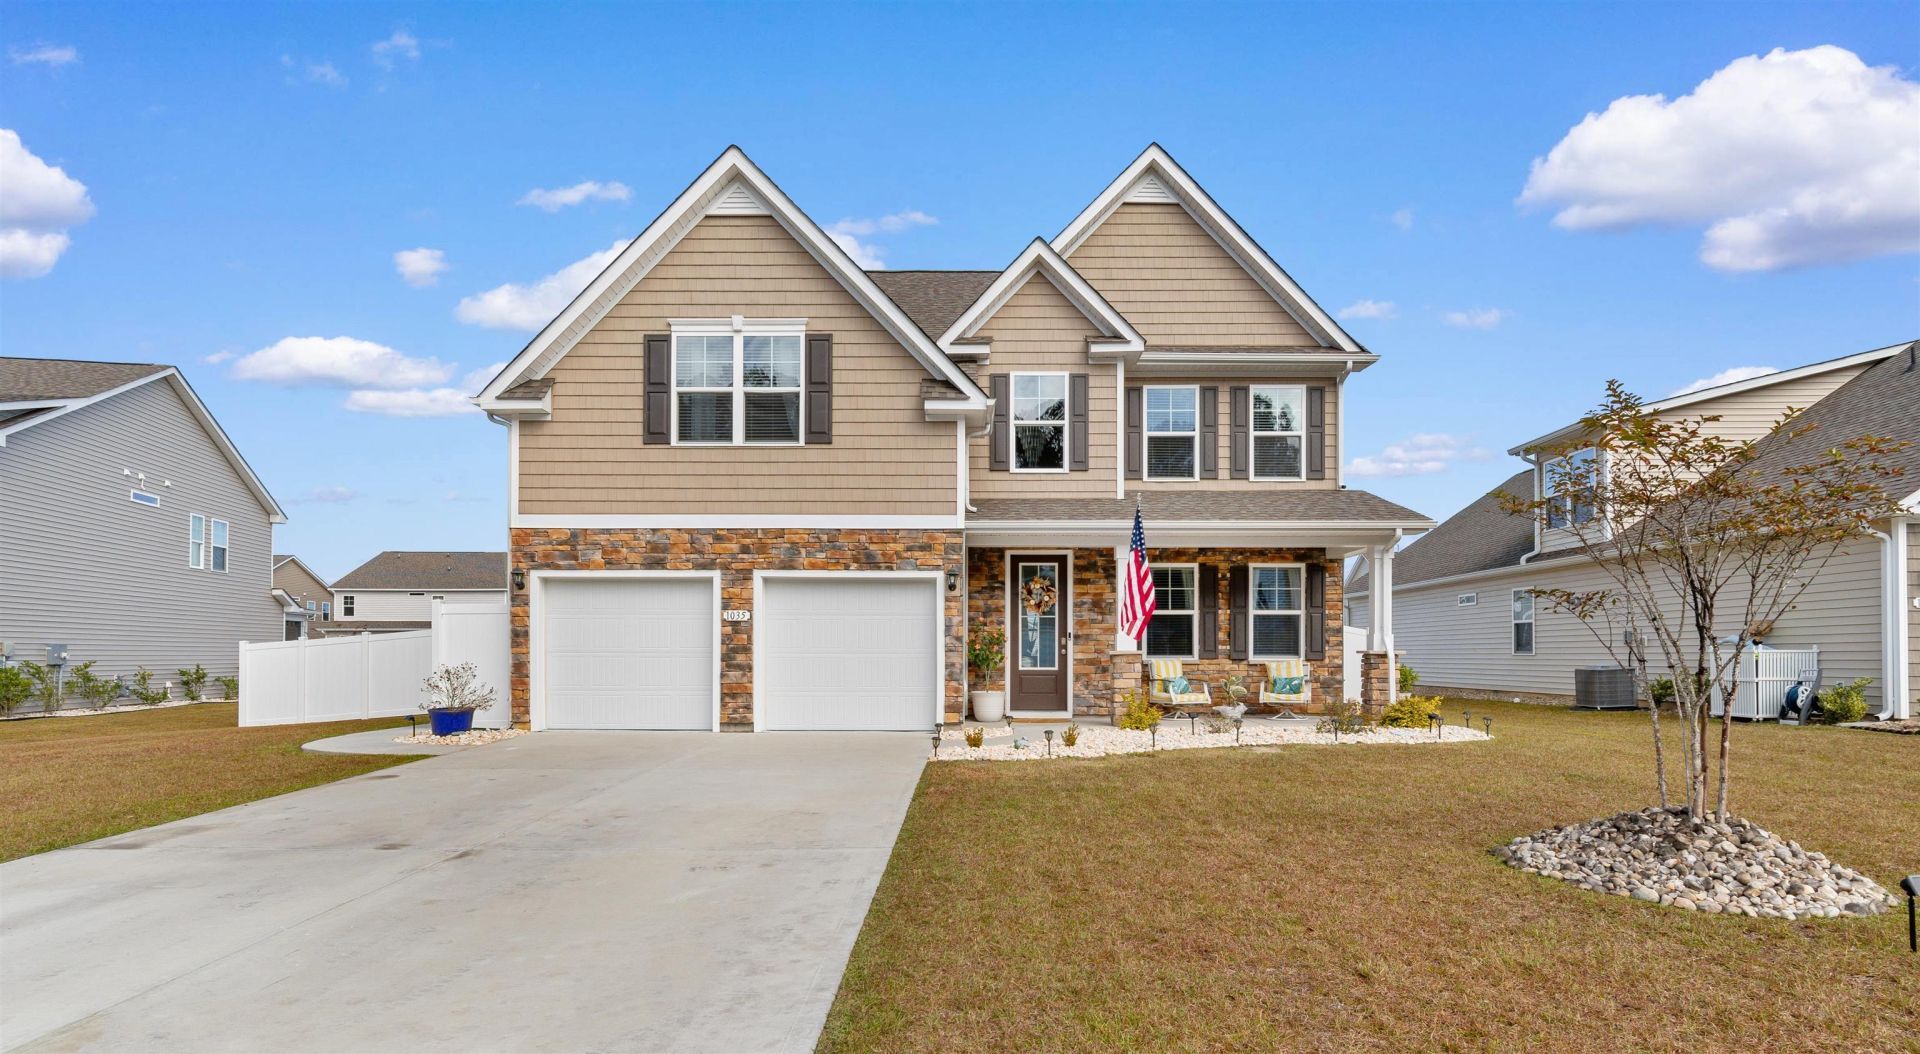

BEDS5
BATHS3 full
SQUARE FEET2,643
MLS#2627391
STATUSActive
PROPERTY TYPEResidential - Single Family
SUBDIVISIONThe Farm @ Timberlake
Property Description
BEAUTIFULLY UPGRADED FORRESTER FLOOR PLAN | CUSTOM FINISHES | BONUS ROOM | CUL-DE-SAC LIVING! Welcome to this beautifully upgraded 5-bedroom, 3-bathroom Forrester floor plan in the Farm @ Timberlake community! Offering spacious living areas, distinctive architectural details, and thoughtfully selected custom finishes throughout, this home is anything but ordinary. Tucked away on a peaceful cul-de-sac with no through traffic, this property perfectly blends style, comfort, and functionality. A GRAND ENTRANCE WITH CUSTOM CHARACTER Step inside to a stunning two-story foyer featuring a statement chandelier, impressive overlook catwalk, and a dramatic 20-foot wall of custom square panel molding extending along the staircase. Elegant white columns frame the formal dining room, adding timeless character and architectural appeal. A KITCHEN DESIGNED TO IMPRESS The heart of the home is the spacious kitchen, featuring an oversized, nearly 10-foot island with beautiful quartz countertops and a custom blue island that creates a striking contrast. Additional highlights include 36-inch cabinetry, a white tile backsplash, and decorative pendant lighting. Abundant cabinetry provides exceptional storage, and all stainless-steel appliances, INCLUDING THE REFRIGERATOR, CONVEY! The adjoining great room is equally impressive, showcasing custom blue board-and-batten detailing, natural wood trim, a decorative square molding accent wall, a windmill-style ceiling fan, and a built-in fireplace with electric insert. Sliding glass doors lead to the screened-in porch, creating an inviting extension of the living space. FLEXIBLE LIVING & SPACIOUS RETREAT The first floor offers a private bedroom and full bathroom, ideal for guests, a home office, or multigenerational living. The bathroom features an upgraded LED mirror, blue board-and-batten detailing, and natural wood accents. Upstairs, the spacious primary suite provides a relaxing retreat with a large walk-in closet and private ensuite bathroom featuring a five-foot shower and generous double vanity. Three additional bedrooms share a conveniently located full bathroom. The enormous bonus room above the garage features vaulted ceilings and offers incredible versatility. Whether you envision a media room, playroom, home gym, additional living area, or fifth bedroom, the possibilities are endless. UPSTAIRS LAUNDRY WITH CUSTOM STYLE Even the everyday spaces have received special attention! The upstairs laundry room features beautiful blue botanical wallpaper, coordinating blue cabinetry, warm natural wood floating shelves, and decorative storage. Conveniently located near the bedrooms, this thoughtfully designed space makes every day routines a little more enjoyable. GARAGE UPGRADES & EVERYDAY CONVENIENCE The garage has been finished with fresh white paint throughout, including the ceiling, and features custom-built shelving for additional organization and storage. The tankless water heater is also conveniently located i
Property Features
Property Type: Residential - Single Family
Cooling: Central Air
Fenced: Yes
Garage: 2 car attached
Heating: Central, Electric
Home Style: Traditional
Lot Size: 0.27 Acres
Stories: 2.0
Year Built: 2023
Amenities
Attic
Tray Ceiling(s)
Ceiling Fan(s)
Dual Sinks
Linen Closet
Pull Down Attic Stairs
Permanent Attic Stairs
Separate Shower
Vanity
Walk-In Closet(s)
Workshop
Breakfast Bar
Bedroom on Main Level
Entrance Foyer
Kitchen Island
Stainless Steel Appliances
Solid Surface Counters
Fence
Porch
Patio
Feature Descriptions
Appliances: Dishwasher, Disposal, Microwave, Range, Refrigerator
Association Amenities: Clubhouse, Owner Allowed Golf Cart, Owner Allowed Motorcycle, Pet Restrictions
Community Features: Clubhouse, Golf Carts OK, Recreation Area, Long Term Rental Allowed, Pool
Door Features: Insulated Doors
Exterior: Wood Frame
Flooring: Carpet, Laminate, Tile
HOA: Yes
HOA Fee: 115/ Monthly
Laundry: Washer Hookup
Lot: Cul-De-Sac, Outside City Limits, Rectangular, Rectangular Lot
Parcel#: 45709010021
Parking: Attached, Garage, Two Car Garage, Garage Door Opener
Parking Notes: Attached, Garage, Two Car Garage, Garage Door Opener
Patio/Porch: Rear Porch, Front Porch, Patio, Porch, Screened
Pets Allowed: Owner Only, Yes
Pool: Community, Outdoor Pool
Security: yes
Security: Security System, Smoke Detector(s)
Swimming Pool: Yes
Utilities: Cable Available, Electricity Available, Natural Gas Available, Phone Available, Sewer Available, Underground Utilities, Water Available
Water: Public
Local Schools
High School: Saint James High School
Middle School: Saint James Middle School
Elementary School: Saint James Elementary School
Listed By / Shown By
Listed By
Agency Name: Myrtle Beach Real Estate LLC
Agency Phone: 843-477-1777
Shown By
Agency Title: CENTURY 21 Thomas
Agency Phone: 888-249-2100

Estimate Your Payment
Estimated Payment
$ 1,321.30 per month $1,168.20 Principal & Interest $0.00 Property Tax (data not provided by mls) $153.10 Homeowner's Insurance
1035 Quail Roost Way | MLS# 2627391
This single family home located at 1035 Quail Roost Way , Myrtle Beach, SC 29588 is currently listed for sale with an asking price of $524,900. This property was built in 2023 and has 5 bedrooms and 3 full baths with 2643 sq. ft. Quail Roost Way is located in the The Farm @ Timberlake subdivision. Search The Farm @ Timberlake real estate on www.century21thomas.com today.