
BEDS3
BATHS2 full
SQUARE FEET1,421
MLS#100599379
STATUSActive
PROPERTY TYPEResidential - Single Family
SUBDIVISIONHunters Trace
SCHOOLBrunswick County Schools
Property Description
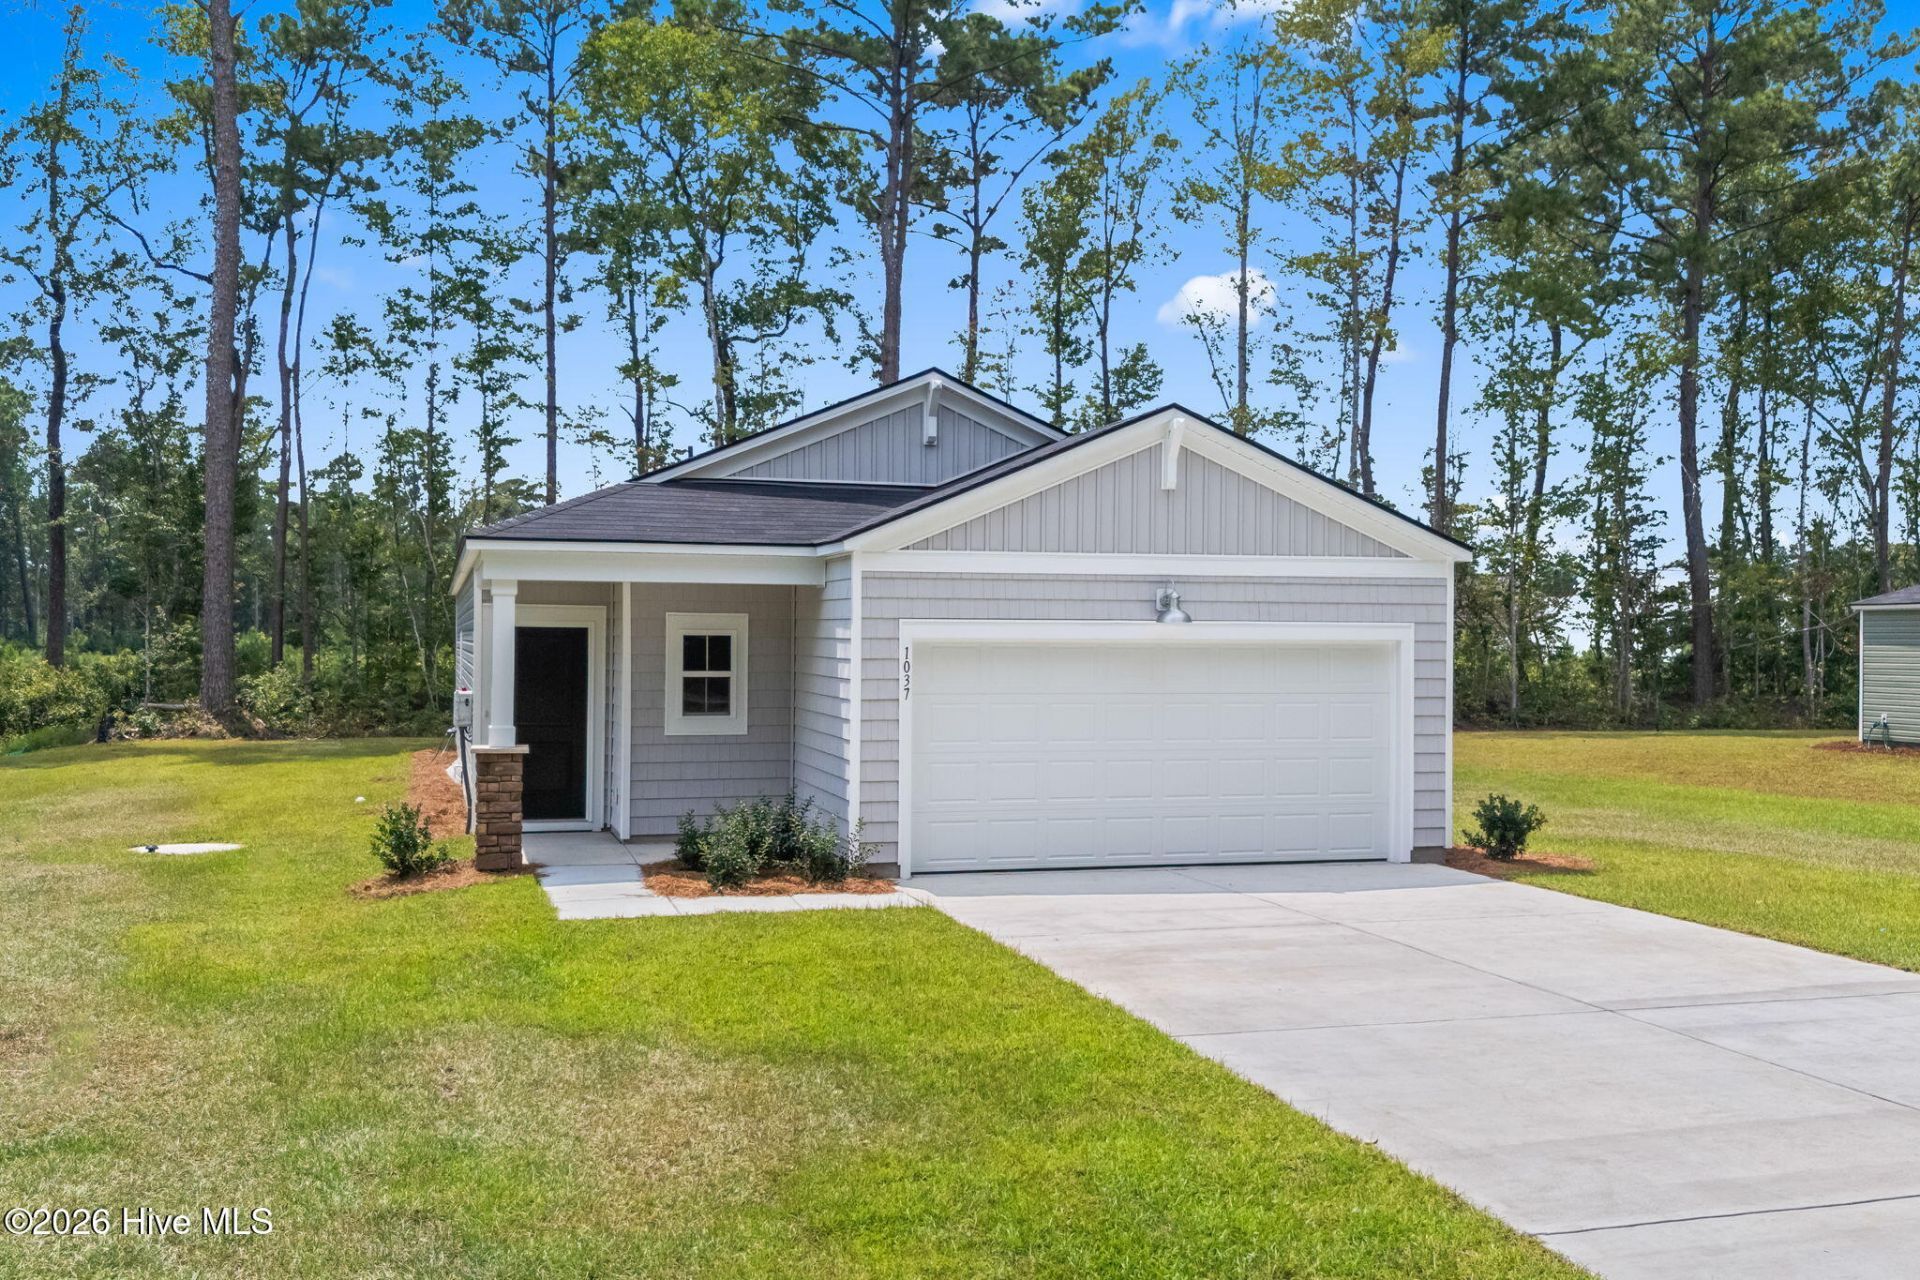
.41 OF AN ACRE HOMESITE!!! BOAT / RV PARKING ALLOWED!!! Hunter's Trace is Lennar's newest community in BrunswickCounty within walking distance to downtown Calabash. The Annapolis home boasts 3 bedrooms/2 baths and offers an open kitchen, family room and dining room. Features include 9' ceilings, 36'' white cabinets, granite kitchen countertops, stainless appliances, and breakfast bar. The owner's suite offers walk-in closet and 5' shower. This home also has a covered rear porch to enjoy the Fall breeze.A cottage-inspired exterior with gable-end brackets, shake shingle siding and a columned front porch. This single-story home features a convenient laundry room near the foyer, while in the main living space is a contemporary open layout that leads out to the back patio through sliding doors. In the other half of the home are all three bedrooms, including the owner's suite with an attached full-sized bathroom. At the front is a versatile two-car garage for storage space.
Property Features
Property Type: Residential - Single Family
Cooling: Central Air, Heat Pump
Garage: 2 car attached
Heating: Heat Pump, Electric, Forced Air
Lot Size: 0.42 Acres
Roof Type: Architectural Shingle
Stories: 1.0
Year Built: 2026
Amenities
High Ceilings
Solid Surface
Pantry
Wired for Data
Feature Descriptions
Appliances: Electric Oven, Built-In Microwave, Disposal, Dishwasher
Association Amenities: Maintenance Common Areas
Days on Site: 12
Exterior: Vinyl Siding, Wood Frame
Flooring: LVT/LVP
HOA Fee: $576/ Annually
Laundry: Dryer Hookup, Washer Hookup
Lot Dimensions: 90x179x100x177
Parcel#: 2414e031
Parking: Garage Faces Front
Parking Notes: Garage Faces Front
Patio/Porch: Covered, Rear Porch
Sewer: Public Sewer, Brunswick County Public Utilities
Special View Info: See Remarks
Utilities: Sewer Available, Sewer Connected, Water Available, Water Connected
Water: Public
Local Schools
High School: West Brunswick
Middle School: Shallotte Middle
Elementary School: Jessie Mae Monroe Elementary
School District: Brunswick County Schools
Listed By / Shown By
Listed By
Agency Name: Beach Connection Realty
Agency Phone: 843-281-2887
Shown By
Agency Title: CENTURY 21 Thomas
Agency Phone: 888-249-2100

Estimate Your Payment
Estimated Payment
$ 752.65 per month $665.44 Principal & Interest $0.00 Property Tax (data not provided by mls) $87.21 Homeowner's Insurance
1037 Harbor Drive | MLS# 100599379
This single family home located at 1037 Harbor Drive , Calabash, NC 28467 is currently listed for sale with an asking price of $299,000. This property was built in 2026 and has 3 bedrooms and 2 full baths with 1421 sq. ft. Harbor Drive is located in the Hunters Trace subdivision within the Brunswick County Schools school district. Search Hunters Trace real estate on www.century21thomas.com today.