
BEDS4
BATHS3 full 1 partial
SQUARE FEET3,057
MLS#100595622
STATUSPending with Showings
PROPERTY TYPEResidential - Single Family
SUBDIVISIONScotts Hill Village
SCHOOLNew Hanover
Property Description
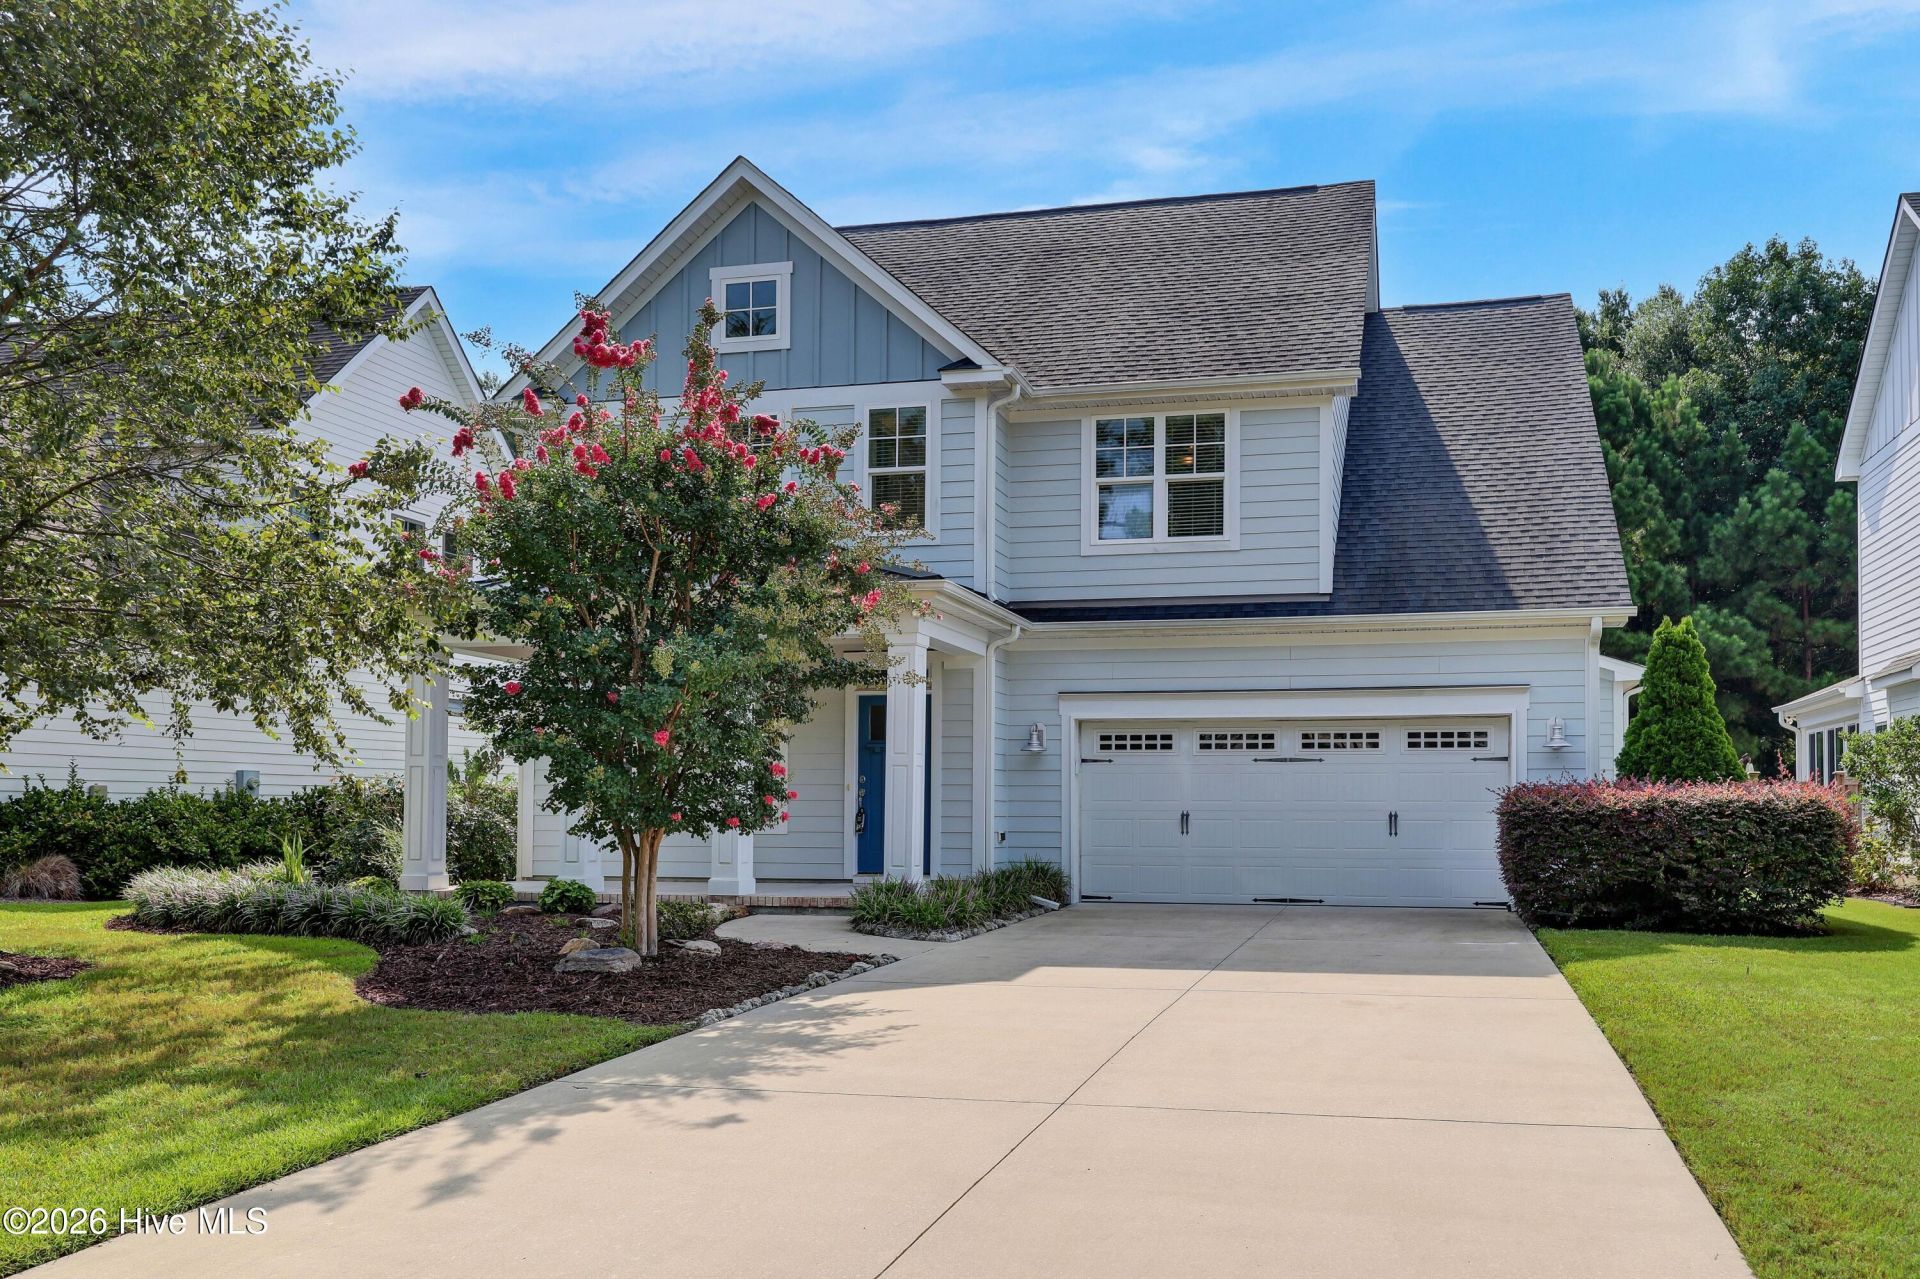
Welcome to this meticulously maintained Hardison Builders home in sought-after Scotts Hill Village. Freshly painted throughout, this immaculate 4-bedroom, 3.5-bath residence (approximately 3,100 sq ft) shows like a model and is truly move-in ready.Step inside to an inviting open floor plan highlighted by beautiful tall ceilings and abundant natural light. The gourmet chef's kitchen is designed for both everyday living and entertaining, featuring granite countertops, a large center island with under-mount sink, tile backsplash, five-burner natural gas cooktop, soft-close drawers, double pantry with pull-outs, and a full suite of stainless-steel appliances.The spacious primary suite offers en-suite bathroom and large walk in closet. An office or formal dining adds to today's life style. The spacious porch has been enclosed to extend your living space by the accordion glass doors. The private fenced in backyard create the perfect setting for outdoor living. 3 additional bedrooms are in the second floor with 2 full bathrooms. Spacious and with plenty of closet space. Two car garage and a natural gas community complete the package. Located in the desirable Scotts Hill Village community, residents enjoy a community pool, sidewalks, clubhouse and convenient access to Highway 17, nearby shopping and dining, medical facilities, and the coastal lifestyle that makes northern Wilmington so appealing. This home has been lovingly cared for and is ready for its next chapter.Don't miss the opportunity to own this pristine Hardison-built residence--schedule your private showing today.
Property Features
Property Type: Residential - Single Family
Cooling: Central Air, Zoned, Ceiling Fan(s), Heat Pump
Fireplaces: 1
Garage: 2 car attached
Heating: Heat Pump, Fireplace(s), Electric
Lot Size: 0.22 Acres
Roof Type: Architectural Shingle
Stories: 2.0
Year Built: 2016
Amenities
Master Downstairs
Walk-in Closet(s)
Vaulted Ceiling(s)
Tray Ceiling(s)
Entrance Foyer
Solid Surface
Ceiling Fan(s)
Walk-in Shower
Blinds/Shades
Gas Log
Walk-In Closet(s)
Irrigation System
Feature Descriptions
Appliances: Vented Exhaust Fan, Gas Cooktop, Built-In Microwave, Disposal, Dishwasher, Convection Oven, Tankless Water Heater
Association Amenities: Community Pool, Maintenance Common Areas, Management, Party Room, Sidewalks, Street Lights, Taxes
Days on Site: 30
Exterior: Fiber Cement, Wood Frame
Fencimg: Back Yard, Wood
Fireplace: Gas Log
Flooring: Carpet, Tile, Wood, See Remarks, Other
HOA Fee: $1080/ Annually
Laundry: Laundry Room
Lot Dimensions: 64x150x64x150
Parcel#: R02900-002-083-000
Parking: Garage Faces Front, Attached, Garage Door Opener, On Site
Parking Notes: Garage Faces Front, Attached, Garage Door Opener, On
Patio/Porch: Covered, Enclosed, Patio, Porch, Front Porch, Rear Porch
Pool: None, See Remarks
Sewer: Municipal Sewer, Cape Fear Public Utility Authority
Special View Info: See Remarks
Utilities: Natural Gas Available, Sewer Available, Water Available
Water: Public
Room Sizes
Bedroom 3: 14.7 X 12.8 Level - Second
Primary Bedroom: 17 X 11.4 Level - First
Living Room: 18 X 17.5 Level - First
Bedroom 2: 14 X 13 Level - Second
Bedroom 4: 12 X 12 Level - Second
Dining Room: 13 X 13 Level - First
Breakfast Nook: 14.5 X 11.7 Level - First
Laundry: 9 X 6 Level - First
Kitchen: 21 X 12 Level - First
Loft: 11.7 X 11.5 Level - Second
Local Schools
High School: Laney
Middle School: Holly Shelter
Elementary School: Porters Neck
School District: New Hanover
Listed By / Shown By
Listed By
Agency Name: Intracoastal Realty Corporation
Agency Phone: 910-256-4503
Shown By
Agency Title: CENTURY 21 Thomas
Agency Phone: 888-249-2100

Estimate Your Payment
Estimated Payment
$ 1,623.62 per month $1,435.49 Principal & Interest $0.00 Property Tax (data not provided by mls) $188.13 Homeowner's Insurance
1037 Pandion Drive | MLS# 100595622
This single family home located at 1037 Pandion Drive, Wilmington, NC 28411 is currently listed for sale with an asking price of $645,000. This property was built in 2016 and has 4 bedrooms and 3 full and 1 partial baths with 3057 sq. ft. Pandion Drive is located in the Scotts Hill Village subdivision within the New Hanover school district. Search Scotts Hill Village real estate on www.century21thomas.com today.