
BEDS3
BATHS2 full
SQUARE FEET1,512
MLS#2619753
STATUSPending
PROPERTY TYPEResidential - Single Family
SUBDIVISIONHunters Trace
Property Description
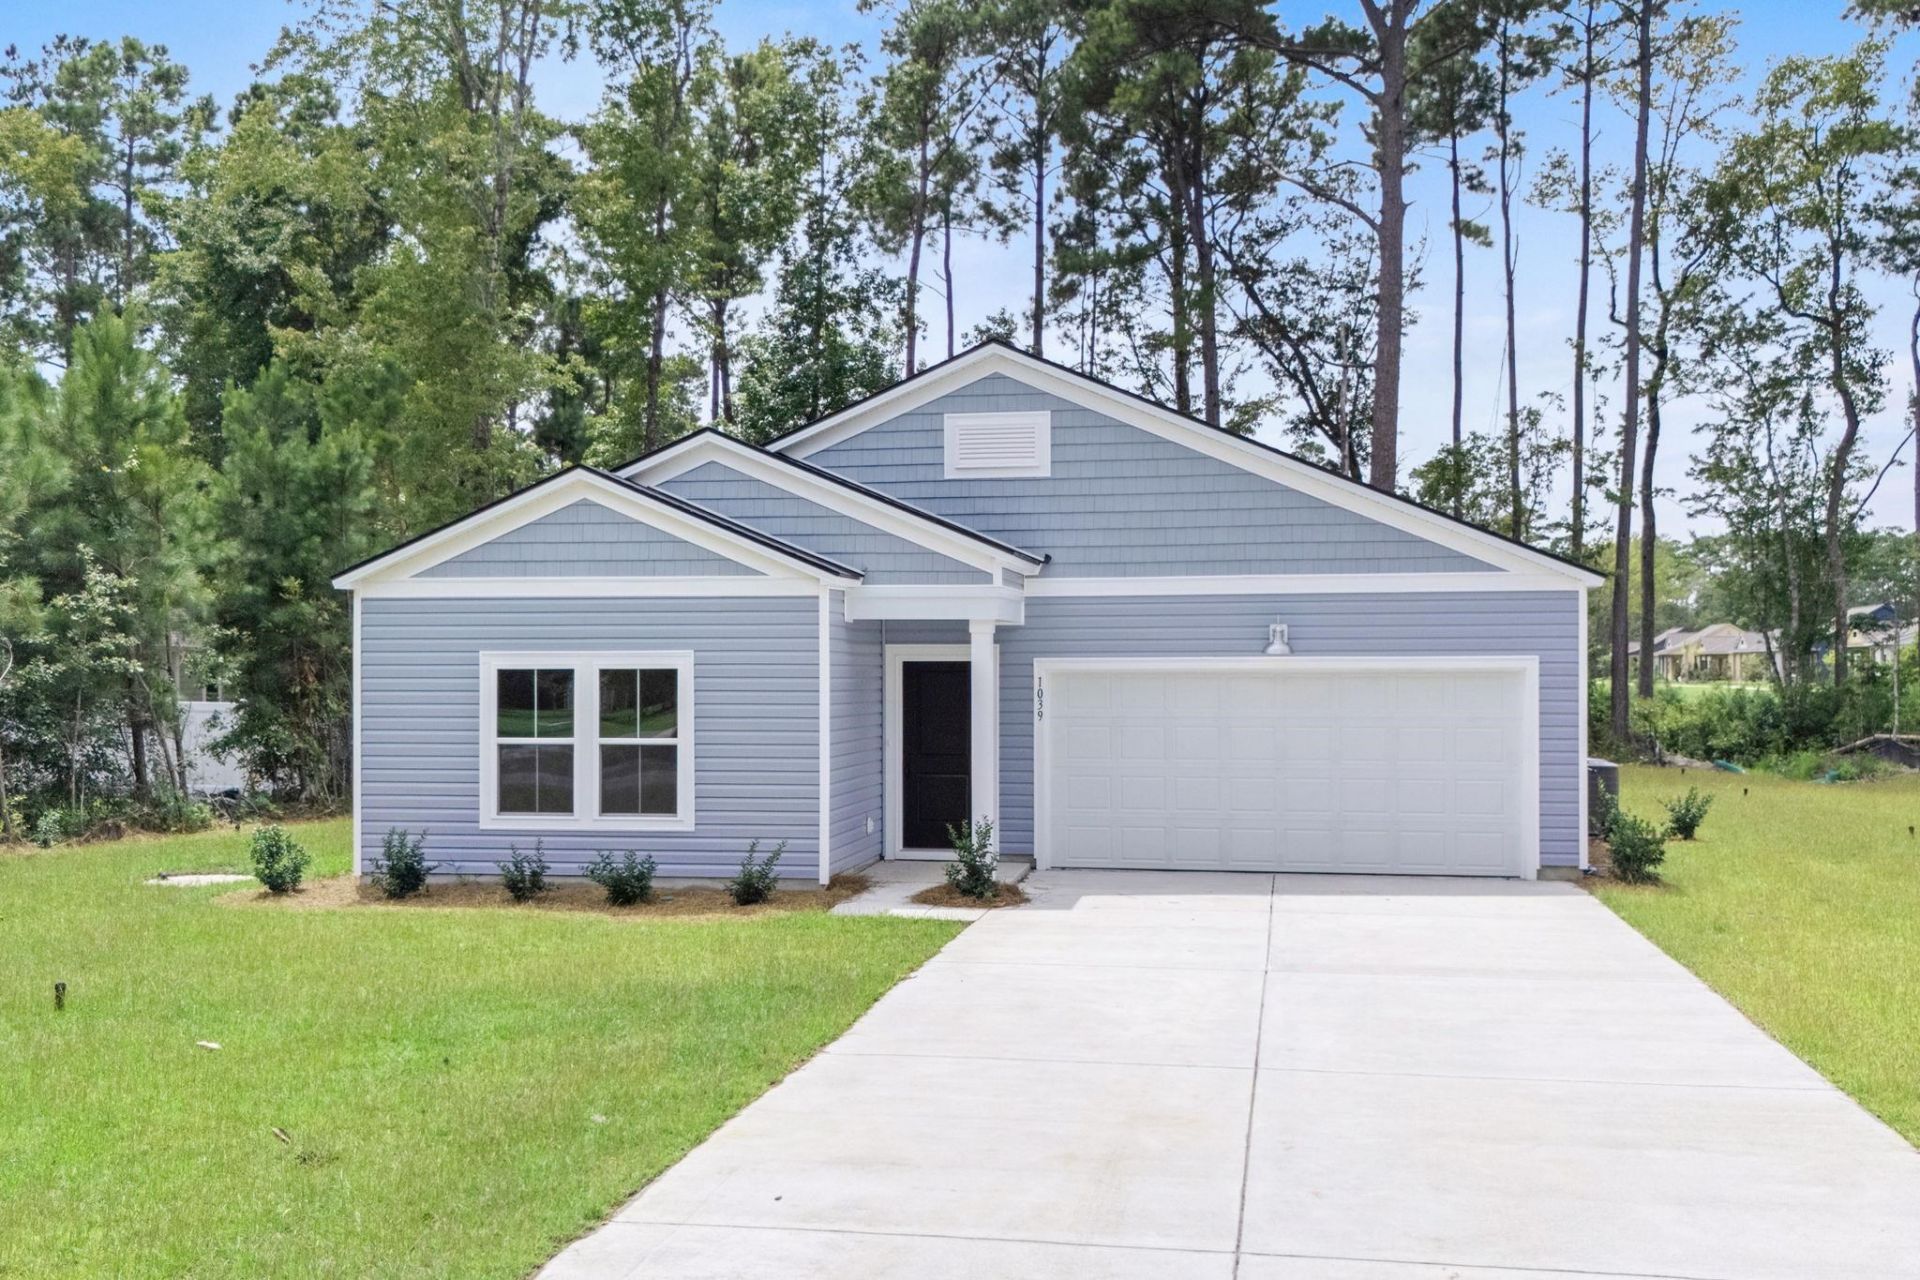
.44 OF AN ACRE HOMESITE!!! BOAT / RV PARKING ALLOWED!!! Hunters Trace is Lennars newest community in BrunswickCounty within walking distance to downtown Calabash. The Dover home boasts 3 bedrooms/2 baths and offers an open kitchen, family room and dining room. Features include 9 ceilings, 36 white cabinets, granite kitchen countertops, stainless appliances, and breakfast bar. The owners suite offers walk-in closet and 5 shower. This home also has a covered rear porch to enjoy the Fall breeze.
Property Features
Property Type: Residential - Single Family
Cooling: Central Air
Garage: 2 car attached
Heating: Central, Electric, Forced Air
Home Style: Ranch
Lot Size: 0.44 Acres
Stories: 1.0
Year Built: 2026
Amenities
Dual Sinks
Main Level Primary
Separate Shower
Walk-In Closet(s)
Breakfast Bar
Kitchen Island
Stainless Steel Appliances
Solid Surface Counters
Patio
Feature Descriptions
Appliances: Dishwasher, Disposal, Microwave, Range
Association Amenities: Owner Allowed Golf Cart, Owner Allowed Motorcycle, Pet Restrictions, Tenant Allowed Golf Cart, Tenant Allowed Motorcycle
Community Features: Golf Carts OK, Long Term Rental Allowed, Short Term Rental Allowed
Days on Site: 29
Exterior: Vinyl Siding
Flooring: Luxury Vinyl, Luxury VinylPlank
HOA: Yes
HOA Fee: 48/ Monthly
Laundry: Washer Hookup
Lot: Rectangular, Rectangular Lot
Parcel#: 103509059718
Parking: Attached, Garage, Two Car Garage
Parking Notes: Attached, Garage, Two Car Garage
Patio/Porch: Patio
Pets Allowed: Owner Only, Yes
Utilities: Cable Available, Electricity Available, Phone Available, Sewer Available, Underground Utilities, Water Available
Water: Public
Local Schools
High School: West Brunswick High School
Middle School: Shallotte Middle School
Elementary School: Jesse Mae Monroe Elementary School
Listed By / Shown By
Listed By
Agency Name: BeachConnection Realty
Agency Phone: 843-900-4889
Shown By
Agency Title: CENTURY 21 Thomas
Agency Phone: 888-249-2100

Estimate Your Payment
Estimated Payment
$ 742.58 per month $656.54 Principal & Interest $0.00 Property Tax (data not provided by mls) $86.04 Homeowner's Insurance
1039 Harbor Dr. | MLS# 2619753
This single family home located at 1039 Harbor Dr., Calabash, NC 28467 is currently listed for sale with an asking price of $295,000. This property was built in 2026 and has 3 bedrooms and 2 full baths with 1512 sq. ft. Harbor Dr. is located in the Hunters Trace subdivision. Search Hunters Trace real estate on www.century21thomas.com today.