
BEDS3
BATHS2 full
SQUARE FEET1,434
MLS#100606711
STATUSPending
PROPERTY TYPEResidential - Single Family
SUBDIVISIONColonial Village
Property Description
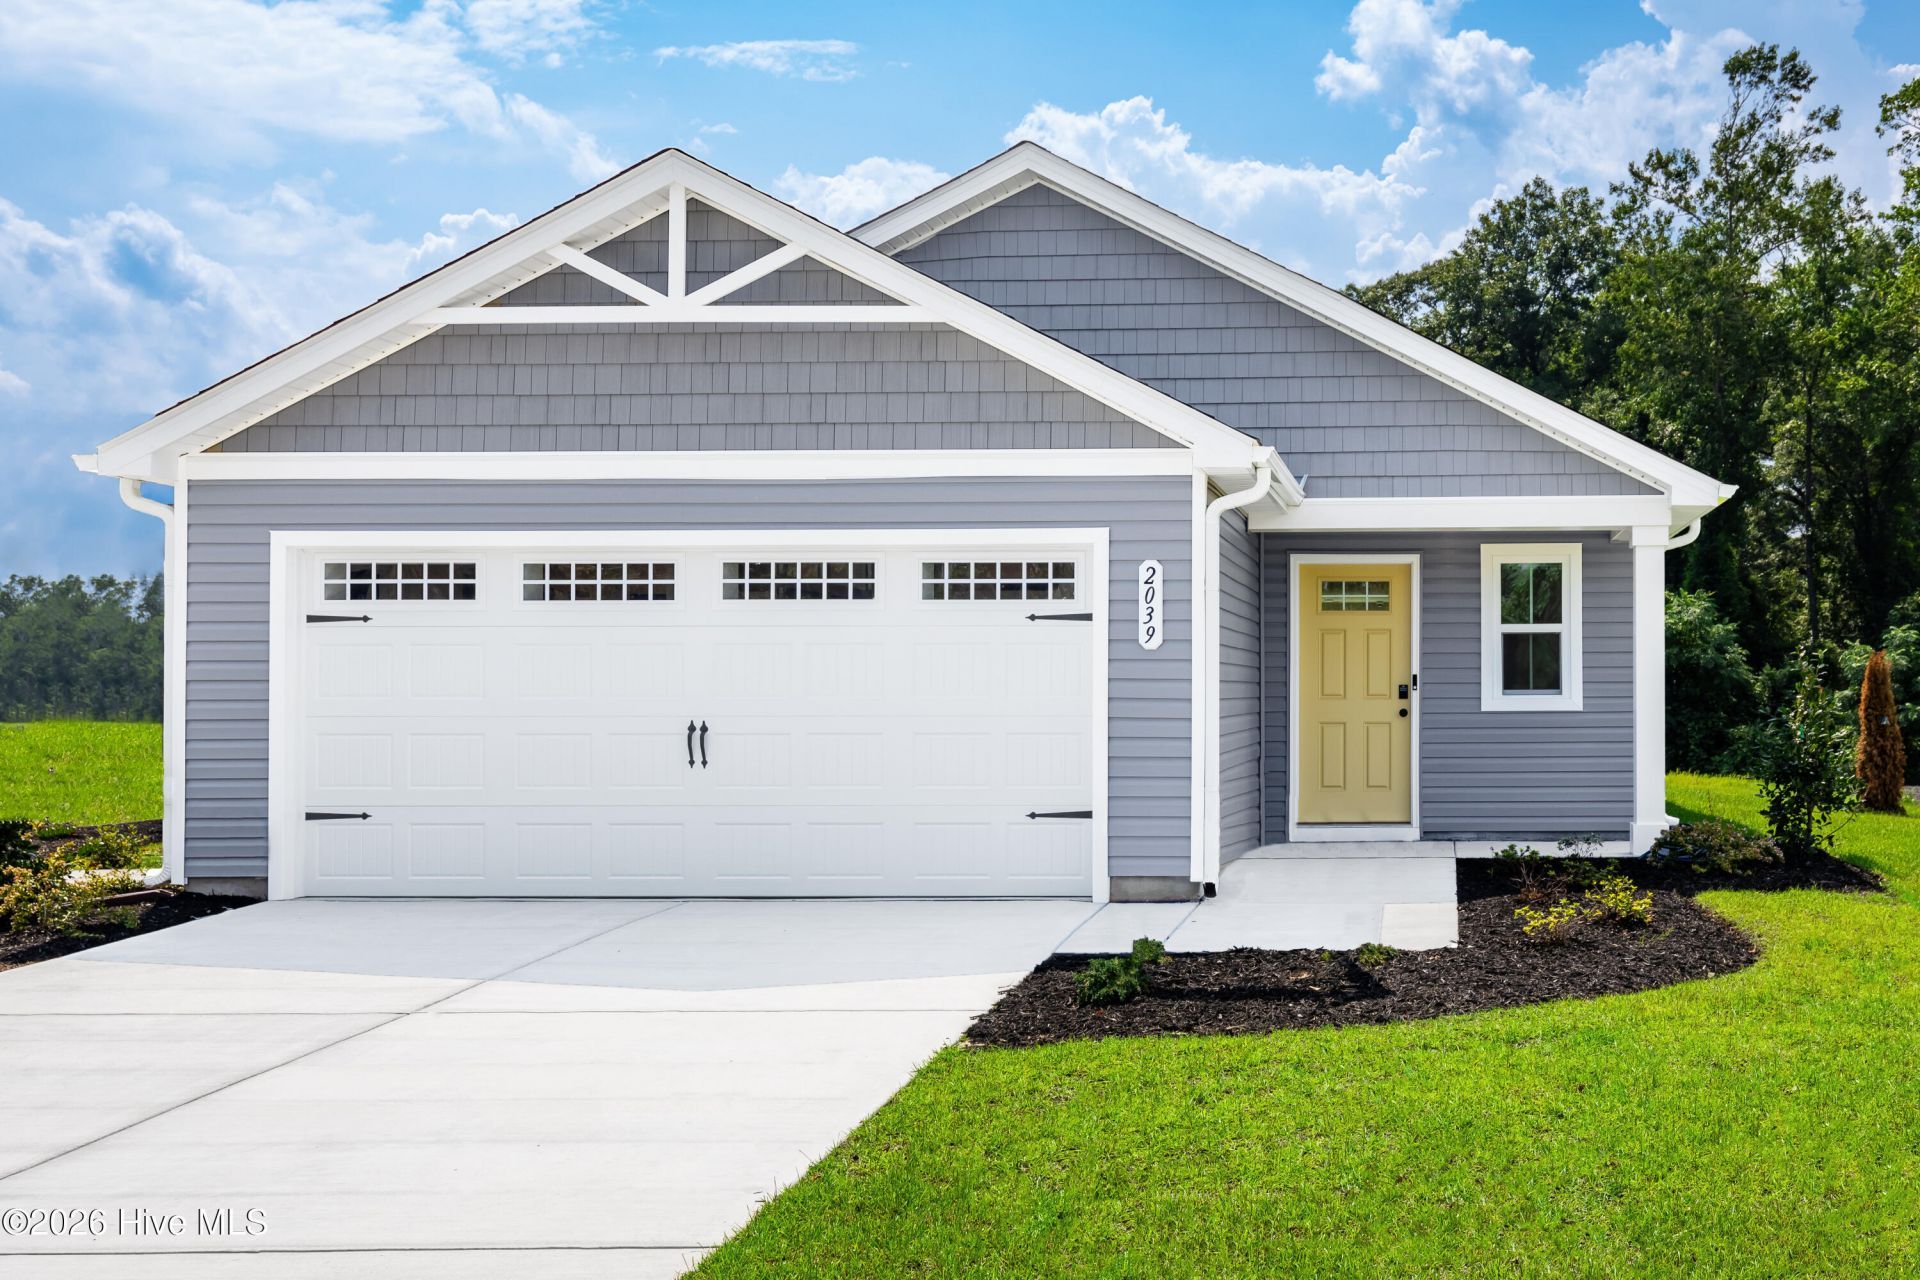
Welcome home to the Rosewood at Colonial Village! This beautifully designed ranch-style home offers the convenience of one-level living with 3 bedrooms, 2 bathrooms, and a spacious open-concept layout perfect for everyday living and entertaining. The bright kitchen features upgraded stainless steel appliances and overlooks the dining area and great room, creating the ideal gathering space. The private owner's suite includes a walk-in closet and en-suite bath, while two additional bedrooms provide flexibility for guests, a home office, or hobbies. This move-in ready home is loaded with extras, including a washer and dryer, LVP flooring extension, and bedroom lighting package, all included at no additional cost. Priced at just $264,990, the Rosewood offers exceptional value in Colonial Village, conveniently located near shopping, dining, and the historic waterfront charm of Edenton. Don't miss your opportunity to own a brand-new home with modern finishes and the peace of mind of a new home warranty.
Property Features
Property Type: Residential - Single Family
Cooling: Central Air
Garage: 2 car attached
Heating: Other, Electric
Lot Size: 0.12 Acres
Roof Type: Architectural Shingle
Stories: 1.0
Year Built: 2026
Amenities
Walk-in Closet(s)
Kitchen Island
Pantry
Walk-In Closet(s)
Feature Descriptions
Appliances: Built-In Microwave, Washer, Refrigerator, Dryer, Disposal, Dishwasher, Gas Range
Association Amenities: Other
Days on Site: 19
Exterior: Vinyl Siding, Wood Frame
Flooring: LVT/LVP, Carpet
HOA Fee: $192/ Annually
Laundry: Dryer Hookup, Washer Hookup, Laundry Closet
Lot Dimensions: 100x50
Parcel#: 781517010511
Parking: Garage Faces Front, Covered, Other, Concrete
Parking Notes: Garage Faces Front, Covered, Other, Concrete
Patio/Porch: Patio, Porch
Special View Info: None
Utilities: Natural Gas Available, Sewer Available, Water Available, Other
Room Sizes
Dining Room: 13 X 9
Kitchen: 13 X 12
Primary Bedroom: 13 X 12
Bedroom 1: 11 X 10
Great Room: 15 X 14
Bedroom 2: 10 X 10
Local Schools
High School: John A. Holmes High
Middle School: Chowan Middle School
Elementary School: White Oak/D F Walker
Listed By / Shown By
Listed By
Agency Name: BHHS RW Towne - Moyock
Agency Phone: 252-435-6233
Shown By
Agency Title: CENTURY 21 Thomas
Agency Phone: 888-249-2100

Estimate Your Payment
Estimated Payment
$ 654.46 per month $578.63 Principal & Interest $0.00 Property Tax (data not provided by mls) $75.83 Homeowner's Insurance
104 Belvedere Lane | MLS# 100606711
This single family home located at 104 Belvedere Lane, Edenton, NC 27932 is currently listed for sale with an asking price of $259,990. This property was built in 2026 and has 3 bedrooms and 2 full baths with 1434 sq. ft. Belvedere Lane is located in the Colonial Village subdivision. Search Colonial Village real estate on www.century21thomas.com today.