
BEDS4
BATHS3 full
SQUARE FEET2,323
MLS#100597050
STATUSActive
PROPERTY TYPEResidential - Single Family
SUBDIVISIONGlendas Pointe
SCHOOLWayne County Public Schools
Property Description
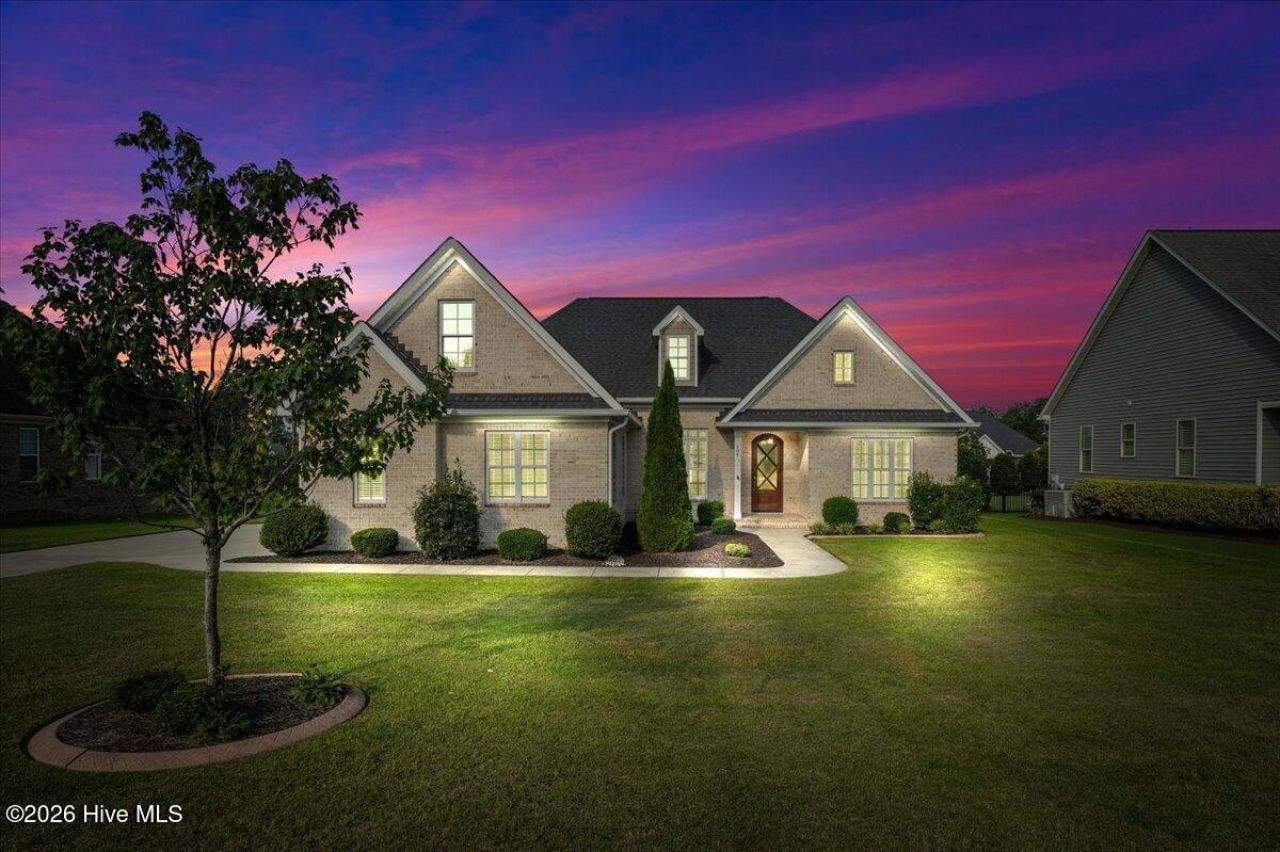
From the moment you enter, this home welcomes you with an impressive front door and inviting foyer that leads into a thoughtfully designed interior. The beautifully appointed kitchen offers quality finishes, abundant cabinetry, and plenty of counter space, making it ideal for both everyday living and entertaining. A stylish electric fireplace anchors the main living area and adds warmth and character to the space. The downstairs features a desirable split-bedroom floor plan, providing added privacy and functionality. Upstairs, you'll find a full bathroom and flexible living space that would be perfect for guest quarters, a second living area, home office, or private retreat. Step outside to the screened porch overlooking a spacious patio and private, fenced backyard--an excellent setup for relaxing or entertaining. Fresh landscaping and an irrigation system add to the home's curb appeal and make maintaining the yard a breeze. Garage space is another standout feature, with an attached two-car garage featuring new epoxy floors, plus a separate one-car detached garage that provides additional parking, storage, or workshop space. With its versatile floor plan, upgraded features, and exceptional indoor and outdoor living spaces, this home has so much to offer.
Property Features
Property Type: Residential - Single Family
Cooling: Heat Pump
Fireplaces: 1
Garage: 3 car attached
Heating: Heat Pump, Electric
Lot Size: 0.32 Acres
Roof Type: Architectural Shingle
Stories: 2.0
Year Built: 2019
Amenities
Master Downstairs
Walk-in Closet(s)
Tray Ceiling(s)
High Ceilings
Bookcases
Kitchen Island
Walk-in Shower
Eat-in Kitchen
Walk-In Closet(s)
Irrigation System
Feature Descriptions
Appliances: Gas Cooktop, Built-In Microwave, Built-In Electric Oven, Refrigerator, Dishwasher
Days on Site: 92
Exterior: Brick Veneer, Wood Frame
Fencimg: Back Yard
Lot Dimensions: 93x151x93x151
Parcel#: 3610800104
Parking: Garage Faces Side, Additional Parking, Garage
Parking Notes: Garage Faces Side, Additional Parking, Garage
Patio/Porch: Patio, Screened
Sewer: Municipal Sewer
Special View Info: None
Utilities: Sewer Connected, Water Connected
Water: Public
Local Schools
High School: Eastern Wayne
Middle School: Eastern Wayne
Elementary School: Tommy's Road
School District: Wayne County Public Schools
Listed By / Shown By
Listed By
Agency Name: The Firm NC
Agency Phone: 919-920-2609
Shown By
Agency Title: CENTURY 21 Thomas
Agency Phone: 888-249-2100

Estimate Your Payment
Estimated Payment
$ 1,257.36 per month $1,111.67 Principal & Interest $0.00 Property Tax (data not provided by mls) $145.69 Homeowner's Insurance
104 Christopher Allen Drive | MLS# 100597050
This single family home located at 104 Christopher Allen Drive, Goldsboro, NC 27534 is currently listed for sale with an asking price of $499,500. This property was built in 2019 and has 4 bedrooms and 3 full baths with 2323 sq. ft. Christopher Allen Drive is located in the Glendas Pointe subdivision within the Wayne County Public Schools school district. Search Glendas Pointe real estate on www.century21thomas.com today.