
BEDS3
BATHS2 full
SQUARE FEET1,449
MLS#100602445
STATUSActive
PROPERTY TYPEResidential - Single Family
SUBDIVISIONBrynn Marr
SCHOOLOnslow
Property Description
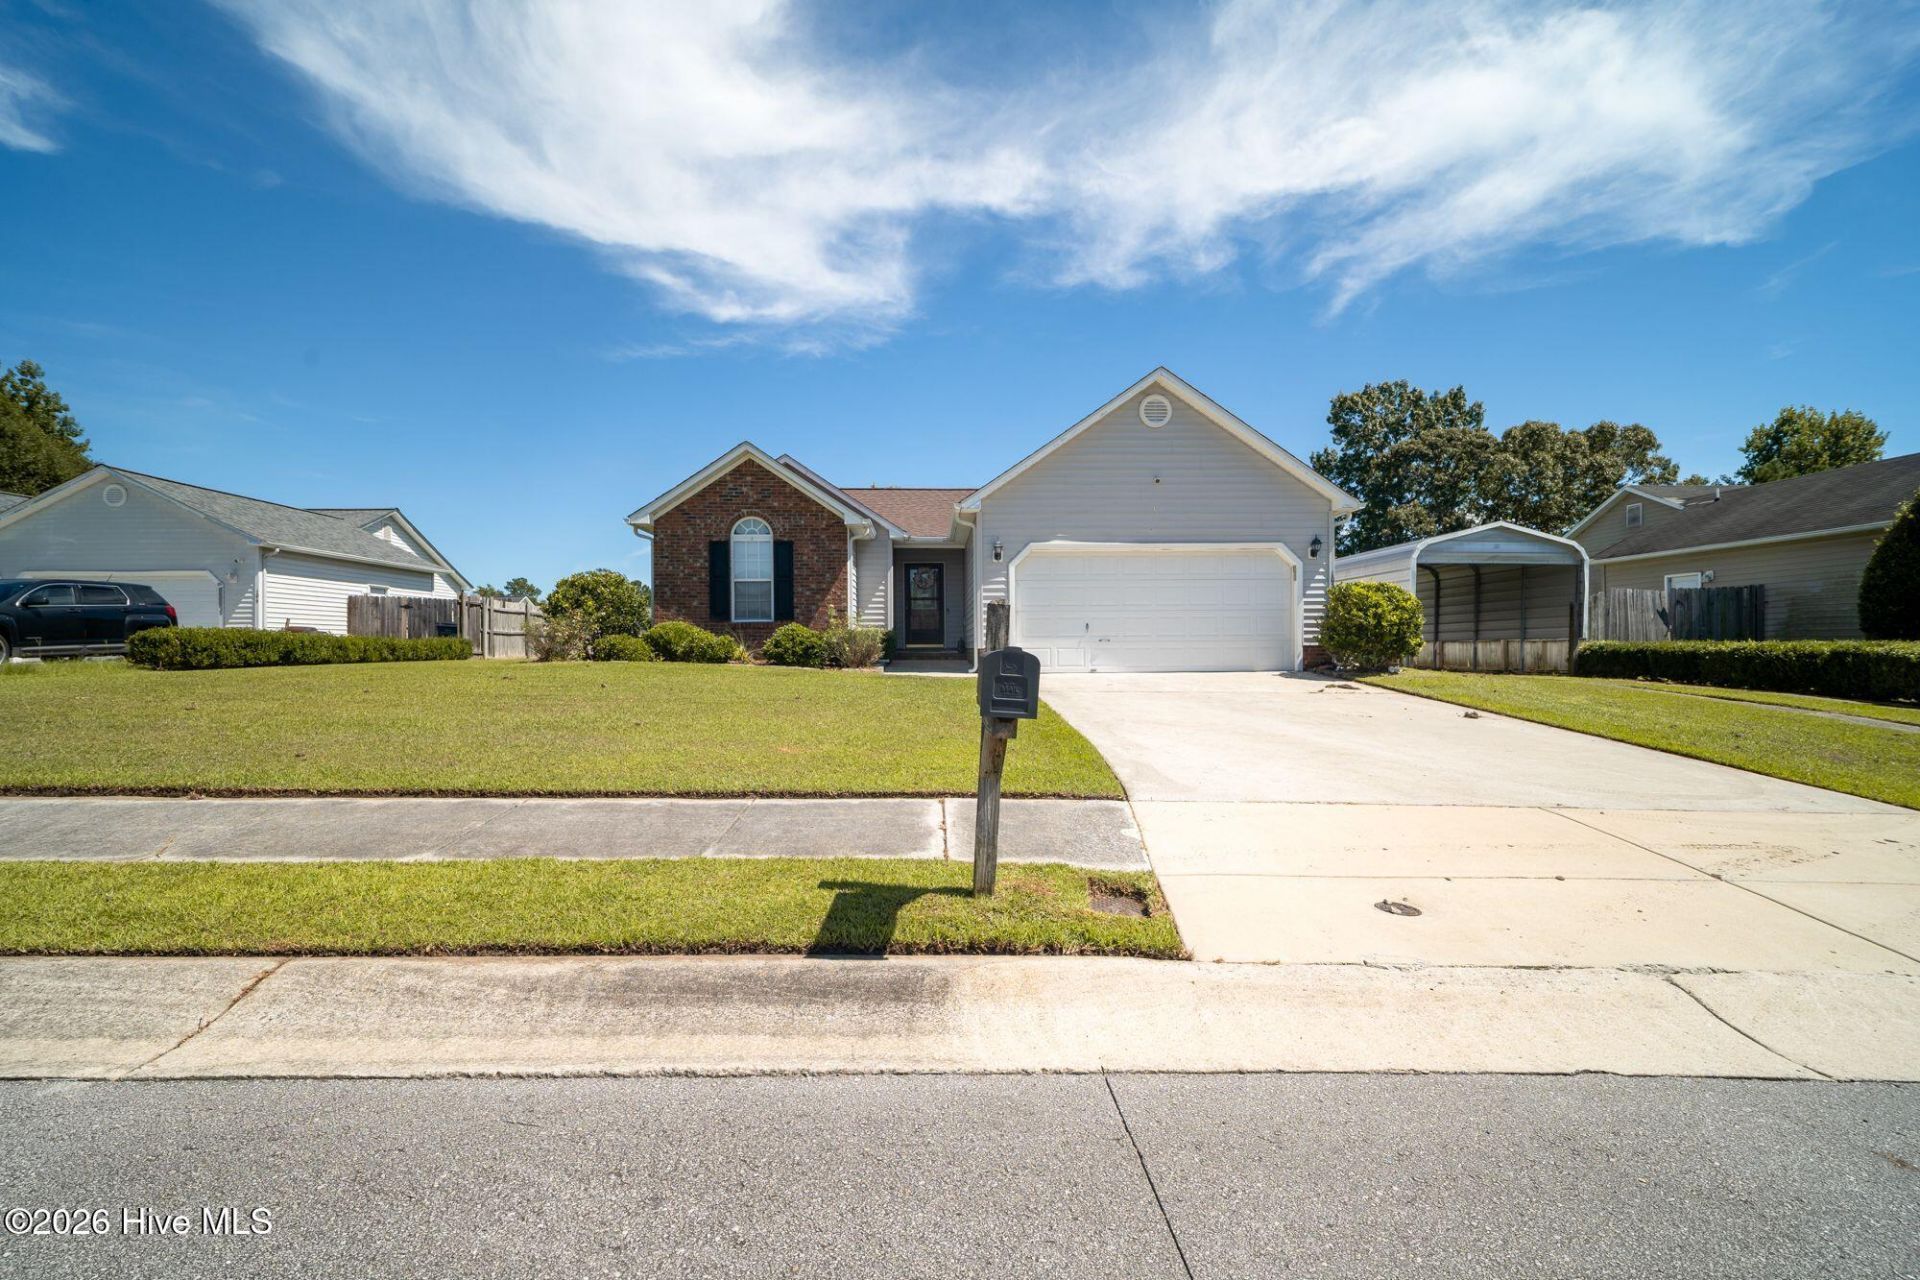
Welcome to 104 Fieldgate Drive, a well-maintained 3-bedroom, 2-bath home offering comfortable single-level living in an established Jacksonville community. Step inside to a bright, inviting living space featuring a vaulted ceiling and fireplace, creating a warm focal point for the main living area. Updated flooring in the living room, completed in 2024, adds a fresh touch, while recently painted interiors make this home ready for its next chapter.The kitchen provides plenty of functionality with stainless steel appliances, pantry storage and an adjoining dining area. The primary suite includes a walk-in closet and private bath with dual vanities and a garden tub, while two additional bedrooms and a full bath provide flexible space for a variety of needs.An added highlight is the HVAC system, which was replaced with a new unit in 2023 and received a tune-up on January 4, 2026.Out back, discover a fully fenced yard designed for enjoying Eastern North Carolina's outdoor seasons. A spacious deck, retractable awning and established backyard create an inviting setting for relaxing, grilling or entertaining. Additional exterior features include a storage shed, attached two-car garage and extra covered parking.Located in the Bay Meadows/Brynn Marr area with no HOA, the neighborhood offers sidewalks, streetlights, park, playground and picnic amenities. Northeast Creek Park is nearby with recreation opportunities including ball fields, disc golf, splash pad, playground, picnic areas and water access. Shopping, dining, groceries and entertainment along Jacksonville's Western Boulevard corridor are also within convenient reach.Dishwasher, microwave, range, refrigerator, washer and dryer, storage shed and riding mower convey with the property as-is.
Property Features
Property Type: Residential - Single Family
Cooling: Central Air
Garage: 2 car attached
Heating: Other, Electric
Lot Size: 0.27 Acres
Roof Type: Architectural Shingle
Stories: 1.0
Year Built: 2002
Amenities
Pantry
Feature Descriptions
Appliances: Electric Oven, Washer, Refrigerator, Dryer, Dishwasher
Days on Site: 16
Exterior: Concrete, Brick Veneer, Vinyl Siding, Wood Frame
Fencimg: Full, Other, Back Yard, Wood
Flooring: LVT/LVP, Carpet, Vinyl
Laundry: In Kitchen, Laundry Closet
Lot: Cul-De-Sac
Lot Dimensions: 0.2712
Parcel#: 351j-233
Parking: Detached Carport, Garage
Parking Notes: Detached Carport, Garage
Patio/Porch: Deck
Sewer: Municipal Sewer, City of Jacksonville
Special View Info: See Remarks
Utilities: Sewer Available, Water Available
Water: Public
Room Sizes
Dining Room: 7.8 X 10.4 Level - First
Bedroom 3: 10.1 X 11 Level - First
Living Room: 28.3 X 16 Level - First
Bedroom 2: 11.2 X 10.11 Level - First
Primary Bedroom: 13.9 X 13.5 Level - First
Kitchen: 14.6 X 9.11 Level - First
Local Schools
High School: Northside
Middle School: Jacksonville Commons
Elementary School: Bell Fork
School District: Onslow
Listed By / Shown By
Listed By
Agency Name: Terri Alphin Smith & Co
Agency Phone: 910-565-4154
Shown By
Agency Title: CENTURY 21 Thomas
Agency Phone: 888-249-2100

Estimate Your Payment
Estimated Payment
$ 711.12 per month $628.72 Principal & Interest $0.00 Property Tax (data not provided by mls) $82.40 Homeowner's Insurance
104 Fieldgate Drive | MLS# 100602445
This single family home located at 104 Fieldgate Drive, Jacksonville, NC 28546 is currently listed for sale with an asking price of $282,500. This property was built in 2002 and has 3 bedrooms and 2 full baths with 1449 sq. ft. Fieldgate Drive is located in the Brynn Marr subdivision within the Onslow school district. Search Brynn Marr real estate on www.century21thomas.com today.