
BEDS3
BATHS2 full 1 partial
SQUARE FEET2,070
MLS#2617055
STATUSActive
PROPERTY TYPEResidential - Single Family
SUBDIVISIONNot within a Subdivision
Property Description
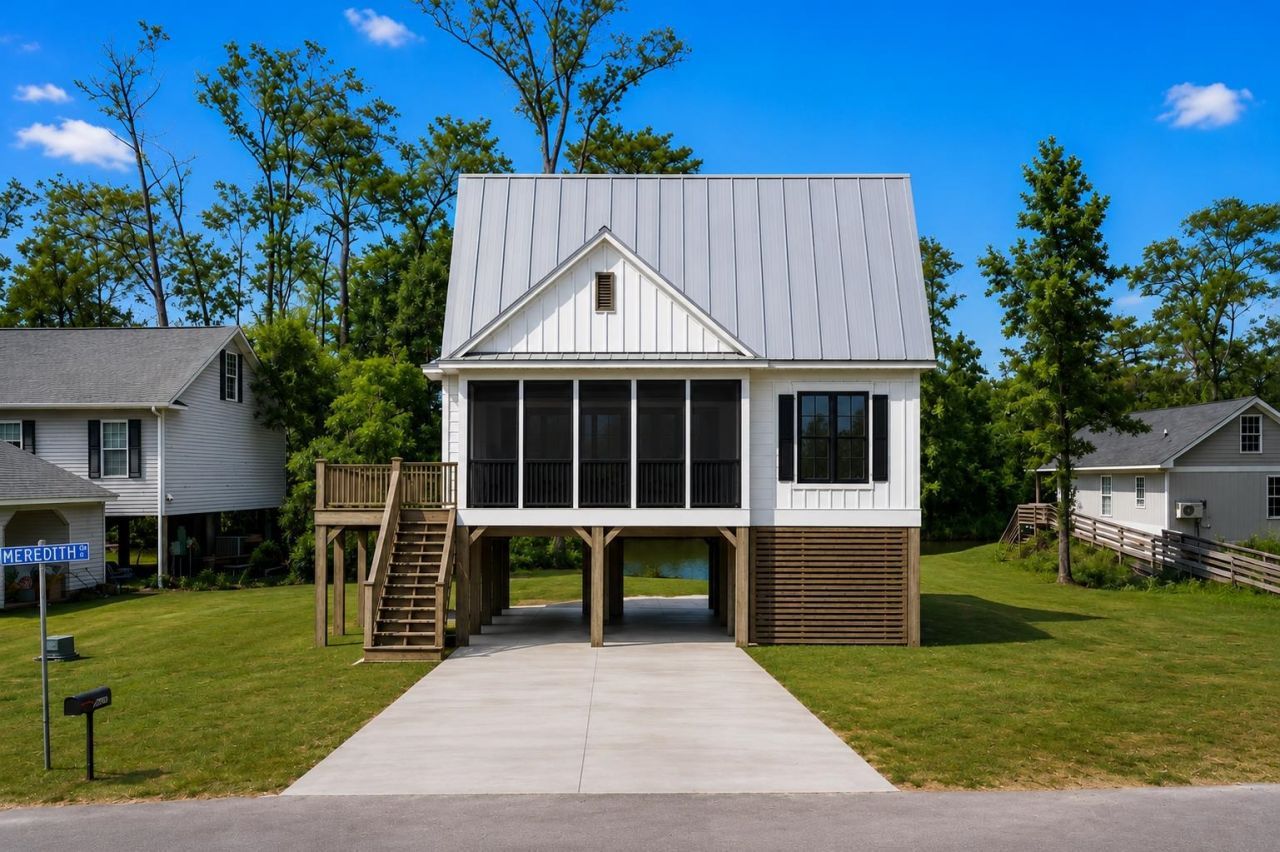
Experience true waterfront living in this extremely rare brand-new custom-built coastal home offering 3 bedrooms, 2.5 bathrooms, and luxury finishes throughout. Perfectly positioned on just under half an acre with direct Intracoastal Waterway frontage, this elevated custom home was designed to maximize both the views and the lifestyle. Step inside to an open-concept floor plan featuring luxury flooring throughout, custom cabinetry, granite countertops, designer lighting, and high-end plumbing fixtures. The gourmet kitchen boasts a large island, premium finishes, and flows seamlessly into the spacious living and dining areas, making it ideal for entertaining. The private primary suite offers a peaceful retreat, while two additional bedrooms provide plenty of space for family and guests. Outside is where this property truly shines. Enjoy your own private in-ground pool, relax while taking in panoramic Intracoastal views, or head out on the water from your private boat dock complete with a boat lift. Whether youre boating, fishing, or simply enjoying the sunset, this backyard was built for the ultimate coastal lifestyle. Best of all, theres no HOA, giving you the freedom to park your boat, RV, golf cart, trailers, or any other recreational toys without restrictive rules or fees. Located just minutes from area beaches, restaurants, golf courses, shopping, and entertainment, this one-of-a-kind custom home offers the perfect blend of luxury, privacy, and waterfront living.
Property Features
Property Type: Residential - Single Family
Cooling: Central Air
Heating: Central, Electric
Home Style: Raised Beach
Lot Size: 0.45 Acres
Stories: 2.0
Year Built: 2026
Amenities
Ceiling Fan(s)
Dual Sinks
Other
Separate Shower
Walk-In Closet(s)
Kitchen Island
Stainless Steel Appliances
Solid Surface Counters
Balcony
Deck
Dock
Other
Pool
Porch
Feature Descriptions
Appliances: Dishwasher, Disposal, Microwave, Range, Refrigerator, Dryer, Washer
Association Amenities: Boat Dock, Owner Allowed Golf Cart, Owner Allowed Motorcycle, Pet Restrictions, Tenant Allowed Golf Cart, Tenant Allowed Motorcycle
Community Features: Dock, Golf Carts OK, Long Term Rental Allowed, Short Term Rental Allowed
Days on Site: 5
Door Features: Insulated Doors
Exterior: Vinyl Siding
Flooring: Luxury Vinyl, Luxury VinylPlank
HOA Fee: 0/ Monthly
Laundry: Washer Hookup
Lot: Cul-De-Sac, City Lot, Rectangular, Rectangular Lot
Parcel#: 44004040044
Parking: Underground, Boat, RV Access/Parking
Parking Notes: Underground, Boat, RV Access/Parking
Patio/Porch: Balcony, Rear Porch, Deck, Front Porch
Pets Allowed: Owner Only, Yes
Pool: In Ground, In-Ground
Security: Smoke Detector(s)
Swimming Pool: Yes
Utilities: Cable Available, Phone Available, Sewer Available, Water Available
View: Intercoastal, River
Water: Public
Water Features: Dock Access, Intracoastal Access, River Front, River Access
Room Sizes
Living Room: 16x22
Bedroom 2: 12x12
Primary Bedroom: 12x16
Bedroom 1: 16x8
Local Schools
High School: Socastee High School
Middle School: Forestbrook Middle School
Elementary School: Socastee Elementary School
Listed By / Shown By
Listed By
Agency Name: Keller Williams The Forturro Group
Agency Contact: Cell: 843-353-1589
Shown By
Agency Title: CENTURY 21 Thomas
Agency Phone: 888-249-2100

Estimate Your Payment
Estimated Payment
$ 2,328.44 per month $2,058.65 Principal & Interest $0.00 Property Tax (data not provided by mls) $269.79 Homeowner's Insurance
104 Meredith Ct. | MLS# 2617055
This single family home located at 104 Meredith Ct. , Myrtle Beach, SC 29588 is currently listed for sale with an asking price of $925,000. This property was built in 2026 and has 3 bedrooms and 2 full and 1 partial baths with 2070 sq. ft. Meredith Ct. is located in the Not within a Subdivision subdivision. Search Not Within A Subdivision real estate on www.century21thomas.com today.