
BEDS3
BATHS2 full
SQUARE FEET1,859
MLS#2621931
STATUSActive
PROPERTY TYPEResidential - Single Family
SUBDIVISIONMyrtle Trace
Property Description
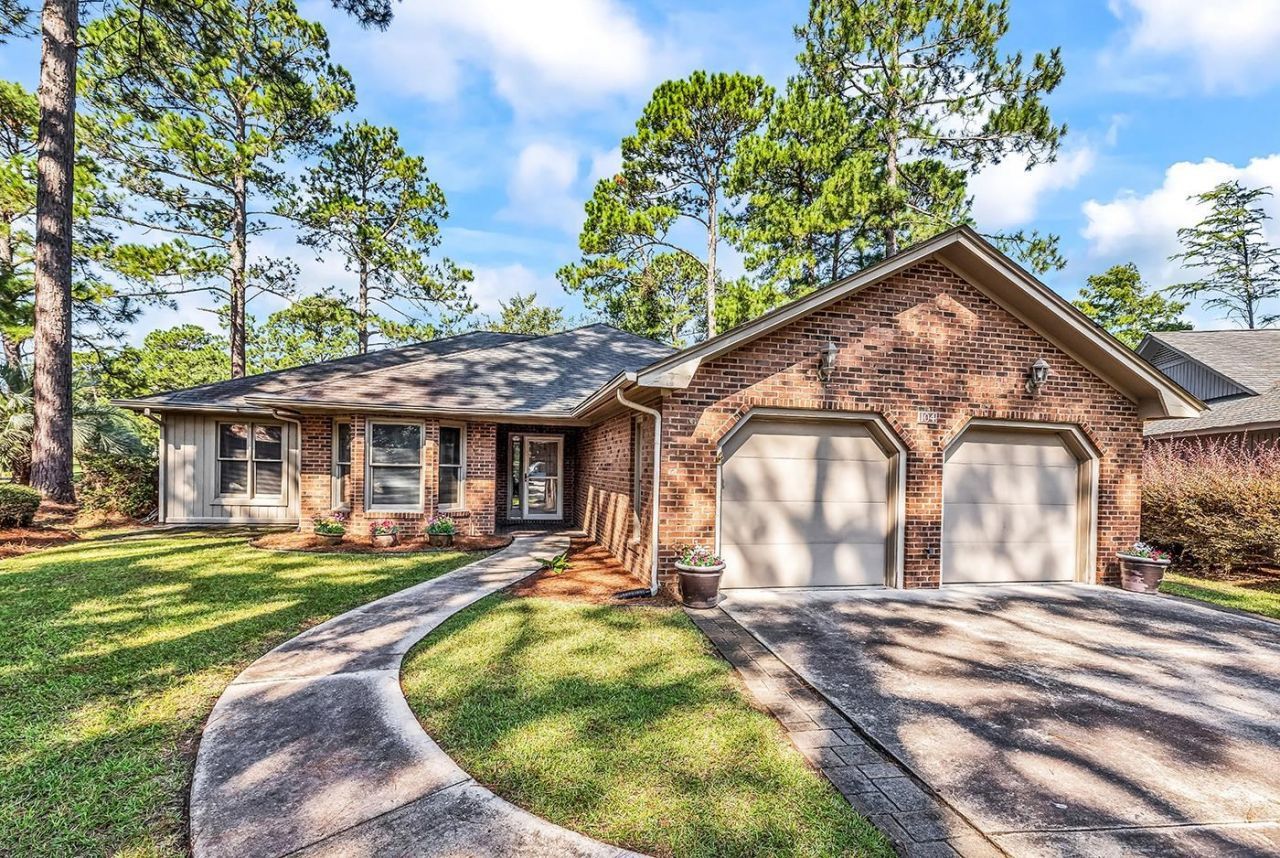
Golf Course Living in Myrtle Trace! Welcome to 104 Moss Circle, a charming 3-bedroom, 2-bathroom home ideally situated on the Par 3 12th hole of Burning Ridge Golf Course in the desirable 55+Myrtle Trace community. This home offers a wonderful opportunity to enjoy golf-course living in a well-established Conway neighborhood. Inside, youll find fresh paint and beautiful hardwood floors throughout the home and solid-surface countertops in the kitchen, providing a timeless foundation for your personal style. The spacious layout offers comfortable living areas and three bedrooms, including a primary suite with its own private bath. The home creates an excellent opportunity for a buyer looking to add their own touches and build equity. Enjoy relaxing or entertaining while taking in views of the golf course from your backyard. Myrtle Trace offers a convenient Conway location with easy access to shopping, dining, medical facilities, area attractions and the beautiful South Carolina coast. Whether youre looking for a full-time residence or a second home for snow-birds, this golf-course property is ready for its next chapter!
Property Features
Property Type: Residential - Single Family
Cooling: Central Air
Garage: 2 car attached
Heating: Central, Electric
Home Style: Traditional
Lot Size: 0.23 Acres
Stories: 1.0
Year Built: 1988
Amenities
Attic
Ceiling Fan(s)
Dual Sinks
Main Level Primary
Pull Down Attic Stairs
Permanent Attic Stairs
Sitting Area in Primary
Split Bedrooms
Separate Shower
Walk-In Closet(s)
Window Treatments
Bedroom on Main Level
Breakfast Area
Entrance Foyer
Solid Surface Counters
Patio
Feature Descriptions
Appliances: Dishwasher, Microwave, Range, Refrigerator, Dryer, Washer
Association Amenities: Clubhouse, Pet Restrictions
Community Features: Clubhouse, Recreation Area, Long Term Rental Allowed, Pool
Days on Site: 5
Exterior: Brick Veneer, Wood Frame
Flooring: Wood
HOA: Yes
HOA Fee: 95/ Monthly
Laundry: Washer Hookup
Lot: On Golf Course
Lot Dimensions: 102x46x135x47x95
Parcel#: 40003020052
Parking: Attached, Garage, Two Car Garage
Parking Notes: Attached, Garage, Two Car Garage
Patio/Porch: Patio
Pets Allowed: Owner Only, Yes
Pool: Community, Outdoor Pool
Swimming Pool: Yes
Utilities: Cable Available, Electricity Available, Phone Available, Sewer Available, Water Available
Water: Public
Window: Window Treatments
Local Schools
High School: Carolina Forest High School
Middle School: Ten Oaks Middle
Elementary School: Pine Island Elementary School
Listed By / Shown By
Listed By
Agency Name: BHHS Myrtle Beach Real Estate
Agency Contact: Cell: 843-421-0228
Shown By
Agency Title: CENTURY 21 Thomas
Agency Phone: 888-249-2100

Estimate Your Payment
Estimated Payment
$ 776.57 per month $686.59 Principal & Interest $0.00 Property Tax (data not provided by mls) $89.98 Homeowner's Insurance
104 Moss Circle | MLS# 2621931
This single family home located at 104 Moss Circle , Conway, SC 29526 is currently listed for sale with an asking price of $308,500. This property was built in 1988 and has 3 bedrooms and 2 full baths with 1859 sq. ft. Moss Circle is located in the Myrtle Trace subdivision. Search Myrtle Trace real estate on www.century21thomas.com today.