
BEDS5
BATHS4 full 1 partial
SQUARE FEET3,039
MLS#100590679
STATUSActive
PROPERTY TYPEResidential - Single Family
SUBDIVISIONMimosa Bay
SCHOOLOnslow
Property Description
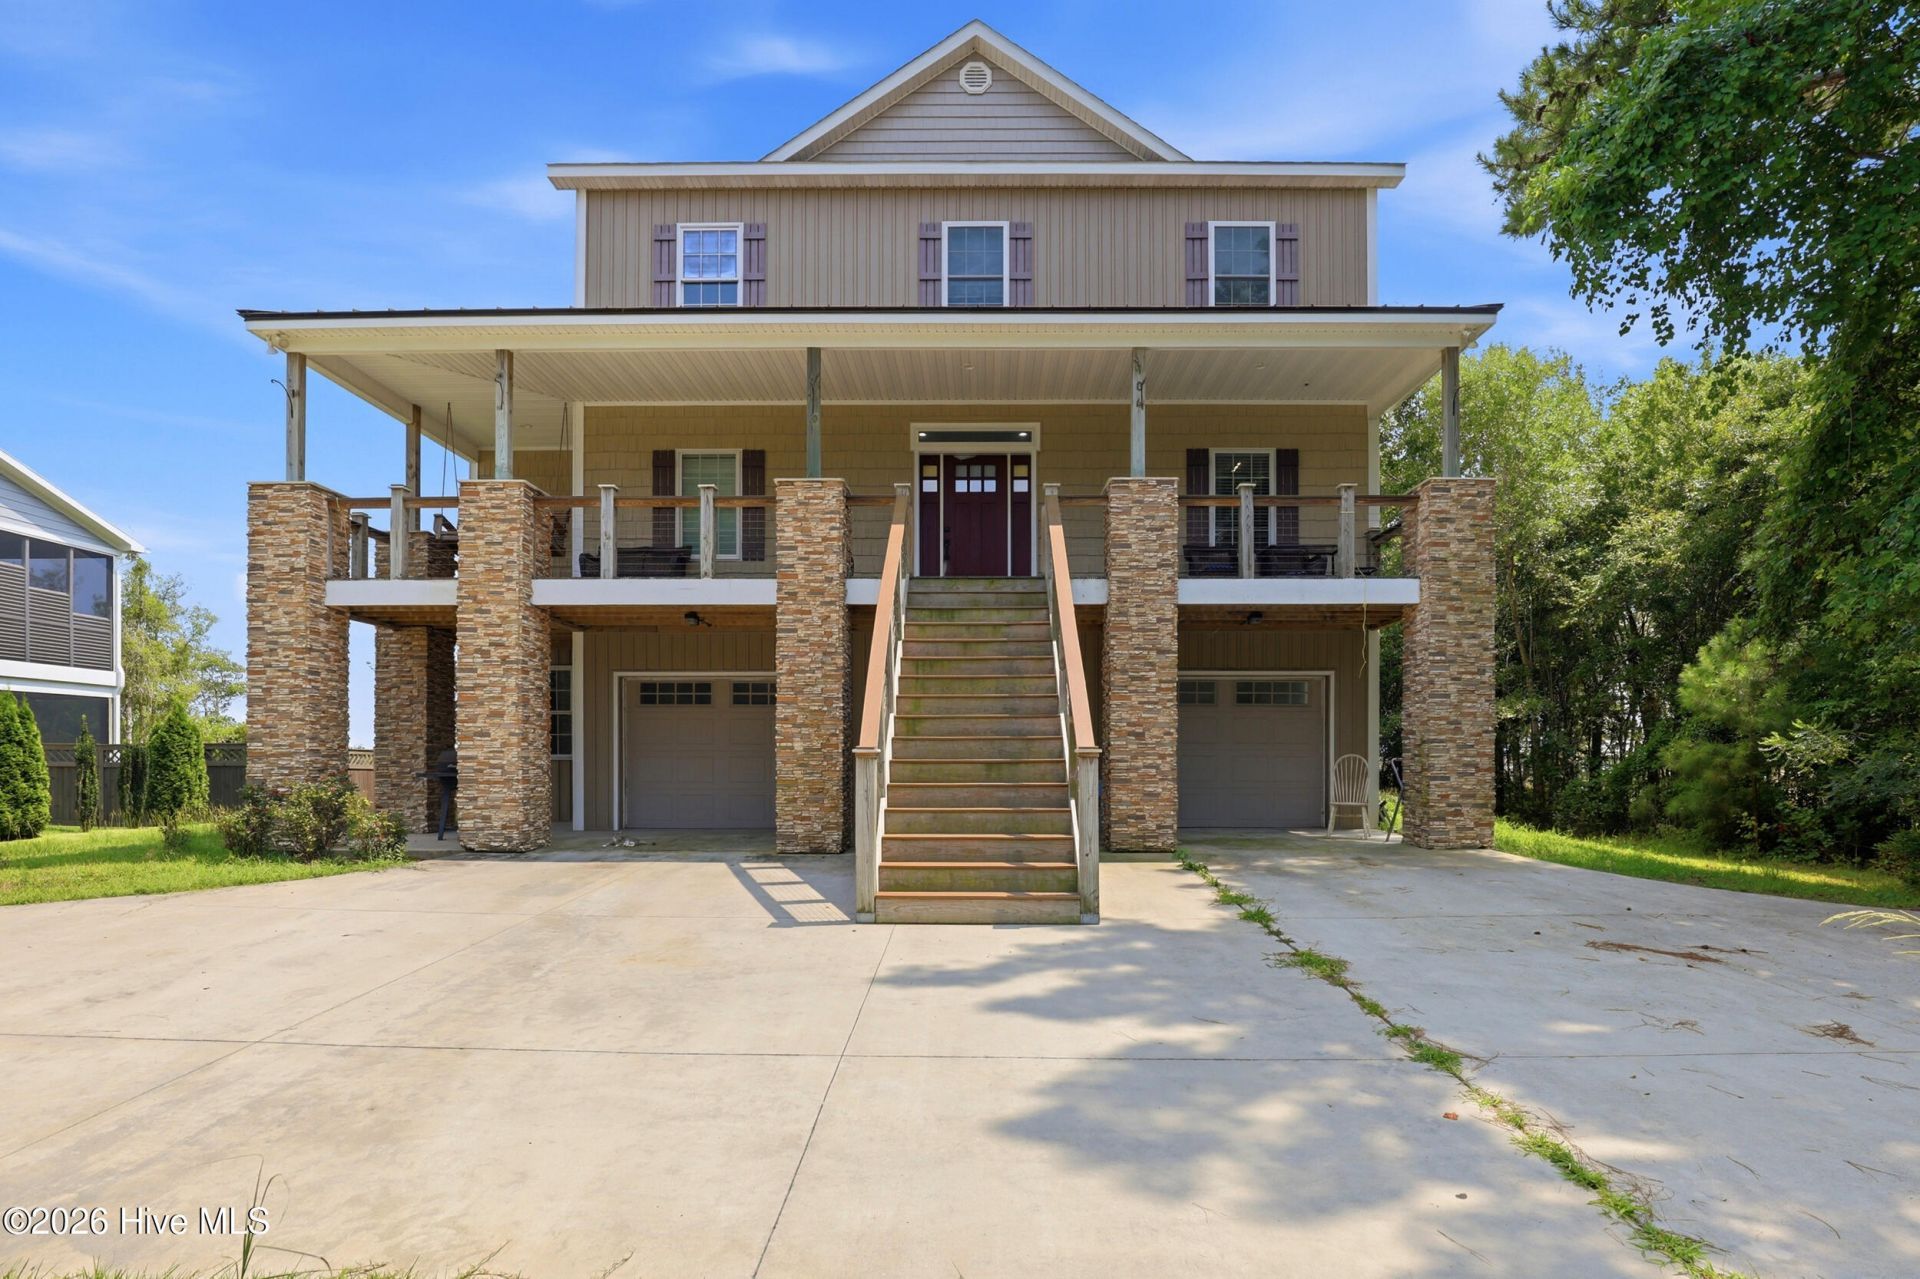
Experience coastal living at its finest in this spacious 5-bedroom, 4.5-bath home with a private elevator, thoughtfully designed with over 3,000 square feet of living space. The open-concept main level features a generous living room, dining area, and well-appointed kitchen, creating the perfect space for entertaining. The primary suite is conveniently located on the main living level, while four additional bedrooms occupy the upper floor. A dedicated ground floor office provides the ideal work-from-home space, and the oversized garage offers abundant room for vehicles, golf carts, boats, and storage. Relax on the expansive deck and enjoy the coastal breeze. Located in a gated waterfront community with exceptional amenities, residents enjoy a clubhouse, swimming pool, tennis and pickleball courts, playground, boat dock, and boat corral. Schedule a showing today!
Property Features
Property Type: Residential - Single Family
Cooling: Central Air
Garage: 2 car attached
Heating: Electric, Heat Pump
Lot Size: 1.96 Acres
Roof Type: Architectural Shingle
Stories: 3.0
Year Built: 2020
Amenities
See Remarks
Feature Descriptions
Association Amenities: Waterfront Community, Clubhouse, Community Pool, Ramp, Tennis Court(s)
Days on Site: 1
Exterior: Aluminum Siding, Vinyl Siding, Wood Frame
Fencimg: Back Yard, Wood
HOA Fee: $1333.32/ Annually
Lot: Wetlands, Water Access Comm
Lot Dimensions: 76 x 1177 x 86 x 1153
Parcel#: 774g-115
Parking: Garage Faces Front, Paved, Garage
Parking Notes: Garage Faces Front, Paved, Garage
Patio/Porch: Covered, Front Porch, Rear Porch
Special View Info: Sound, Water
Utilities: Sewer Available, Water Available
Water Features: Water Access Comm
Local Schools
High School: Dixon
Middle School: Dixon
Elementary School: Dixon
School District: Onslow
Listed By / Shown By
Listed By
Agency Name: eXp Realty
Shown By
Agency Title: CENTURY 21 Thomas
Agency Phone: 888-249-2100

Estimate Your Payment
Estimated Payment
$ 2,139.65 per month $1,891.73 Principal & Interest $0.00 Property Tax (data not provided by mls) $247.92 Homeowner's Insurance
104 Oyster Catcher Way | MLS# 100590679
This single family home located at 104 Oyster Catcher Way , Sneads Ferry, NC 28460 is currently listed for sale with an asking price of $850,000. This property was built in 2020 and has 5 bedrooms and 4 full and 1 partial baths with 3039 sq. ft. Oyster Catcher Way is located in the Mimosa Bay subdivision within the Onslow school district. Search Mimosa Bay real estate on www.century21thomas.com today.