
BEDS2
BATHS2 full
SQUARE FEET1,372
MLS#100612131
STATUSActive
PROPERTY TYPEResidential - Condominium
SUBDIVISIONCrystal View Condos
SCHOOLCarteret County Public Schools
Property Description
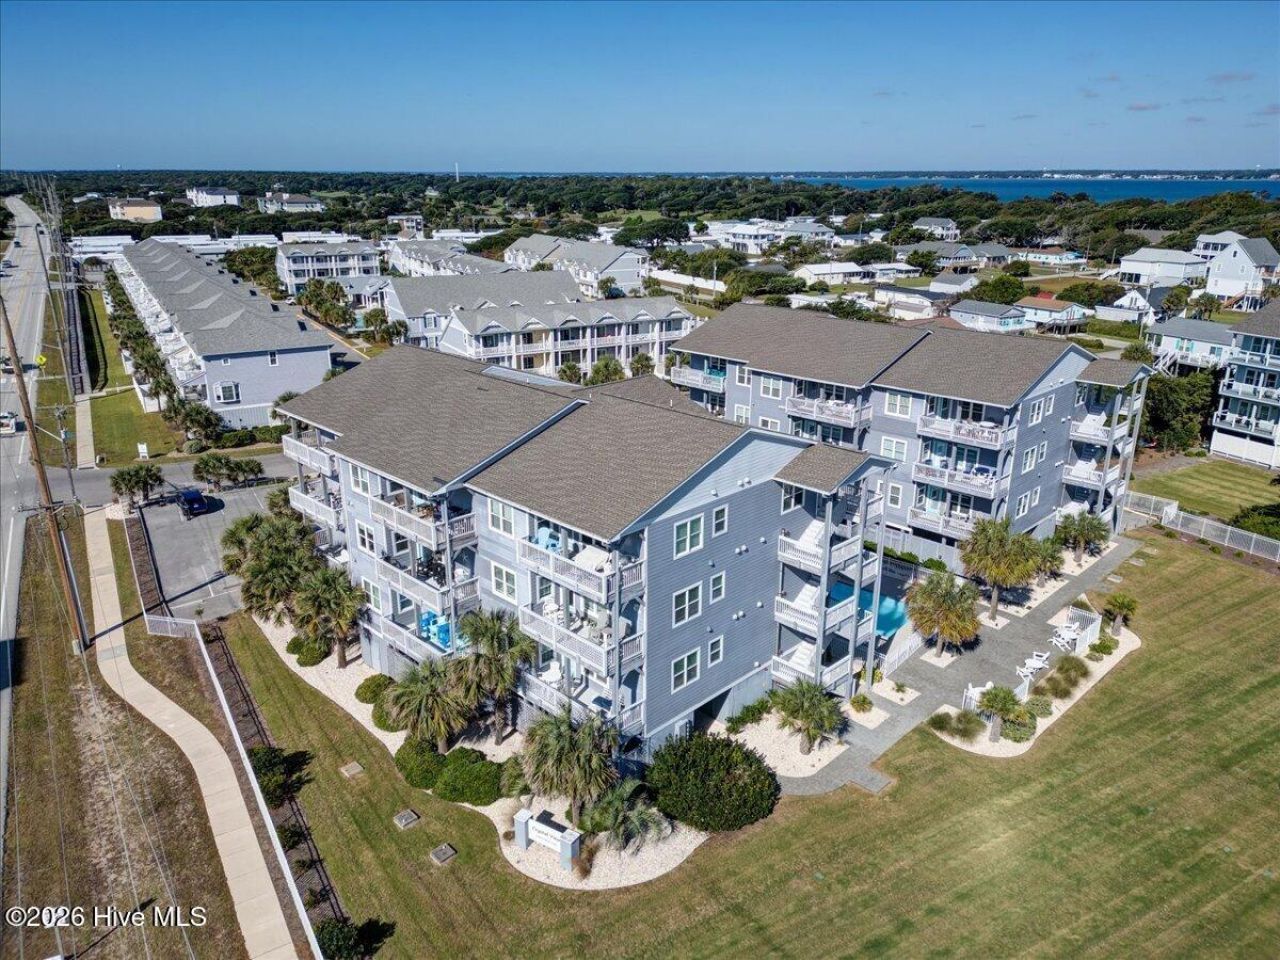
Coastal Living with Beautiful Ocean Views! Enjoy the beauty of Atlantic Beach in this inviting two-bedroom condo featuring an additional flexible-use room to accommodate your needs. Take in beautiful ocean views from the balcony and enjoy the scenery from both the living room and dining area, bringing the coastal atmosphere right into your everyday living. Located approximately 2.4 miles from the main traffic circle at Atlantic Beach, this condo offers convenient access to the area's beaches, dining, and coastal attractions. Community amenities include elevator access, a swimming pool, and security lighting. Whether you're looking for a relaxing beach getaway, a second home, or an investment opportunity, this condo offers a wonderful chance to embrace the laid-back Atlantic Beach lifestyle. Come enjoy the views and discover the possibilities of coastal living!
Property Features
Property Type: Residential - Condominium
Cooling: Central Air
Heating: Electric, Heat Pump
Lot Size: 0.02 Acres
Roof Type: Shingle
Stories: 4.0
Year Built: 2006
Amenities
Walk-in Closet(s)
High Ceilings
Kitchen Island
Elevator
Ceiling Fan(s)
Furnished
Walk-in Shower
Blinds/Shades
Walk-In Closet(s)
Outdoor Shower
Feature Descriptions
Accessibility: Accessible Elevator Installed
Appliances: Electric Oven, Built-In Microwave, Washer, Refrigerator, Dryer, Electric Range
Association Amenities: Roof Maintenance, Community Pool, Elevator(s), Maintenance Common Areas, Maintenance Grounds, Maintenance Structure, Management, Master Insure, Pest Control, Sewer, Trash, Water, Owner Pets Only, See Remarks, Cable TV, Shopping Nearby
Days on Site: 6
Exterior: Fiber Cement, Wood Frame
Flooring: LVT/LVP, Tile
Furnished: Yes
HOA Fee: $6600/ Annually
Laundry: Laundry Closet
Lot Dimensions: condo
Parcel#: 63651562952000h
Parking: Parking Lot, Asphalt, Lighted, On Site, Paved
Parking Notes: Parking Lot, Asphalt, Lighted, On Site, Paved
Patio/Porch: Covered, Balcony
Pool: In Ground, Private
Security: Fire Sprinkler System, Smoke Detector(s)
Sewer: Community Sewer
Special View Info: Ocean, Water
Utilities: Cable Available, Sewer Connected, Water Connected, Fiber Optic, Fixed Wireless High Speed
Water: Public
Window: Storm Window(s)
Room Sizes
Bathroom 1: 8 X 7.5 Level - Third
Kitchen: 13.9 X 11.8 Level - Third
Bedroom 2: 13.4 X 11 Level - Third
Dining Room: 13.9 X 12.6 Level - Third
Other: 13 X 9.5 Level - Third
Living Room: 12.8 X 15 Level - Third
Primary Bedroom: 12 X 11 Level - Third
Local Schools
High School: West Carteret
Middle School: Morehead City
Elementary School: Morehead City Elem
School District: Carteret County Public Schools
Listed By / Shown By
Listed By
Agency Name: PRIME REALTY NC, LLC
Agency Phone: 252-637-7463
Shown By
Agency Title: CENTURY 21 Thomas
Agency Phone: 888-249-2100

Estimate Your Payment
Estimated Payment
$ 1,573.27 per month $1,390.98 Principal & Interest $0.00 Property Tax (data not provided by mls) $182.29 Homeowner's Insurance
104 Pelican Drive, Unit H | MLS# 100612131
This condo located at 104 Pelican Drive, Unit H, Atlantic Beach, NC 28512 is currently listed for sale with an asking price of $625,000. This property was built in 2006 and has 2 bedrooms and 2 full baths with 1372 sq. ft. Pelican Drive, Unit H is located in the Crystal View Condos subdivision within the Carteret County Public Schools school district. Search Crystal View Condos real estate on www.century21thomas.com today.