
BEDS3
BATHS2 full 1 partial
SQUARE FEET2,086
MLS#100604823
STATUSActive
PROPERTY TYPEResidential - Single Family
SUBDIVISIONDeerfield Manor
Property Description
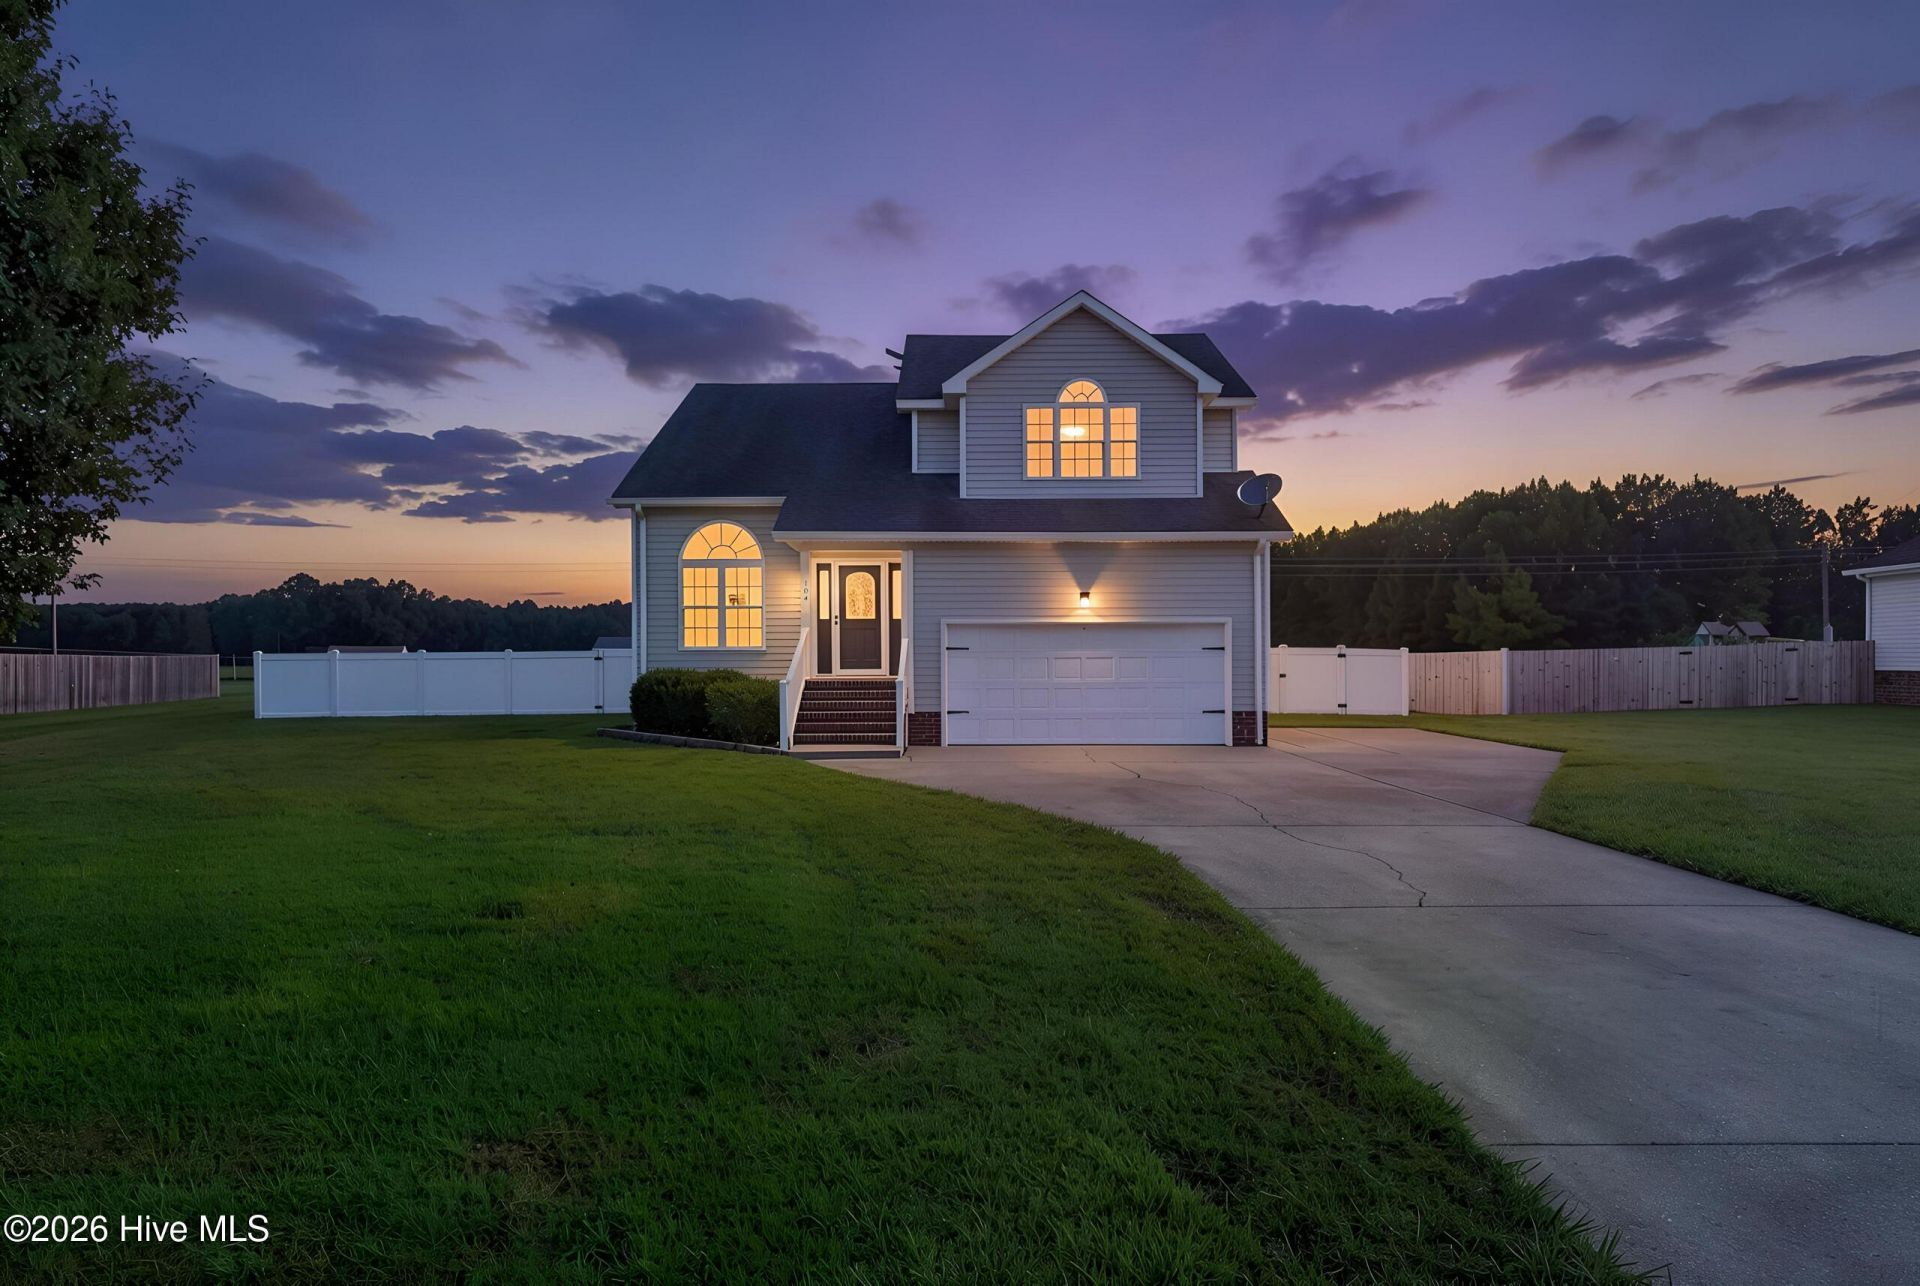
Welcome to 104 Whitetail Court in South Mills! This 3-bedroom, 2.5-bathroom features a BRAND NEW ROOF, just replaced October 2026! Step inside to a bright and functional main level featuring a welcoming living room, separate dining room, spacious kitchen with granite countertops and stainless steel appliances, and a versatile den that's perfect for a home office, playroom, or simply kicking back and relaxing. A convenient partial bathroom rounds out the downstairs living space. Upstairs, you will find the spacious primary suite, complete with its own private bathroom, while two additional guest bedrooms share a conveniently located full bathroom. Then there's the backyard! Sitting on a generous 0.95-acre lot, the fully fenced-in backyard with privacy fencing offers plenty of space to let the kids or four-legged friends play, entertain guests, garden, or simply enjoy the outdoors. A backyard shed provides even more storage, while the 2-car garage adds convenience and functionality. With space, privacy, and a great layout, this home checks all the boxes! Full home inspection report is available upon request! Come take a look and see why 104 Whitetail Court might just be the home you've been waiting for!
Property Features
Property Type: Residential - Single Family
Cooling: Central Air
Fenced: Yes
Garage: 2 car attached
Heating: Electric, Heat Pump
Lot Size: 0.95 Acres
Roof Type: Shingle
Stories: 2.0
Year Built: 2005
Amenities
Ceiling Fan(s)
Pantry
Walk-in Shower
Feature Descriptions
Appliances: Built-In Microwave, Built-In Electric Oven, Freezer, Refrigerator, Ice Maker, Dishwasher, Electric Range
Days on Site: 60
Exterior: Vinyl Siding
Fencimg: Privacy, Back Yard, Fenced
Flooring: LVT/LVP, Carpet
Laundry: Dryer Hookup, Washer Hookup
Lot Dimensions: 125x330x125x330
Parcel#: 01.7979.00.17.9188.0000
Parking: Concrete, Garage
Parking Notes: Concrete, Garage
Patio/Porch: Deck
Security: Smoke Detector(s)
Sewer: Septic Tank
Special View Info: None
Utilities: Water Connected
Water: Public
Local Schools
High School: Camden High School
Middle School: Camden Middle School
Elementary School: Grandy Primary/Camden Intermediate
Listed By / Shown By
Listed By
Agency Name: Coldwell Banker Seaside/EC
Agency Phone: 252-384-0566
Shown By
Agency Title: CENTURY 21 Thomas
Agency Phone: 888-249-2100

Estimate Your Payment
Estimated Payment
$ 1,107.33 per month $979.03 Principal & Interest $0.00 Property Tax (data not provided by mls) $128.30 Homeowner's Insurance
104 Whitetail Court | MLS# 100604823
This single family home located at 104 Whitetail Court, South Mills, NC 27976 is currently listed for sale with an asking price of $439,900. This property was built in 2005 and has 3 bedrooms and 2 full and 1 partial baths with 2086 sq. ft. Whitetail Court is located in the Deerfield Manor subdivision. Search Deerfield Manor real estate on www.century21thomas.com today.