
BEDS3
BATHS1 full 1 partial
SQUARE FEET1,028
MLS#100604900
STATUSActive
PROPERTY TYPEResidential - Single Family
SUBDIVISIONMontclair
SCHOOLOnslow
Property Description
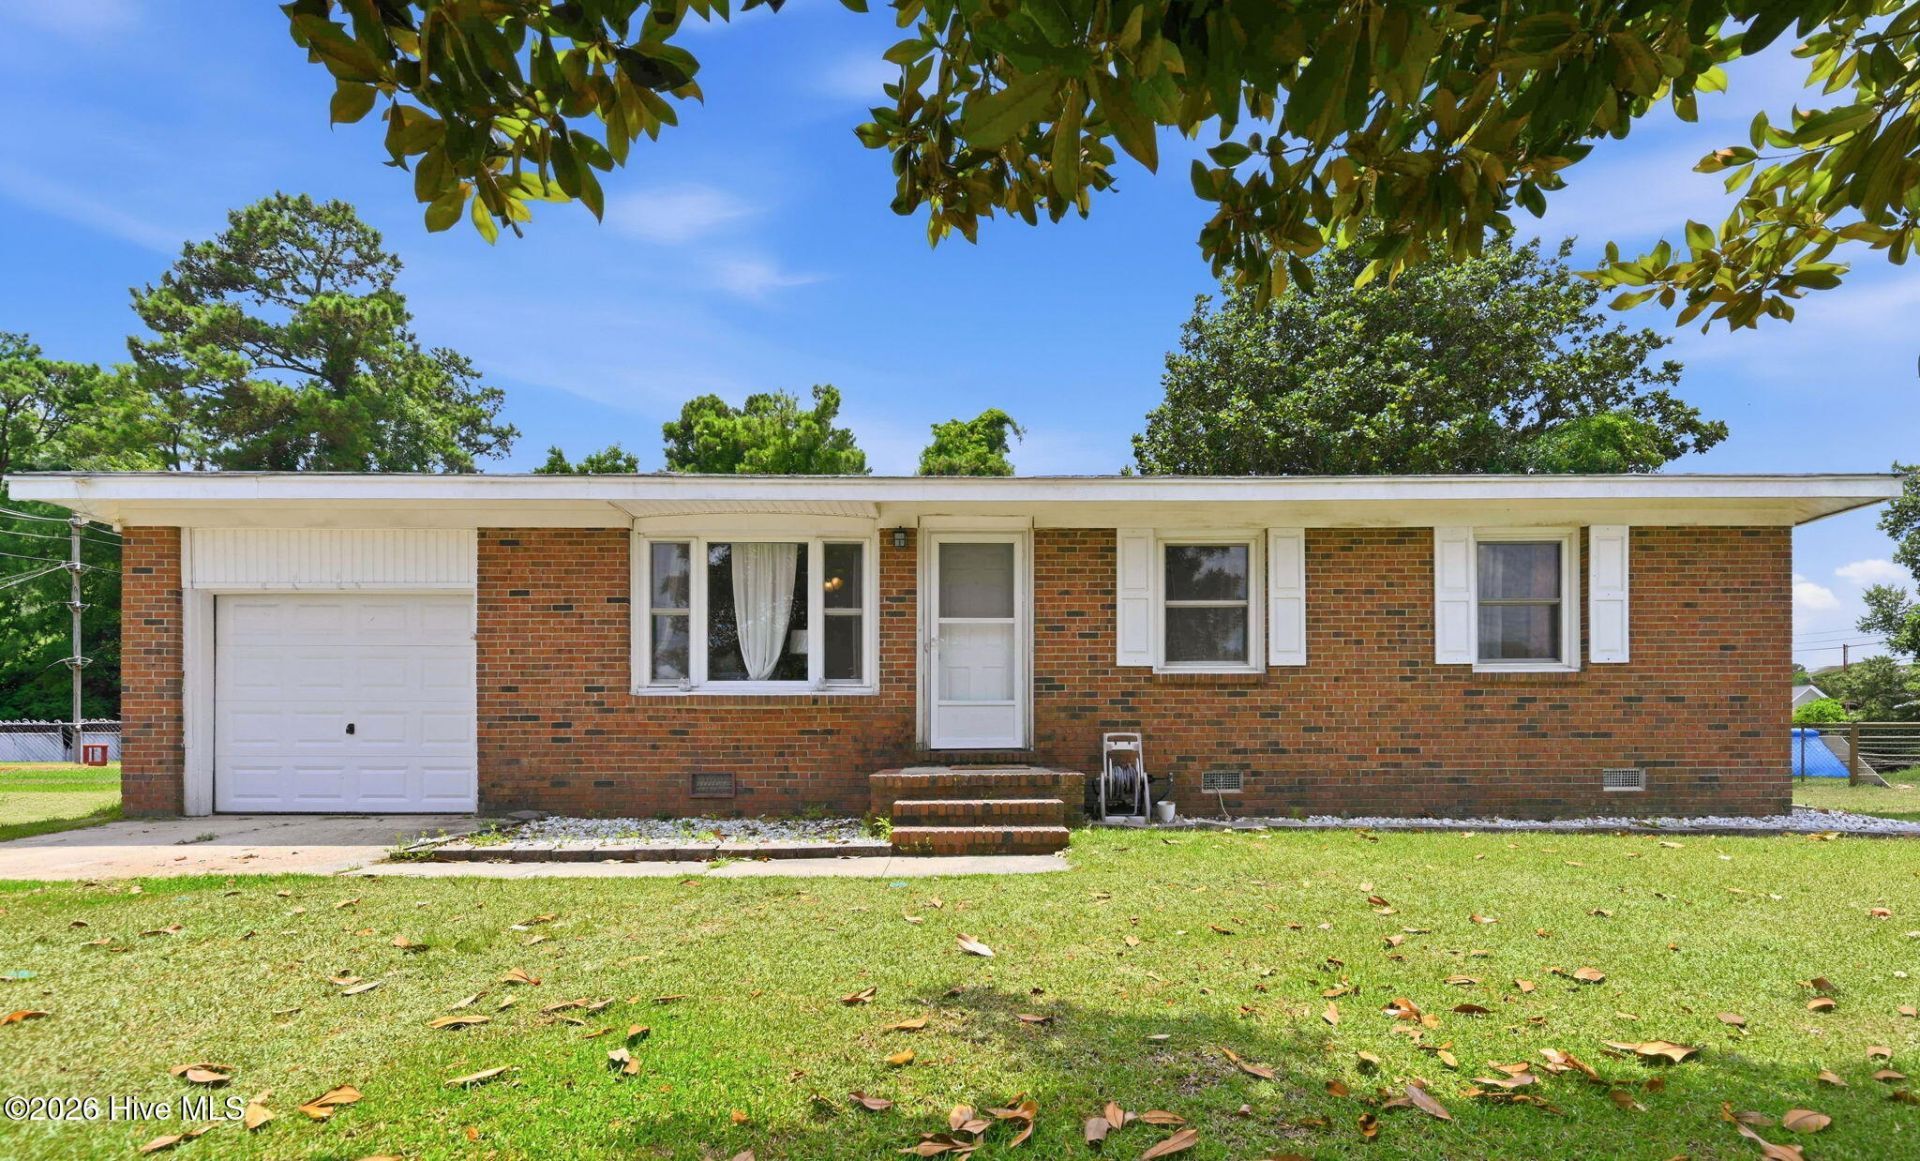
Looking to buy? A $5,000 boost can make that first step a little easier! This updated Montclair home includes a $5,000 Use As You Choose buyer incentive that could help with closing costs or a rate buydown, subject to lender approval. Inside, you'll find 3 bright bedrooms, 1.5 baths, and updated finishes throughout. A recently replaced roof adds peace of mind, while the fully fenced yard offers space for pets, play, and weekend get-togethers. Fresh curb appeal and move-in-ready comfort mean you can spend more time settling in. Ready for a place to call your own? Schedule your tour today!
Property Features
Property Type: Residential - Single Family
Cooling: Central Air
Garage: 1 car attached
Heating: Electric, Heat Pump
Lot Size: 0.36 Acres
Roof Type: Architectural Shingle
Stories: 1.0
Year Built: 1968
Amenities
Ceiling Fan(s)
Blinds/Shades
See Remarks
Feature Descriptions
Days on Site: 62
Exterior: Brick Veneer, Vinyl Siding, Wood Frame
Fencimg: Chain Link, Back Yard
Flooring: LVT/LVP
Lot Dimensions: irregular
Parcel#: 1114g-75
Parking: Garage
Parking Notes: Garage
Patio/Porch: See Remarks
Sewer: Septic Permit On File, Septic Tank
Special View Info: None
Utilities: Water Connected, See Remarks, Cable High Speed
Water: Public
Room Sizes
Bathroom 1: 7.9 X 4.66 Level - First
Primary Bedroom: 12 X 10.9 Level - First
Living Room: 14.9 X 13.58 Level - First
Dining Room: 8.75 X 9.5 Level - First
Bedroom 2: 11.1 X 10 Level - First
Bedroom 3: 9.1 X 19 Level - First
Kitchen: 9.2 X 9.5 Level - First
Local Schools
High School: White Oak
Middle School: Hunters Creek
Elementary School: Morton
School District: Onslow
Listed By / Shown By
Listed By
Agency Name: eXp Realty
Shown By
Agency Title: CENTURY 21 Thomas
Agency Phone: 888-249-2100

Estimate Your Payment
Estimated Payment
$ 566.38 per month $500.75 Principal & Interest $0.00 Property Tax (data not provided by mls) $65.63 Homeowner's Insurance
104 Yorkshire Drive | MLS# 100604900
This single family home located at 104 Yorkshire Drive, Jacksonville, NC 28546 is currently listed for sale with an asking price of $225,000. This property was built in 1968 and has 3 bedrooms and 1 full and 1 partial baths with 1028 sq. ft. Yorkshire Drive is located in the Montclair subdivision within the Onslow school district. Search Montclair real estate on www.century21thomas.com today.