
BEDS4
BATHS3 full 1 partial
SQUARE FEET2,730
MLS#100588130
STATUSActive
PROPERTY TYPEResidential - Single Family
SUBDIVISIONBrunswick Forest
SCHOOLBrunswick County Schools
Property Description
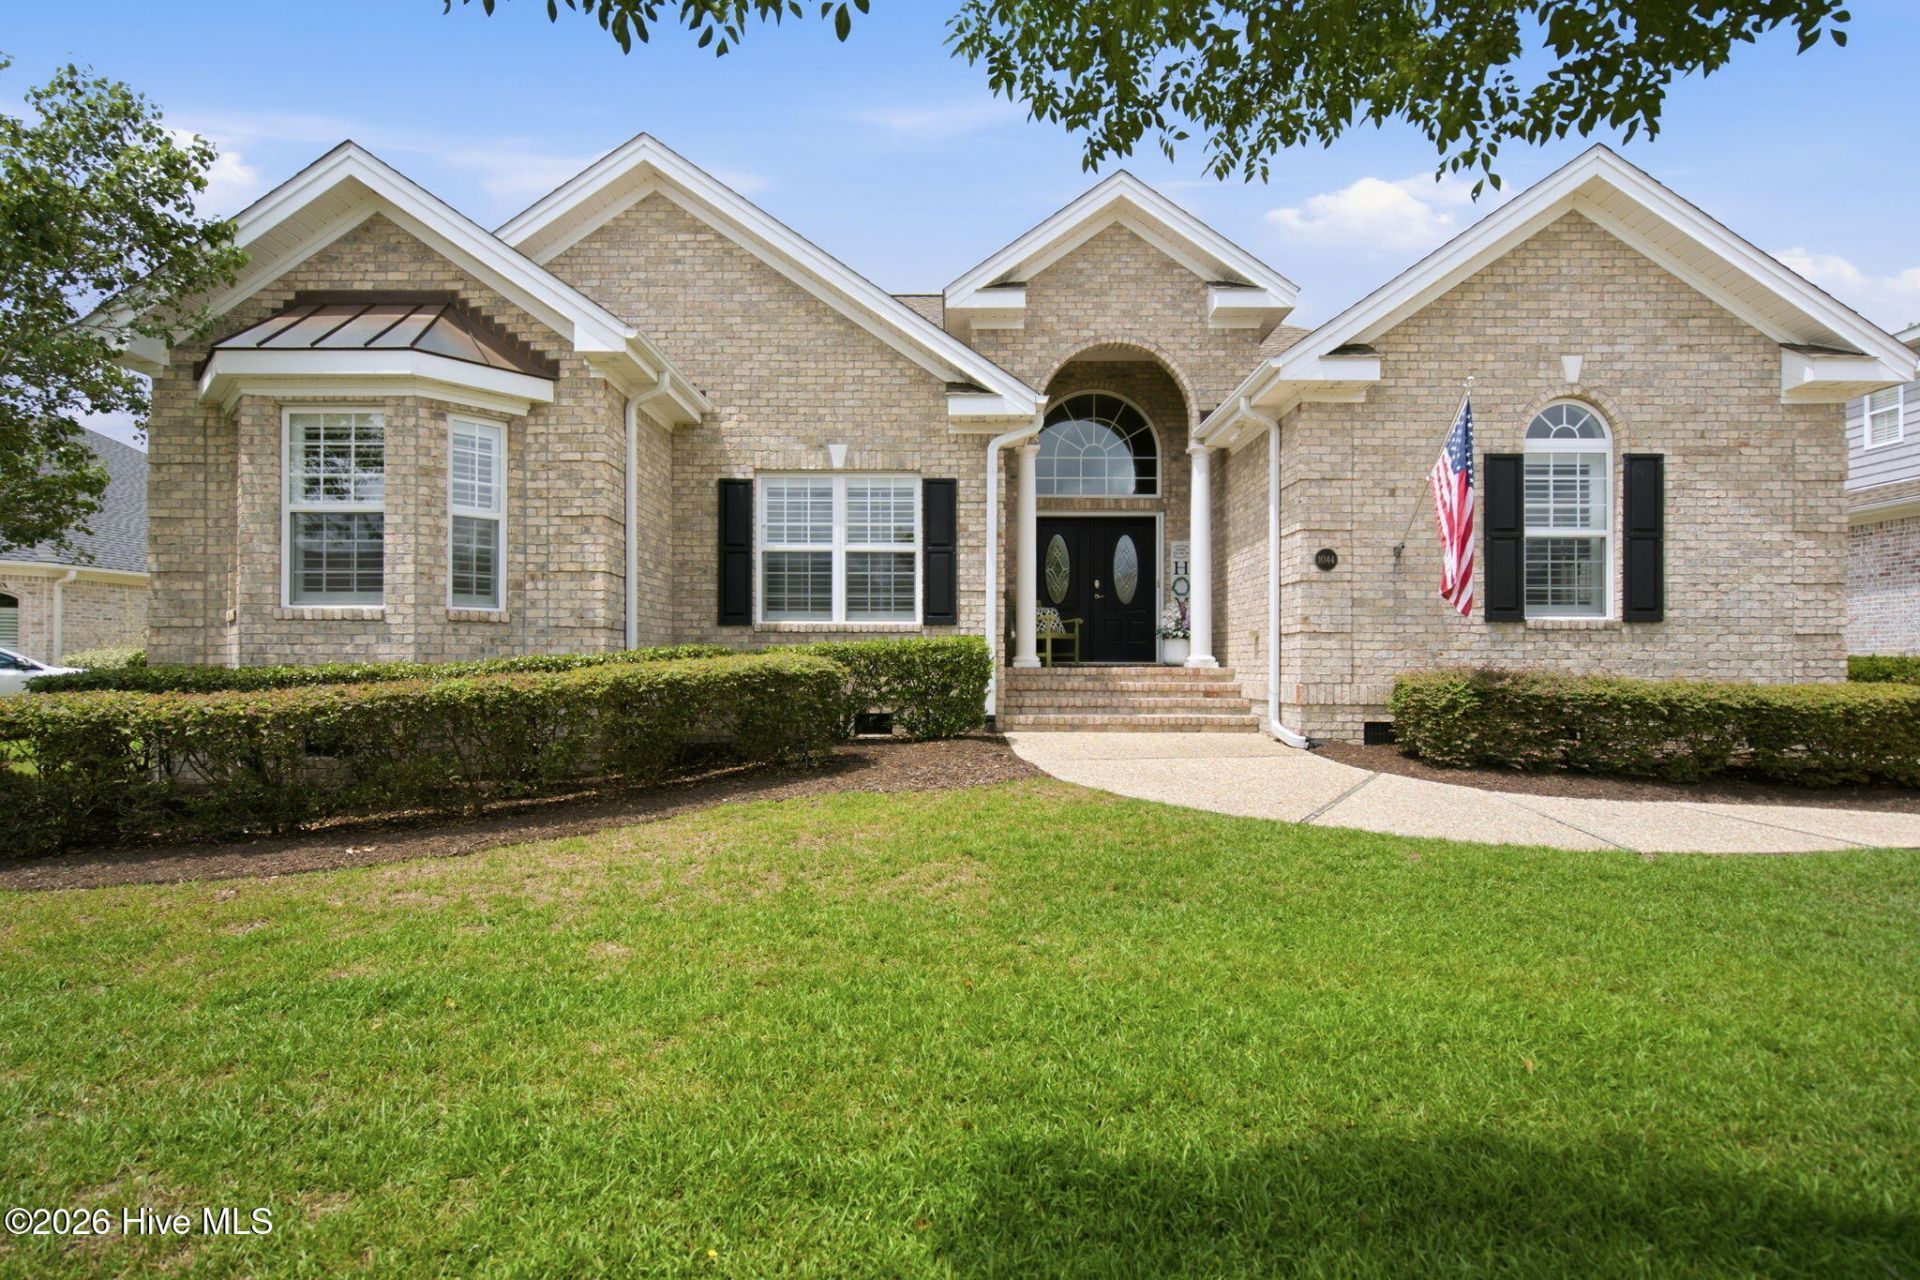
Located in the highly sought-after Brunswick Forest community, this beautifully maintained brick home backs to a protected wildlife preserve, offering exceptional privacy and peaceful views. A double front entry welcomes you inside to an open floor plan designed for both everyday living and entertaining. The spacious great room features a cozy fireplace, custom built-ins, and seamless access to the enclosed lanai overlooking the fenced backyard and natural surroundings. The chef's kitchen is a standout with two large islands, granite countertops, abundant cabinetry, built-in oven and microwave, and a downdraft cooktop, creating the perfect gathering space. The spacious primary suite offers a walk-in closet and an en-suite bath with dual vanities, a tiled shower, and a soaking tub. Hardwood floors, detailed moldings, tray ceilings, a private secondary bedroom wing, bonus room with a full bath, rear-entry garage, and a grilling patio add to the home's thoughtful design. Brunswick Forest offers an unmatched lifestyle with three community pools, an 18-hole golf course, walking and biking trails, a kayak launch, private beach area, parks, fitness and wellness center, tennis and pickleball courts, and a full calendar of community events. Conveniently located near shopping, dining, medical facilities, downtown Wilmington, and the area's beautiful beaches, this home offers privacy, beautiful natural surroundings, and access to outstanding community amenities!
Property Features
Property Type: Residential - Single Family
Cooling: Central Air
Fenced: Yes
Garage: 2 car attached
Heating: Electric, Forced Air
Lot Size: 0.28 Acres
Roof Type: Shingle
Stories: 2.0
Year Built: 2007
Amenities
Master Downstairs
Walk-in Closet(s)
Tray Ceiling(s)
Entrance Foyer
Kitchen Island
Ceiling Fan(s)
Blinds/Shades
Built-in Features
Gas Log
Walk-In Closet(s)
Feature Descriptions
Appliances: Built-In Microwave, Washer, Refrigerator, Dryer, Disposal, Dishwasher
Association Amenities: Clubhouse, Community Pool, Fitness Center, Golf Course, Maintenance Common Areas, Maintenance Grounds, Management, Picnic Area, Playground, Sidewalks, Tennis Court(s)
Days on Site: 1
Exterior: Brick, Wood Frame
Fencimg: Metal/Ornamental, Fenced
Fireplace: Gas Log
Flooring: Carpet, Tile, Wood
HOA Fee: $1750/ Annually
Laundry: Dryer Hookup, Washer Hookup, Laundry Room
Lot: Landscaped, Recreation Nearby
Lot Dimensions: 88x150x77x150
Parcel#: 047pd030
Parking: Attached, Garage
Parking Notes: Attached, Garage
Patio/Porch: Patio, Porch, Screened
Sewer: Municipal Sewer, City/Town
Special View Info: See Remarks
Utilities: Sewer Available, Water Available
Water: Public
Room Sizes
Kitchen: 15 X 15 Level - First
Bedroom 3: 12 X 12 Level - First
Living Room: 18 X 17 Level - First
Bedroom 2: 12 X 12 Level - First
Bedroom 4: 21 X 16 Level - Second
Sunroom: 23 X 11 Level - First
Primary Bedroom: 17 X 15 Level - First
Dining Room: 16 X 15 Level - First
Local Schools
High School: North Brunswick
Middle School: Leland
Elementary School: Town Creek
School District: Brunswick County Schools
Listed By / Shown By
Listed By
Agency Name: Keller Williams Innovate-Wilmington
Agency Phone: 910-777-2200
Shown By
Agency Title: CENTURY 21 Thomas
Agency Phone: 888-249-2100

Estimate Your Payment
Estimated Payment
$ 1,585.86 per month $1,402.11 Principal & Interest $0.00 Property Tax (data not provided by mls) $183.75 Homeowner's Insurance
1044 Leesburg Drive | MLS# 100588130
This single family home located at 1044 Leesburg Drive, Leland, NC 28451 is currently listed for sale with an asking price of $630,000. This property was built in 2007 and has 4 bedrooms and 3 full and 1 partial baths with 2730 sq. ft. Leesburg Drive is located in the Brunswick Forest subdivision within the Brunswick County Schools school district. Search Brunswick Forest real estate on www.century21thomas.com today.