
BEDS3
BATHS2 full
SQUARE FEET1,788
MLS#2621484
STATUSActive
PROPERTY TYPEResidential - Single Family
SUBDIVISIONBarons Bluff
Property Description
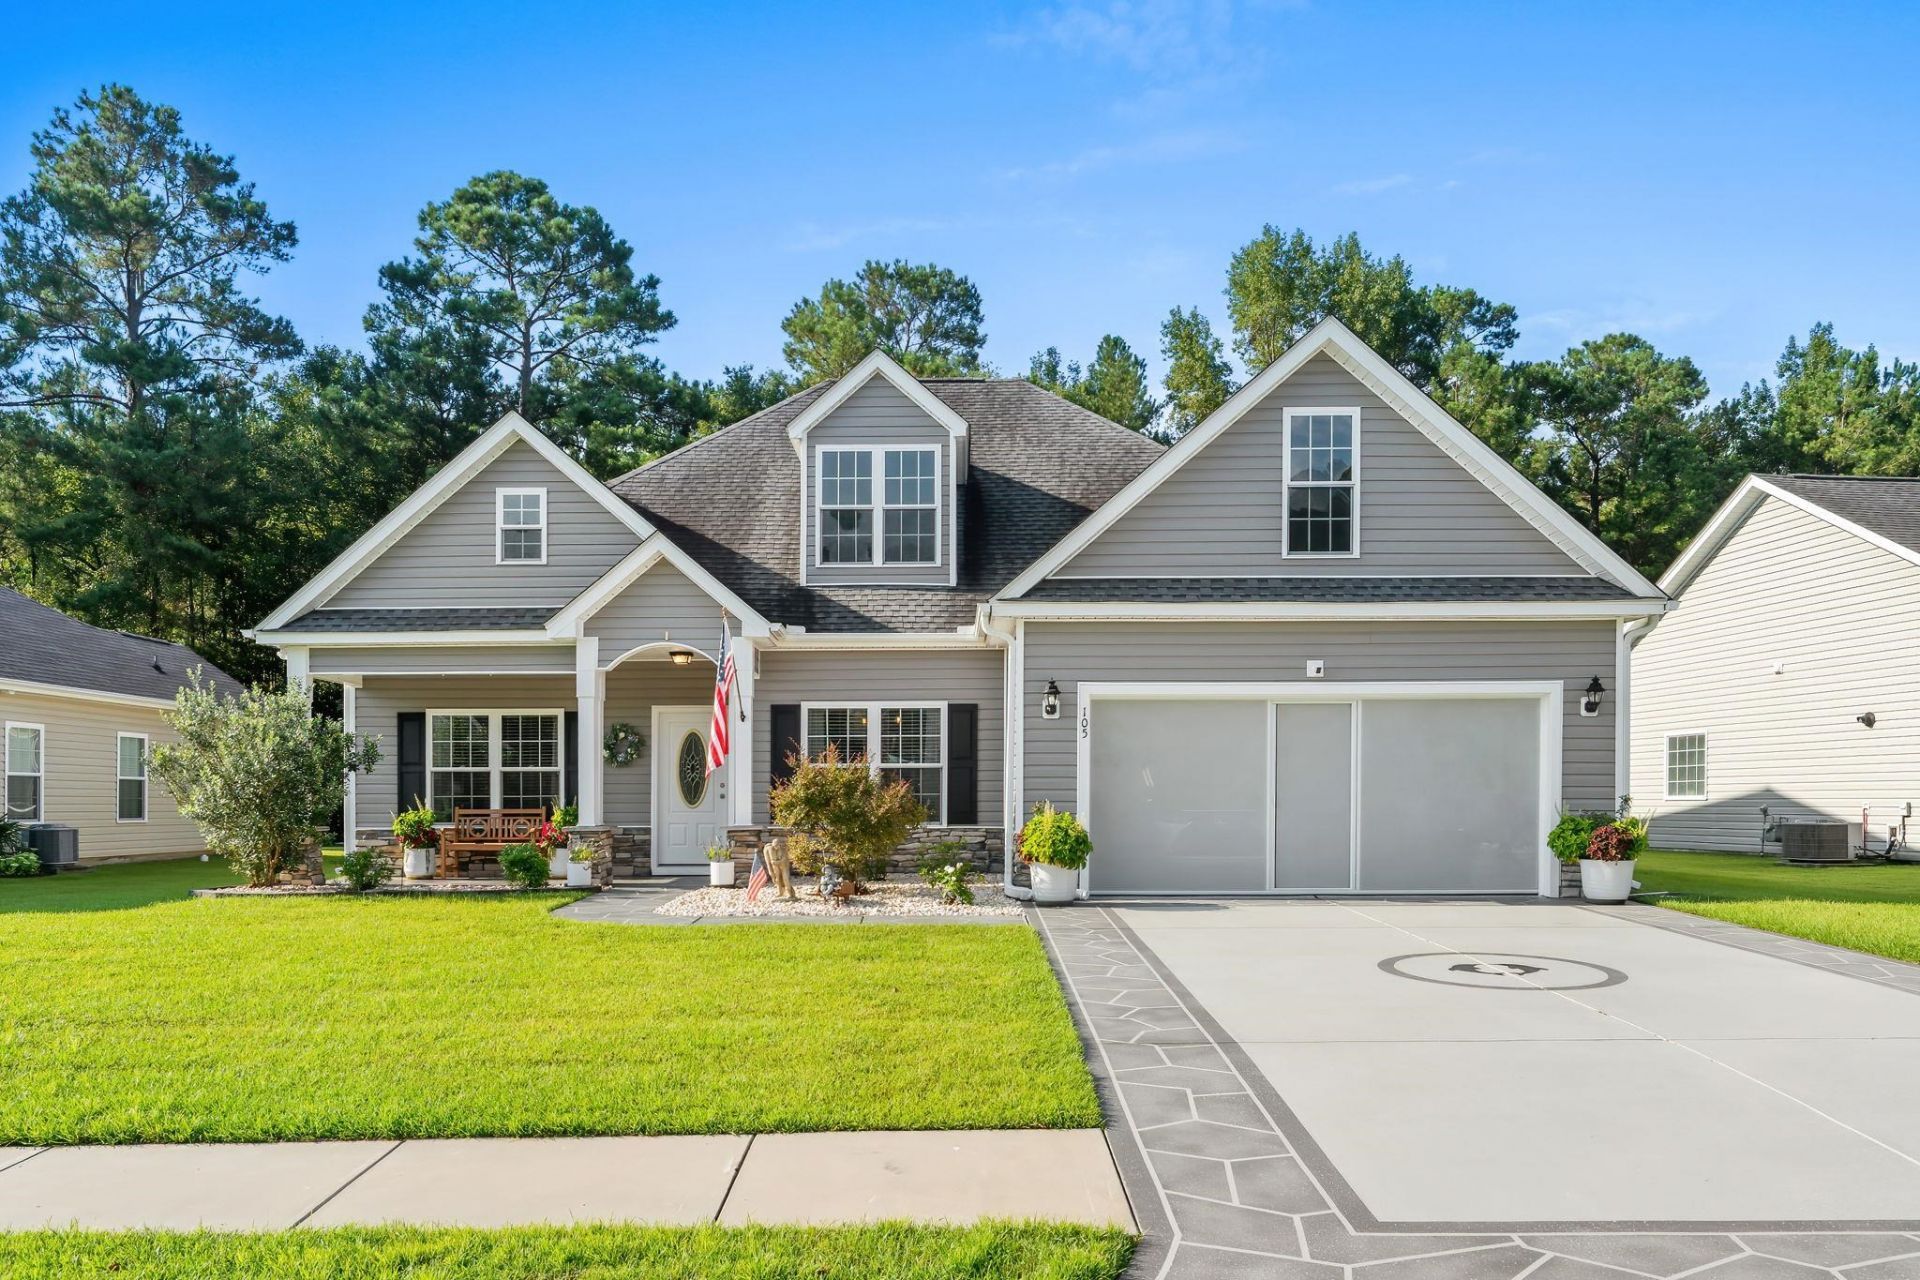
Welcome to this beautifully upgraded 3-bedroom, 2-bath home featuring the spacious Hemlock floor plan in the desirable Barrons Bluff community of Conway. Surrounded by mature woods, this peaceful neighborhood provides a beautiful natural setting with added privacy. Inside, the split-bedroom floor plan offers a bright, open living space with vaulted ceilings and abundant windows that fill the home with natural light. Thoughtful upgrades include granite countertops, a tiled backsplash, crown molding, decorative wainscoting in the foyer and dining room, and a custom primary bedroom closet. Step outside to the screened-in rear porch and patio overlooking a beautifully landscaped backyard with a 25-foot wooded buffer. Additional features include a finished two-car garage with a pull-down screen and entry access, irrigation system, gutters, Natural gas: gas tankless hot water heater, gas stove/oven and gas heat. Beautifully maintained and filled with upgrades inside and out, this home offers the perfect combination of comfort, privacy, and thoughtful finishes. Convenient location near Hwy 22 and International Drive- just minutes to the Beach, shopping and dining.
Property Features
Property Type: Residential - Single Family
Cooling: Central Air
Garage: 2 car attached
Heating: Electric, Forced Air, Gas
Home Style: Ranch
Lot Size: 0.19 Acres
Stories: 1.0
Year Built: 2019
Amenities
Attic
Tray Ceiling(s)
Ceiling Fan(s)
Dual Sinks
Main Level Primary
Pull Down Attic Stairs
Permanent Attic Stairs
Split Bedrooms
Separate Shower
Walk-In Closet(s)
Window Treatments
Bedroom on Main Level
Entrance Foyer
Stainless Steel Appliances
Solid Surface Counters
Sprinkler/Irrigation
Porch
Patio
Feature Descriptions
Appliances: Dishwasher, Disposal, Microwave, Range, Refrigerator, Dryer, Washer
Association Amenities: Owner Allowed Golf Cart, Owner Allowed Motorcycle, Pet Restrictions, Tenant Allowed Golf Cart, Tenant Allowed Motorcycle
Community Features: Golf Carts OK, Long Term Rental Allowed
Days on Site: 8
Exterior: Masonry, Vinyl Siding
HOA: Yes
HOA Fee: 54/ Monthly
Laundry: Washer Hookup
Lot: Rectangular, Rectangular Lot
Lot Dimensions: 67x118x67x125
Parcel#: 34304030016
Parking: Attached, Garage, Two Car Garage, Garage Door Opener
Parking Notes: Attached, Garage, Two Car Garage, Garage Door Opener
Patio/Porch: Rear Porch, Front Porch, Patio, Porch, Screened
Pets Allowed: Owner Only, Yes
Utilities: Cable Available, Electricity Available, Natural Gas Available, Phone Available, Sewer Available, Underground Utilities
Window: Window Treatments
Room Sizes
Living Room: 21'8x17'8
Dining Room: 11'4x12'4
Bedroom 2: 11'8x12' Level - First
Primary Bedroom: 14'4x13'4 Level - First
Bedroom 1: 11'8x11'8 Level - First
Local Schools
High School: Carolina Forest High School
Middle School: Black Water Middle School
Elementary School: Waccamaw Elementary School
Listed By / Shown By
Listed By
Agency Name: Real Estate By The Sea
Agency Contact: Cell: 914-912-6832
Shown By
Agency Title: CENTURY 21 Thomas
Agency Phone: 888-249-2100

Estimate Your Payment
Estimated Payment
$ 981.47 per month $867.75 Principal & Interest $0.00 Property Tax (data not provided by mls) $113.72 Homeowner's Insurance
105 Barons Bluff Dr. | MLS# 2621484
This single family home located at 105 Barons Bluff Dr. , Conway, SC 29526 is currently listed for sale with an asking price of $389,900. This property was built in 2019 and has 3 bedrooms and 2 full baths with 1788 sq. ft. Barons Bluff Dr. is located in the Barons Bluff subdivision. Search Barons Bluff real estate on www.century21thomas.com today.