
BEDS5
BATHS3 full 1 partial
SQUARE FEET3,994
MLS#100602802
STATUSActive
PROPERTY TYPEResidential - Single Family
SUBDIVISIONSandhurst
SCHOOLMoore County Schools
Property Description
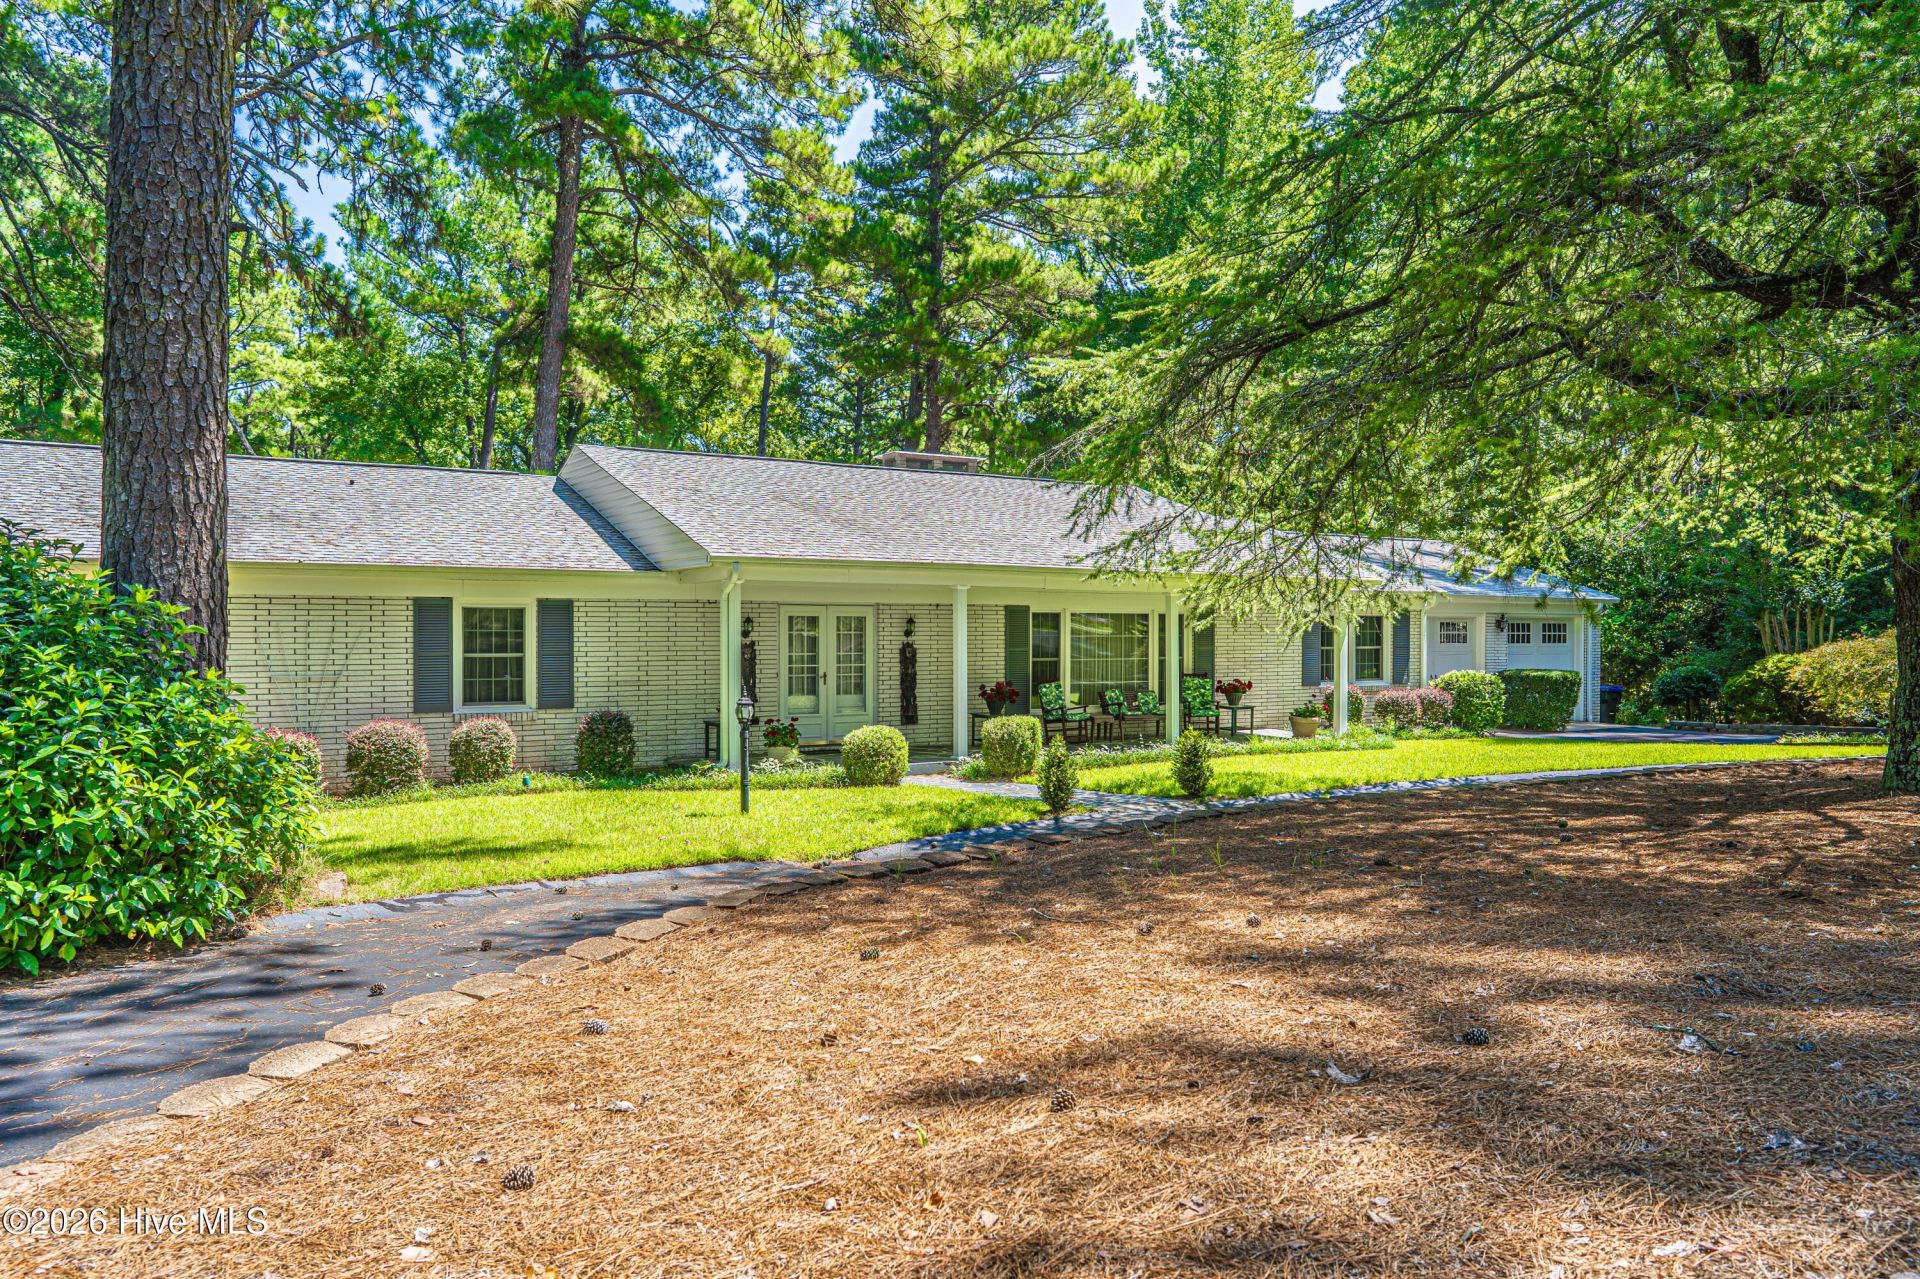
Set on a circular drive behind a striking Connectict stone facade on a circular dirve. Formal living/dining combo with hardwood floors, gourment kitchen with quarts & graity counters and a Carolina room off the de, 3 fireplace - gas logs in the LR, wood burning in the den and a cast iron Vermont Casting stovedownstairs Main level primary suite with newly remoddeled bath and walk in closet, plus 2 more bedrooms. New multi-level deck, slate covered porch, 2 car-garage with Gladiator storage and a backyard gazebo with water feature. A rare blend of classic charm and modern updates in one of Southern Pines sought after neighborhoods. Make your appointment today!
Property Features
Property Type: Residential - Single Family
Basement: Yes
Basement: Finished, Full
Cooling: Central Air, Ceiling Fan(s), Heat Pump
Garage: 2 car attached
Heating: Propane, Wood, Heat Pump, Fireplace Insert, Fireplace(
Home Style: Patio
Lot Size: 0.91 Acres
Roof Type: Composition
Stories: 2.0
Year Built: 1965
Amenities
Walk-in Closet(s)
High Ceilings
Entrance Foyer
Solid Surface
Bookcases
Kitchen Island
Ceiling Fan(s)
Walk-in Shower
Basement
Blinds/Shades
Cedar Closet(s)
Eat-in Kitchen
Gas Log
Walk-In Closet(s)
Wood Burning Stove
Gas Log
Feature Descriptions
Appliances: Electric Oven, Electric Cooktop, Built-In Microwave, Washer, Self Cleaning Oven, Refrigerator, Range, Ice Maker, Dryer, Disposal, Dishwasher, Electric Range
Association Amenities: Street Lights
Days on Site: 1
Exterior: See Remarks, Stone, Vinyl Siding
Fireplace: Wood Burning Stove, Gas Log
Flooring: Carpet, Parquet, Tile, See Remarks, Hardwood, Other
Laundry: Dryer Hookup, Washer Hookup, In Basement, Laundry Chute, Laundry Room, Utility Sink
Lot: Wooded, Landscaped
Lot Dimensions: 198x207x198x192
Parcel#: 00050035
Parking: Garage Faces Front, Circular Driveway, Asphalt, Garage Door Opener, Garage
Parking Notes: Garage Faces Front, Circular Driveway, Asphalt, Garag
Patio/Porch: Covered, Deck, Patio, Front Porch
Security: yes
Security: Security System
Sewer: Septic Tank
Special View Info: See Remarks
Utilities: Cable Available, Water Connected
Water: Public
Room Sizes
Bedroom 2: 13.8 X 133 Level - Main
Kitchen: 122 X 11.7 Level - Main
Family Room: 294 X 16.3 Level - Main
Bedroom 3: 201 X 144 Level - Basement
Living Room: 26.2 X 145 Level - Main
Bedroom 1: 13.6 X 133 Level - Main
Bedroom 5: 131 X 122 Level - Basement
Laundry: 67 X 126 Level - Basement
Bedroom 4: 137 X 10.9 Level - Basement
Dining Room: 10.7 X 144 Level - Main
Breakfast Nook: 12.2 X 10.1 Level - Main
Primary Bedroom: 22.9 X 14.3 Level - Main
Local Schools
High School: Pinecrest High
Middle School: Crain's Creek Middle
Elementary School: Southern Pines Elementary
School District: Moore County Schools
Listed By / Shown By
Listed By
Agency Name: Sandhill Realty
Agency Phone: 910-673-1699
Shown By
Agency Title: CENTURY 21 Thomas
Agency Phone: 888-249-2100

Estimate Your Payment
Estimated Payment
$ 2,265.51 per month $2,003.01 Principal & Interest $0.00 Property Tax (data not provided by mls) $262.50 Homeowner's Insurance
105 Canterbury Road | MLS# 100602802
This single family home located at 105 Canterbury Road, Southern Pines, NC 28387 is currently listed for sale with an asking price of $900,000. This property was built in 1965 and has 5 bedrooms and 3 full and 1 partial baths with 3994 sq. ft. Canterbury Road is located in the Sandhurst subdivision within the Moore County Schools school district. Search Sandhurst real estate on www.century21thomas.com today.