
BEDS3
BATHS2 full
SQUARE FEET1,555
MLS#100607166
STATUSActive
PROPERTY TYPEResidential - Single Family
SCHOOLWayne County Public Schools
Property Description
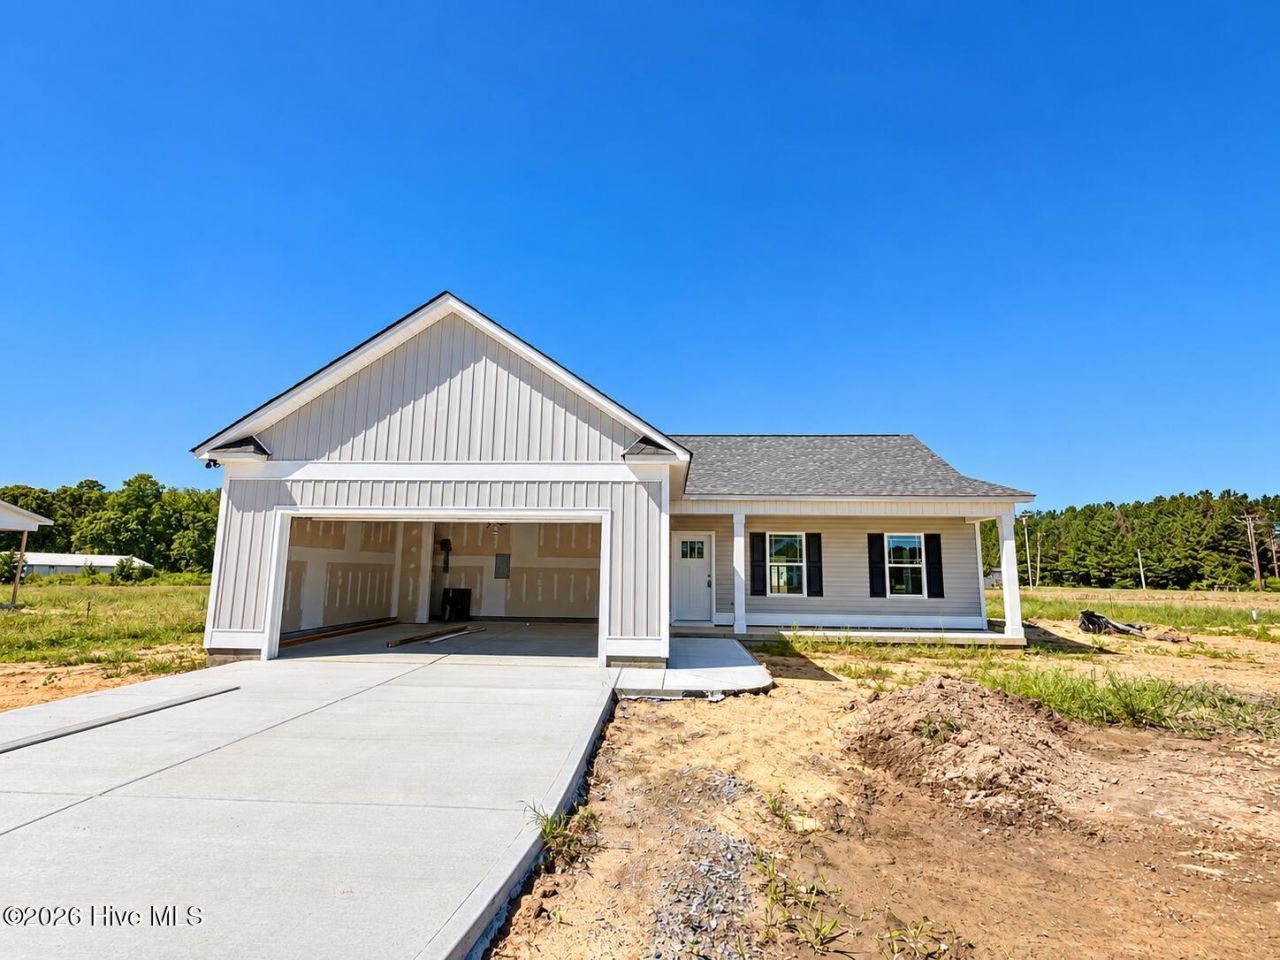
The Lyla Plan~NEW Construction,3 BR, 2 Bath Home with lots of backyard space~Cozy Corner Electric Fireplace Accents theFamily~GRANITE Countertops in kitchen w/tile backsplash and Eat @ Bar, gorgeous cabinets~Dining area overlooks coveredpatio and backyard~Primary suite with Walk-in Closet~Primary bath boasts GRANITE top Vanity with dual sinks, SOAKING tuband Separate Shower~2 additional bedrooms~Covered Back Patio and Front Porch for relaxation~2 car Garage~ WELCOME toHome Sweet Home
Property Features
Property Type: Residential - Single Family
Cooling: Central Air
Garage: 2 car attached
Heating: Electric, Forced Air
Lot Size: 0.75 Acres
Roof Type: Shingle
Stories: 1.0
Year Built: 2026
Amenities
Master Downstairs
Walk-in Closet(s)
Ceiling Fan(s)
Pantry
Walk-In Closet(s)
Feature Descriptions
Appliances: Built-In Microwave, Range, Dishwasher
Days on Site: 29
Exterior: Vinyl Siding, Wood Frame
Flooring: LVT/LVP, Carpet
Laundry: Laundry Room
Lot: Open Lot, Landscaped
Lot Dimensions: 100x215x85x235
Parcel#: 04187018
Parking: Garage Faces Front, Attached, Concrete, On Site, Garage
Parking Notes: Garage Faces Front, Attached, Concrete, On Site, Garag
Patio/Porch: Covered, Patio, Porch, See Remarks
Security: Smoke Detector(s)
Sewer: Septic Tank
Special View Info: None
Utilities: Water Connected
Water: Public
Room Sizes
Other: 14 X 5 Level - Main
Bedroom 3: 9.11 X 10.1 Level - Main
Laundry: 6.4 X 6.1 Level - Main
Family Room: 23.6 X 16.3 Level - Main
Bedroom 2: 10.1 X 11.11 Level - Main
Dining Room: 10.8 X 13.1 Level - Main
Primary Bedroom: 14.7 X 12.3 Level - Main
Kitchen: 12.1 X 11.7 Level - Main
Other: 16 X 12 Level - Main
Local Schools
High School: Charles Aycock
Middle School: Norwayne
Elementary School: Fremont
School District: Wayne County Public Schools
Listed By / Shown By
Listed By
Agency Name: Carolina Realty
Agency Phone: 919-934-0118
Shown By
Agency Title: CENTURY 21 Thomas
Agency Phone: 888-249-2100

Estimate Your Payment
Estimated Payment
$ 742.18 per month $656.19 Principal & Interest $0.00 Property Tax (data not provided by mls) $85.99 Homeowner's Insurance
105 Dees Meadow Lane | MLS# 100607166
This single family home located at 105 Dees Meadow Lane, Fremont, NC 27830 is currently listed for sale with an asking price of $294,840. This property was built in 2026 and has 3 bedrooms and 2 full baths with 1555 sq. ft. Dees Meadow Lane is located within the Wayne County Public Schools school district. Search Fremont real estate on www.century21thomas.com today.