
BEDS3
BATHS2 full
SQUARE FEET1,848
MLS#100609726
STATUSActive
PROPERTY TYPEResidential - Single Family
SUBDIVISIONLittle Rivers End
Property Description
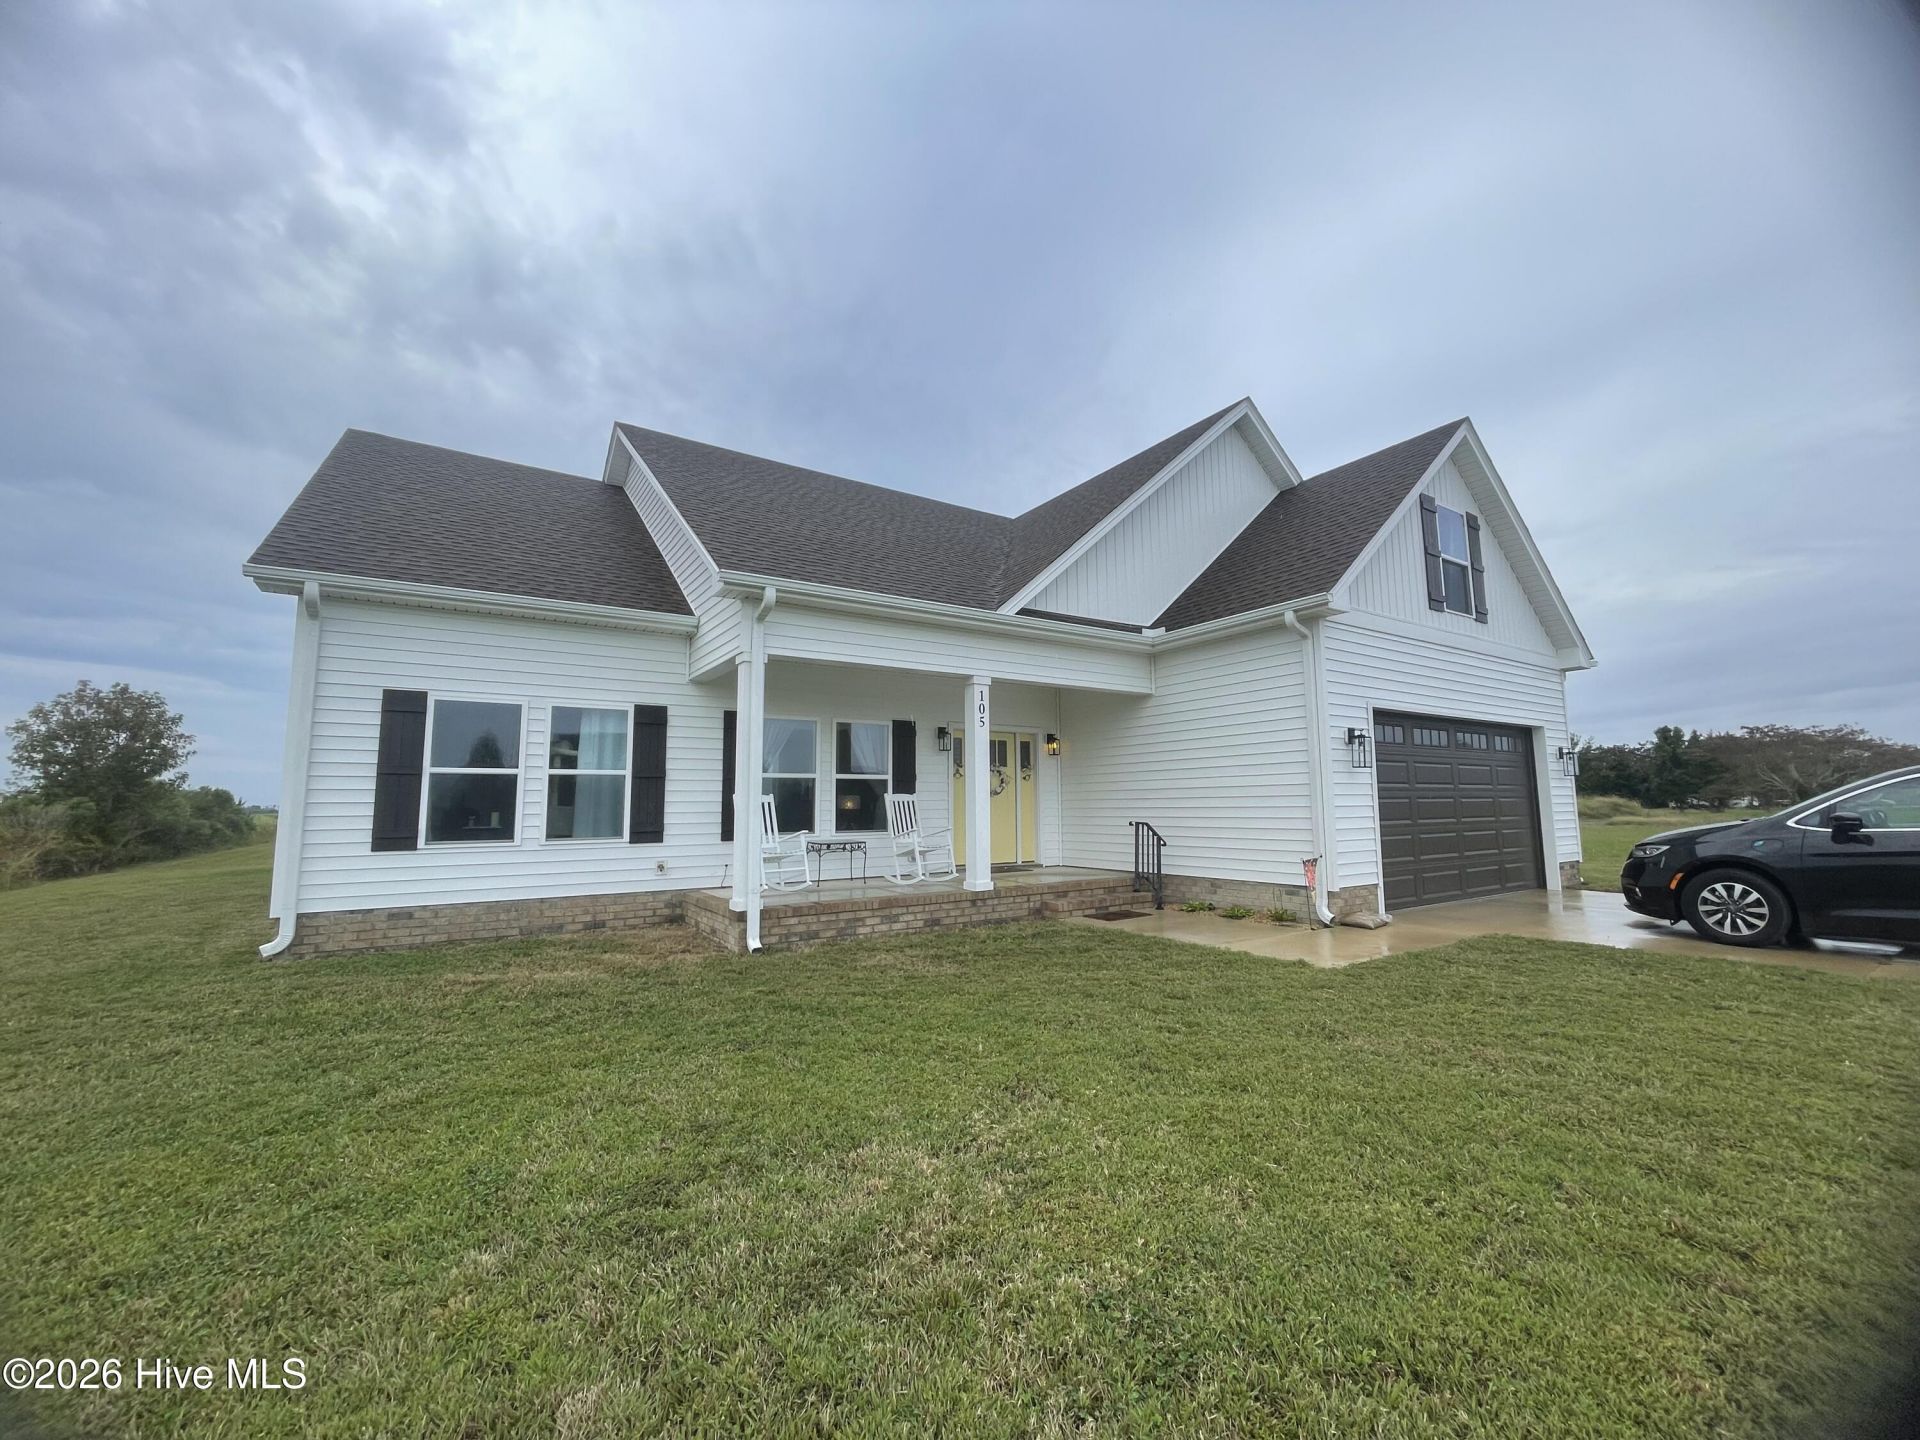
Presenting a well-maintained three-bedroom, two-bathroom residence situated on a premier 0.57-acre parcel within the desirable Little River's End subdivision. Positioned to capture surrounding water views, the property offers morning sunrises across the Little River and evening sunset vistas from the covered rear porch.The kitchen features modern appliances, solid-surface countertops, and extensive cabinetry storage. Directly off the attached two-car garage--which includes built-in storage and an integrated pet niche--is a functional entry drop-zone for outerwear and shoes. Positioned above the garage is a versatile finished flex room suitable for a home office, studio, or additional living space.
Property Features
Property Type: Residential - Single Family
Cooling: Heat Pump
Garage: 2 car attached
Heating: Heat Pump, Electric
Lot Size: 0.57 Acres
Roof Type: Architectural Shingle
Stories: 2.0
Year Built: 2023
Amenities
Master Downstairs
Walk-in Closet(s)
Vaulted Ceiling(s)
High Ceilings
Mud Room
Solid Surface
Ceiling Fan(s)
Walk-in Shower
Walk-In Closet(s)
DP50 Windows
Feature Descriptions
Appliances: Electric Oven, Built-In Microwave, Refrigerator, Dishwasher, ENERGY STAR Qualified Appliances, Tankless Water Heater
Association Amenities: Waterfront Community, Maintenance Common Areas, Ramp, Street Lights
Days on Site: 5
Exterior: Brick, Vinyl Siding, Wood Frame
Flooring: LVT/LVP
HOA Fee: $250/ Annually
Laundry: Dryer Hookup, Washer Hookup, Laundry Room
Lot: Interior Lot, Level, Water Access Comm
Lot Dimensions: 102.05' x 245'
Parcel#: 8817-94-9266
Parking: Garage Faces Front, Concrete, Garage Door Opener, Lighted
Parking Notes: Garage Faces Front, Concrete, Garage Door Opener, Lig
Patio/Porch: Covered, Porch
Security: Smoke Detector(s)
Sewer: Septic Tank
Special View Info: Water
Utilities: Underground Utilities, Water Available
Water: Public
Water Features: Water Access Comm
Local Schools
High School: Perquimans High
Middle School: Perquimans Middle
Elementary School: Perquimans Central/Hertford Grammar
Listed By / Shown By
Listed By
Agency Name: 1st Class Real Estate Flagship
Agency Phone: 757-995-1301
Shown By
Agency Title: CENTURY 21 Thomas
Agency Phone: 888-249-2100

Estimate Your Payment
Estimated Payment
$ 1,256.10 per month $1,110.56 Principal & Interest $0.00 Property Tax (data not provided by mls) $145.54 Homeowner's Insurance
105 Durant Street | MLS# 100609726
This single family home located at 105 Durant Street , Hertford, NC 27944 is currently listed for sale with an asking price of $499,000. This property was built in 2023 and has 3 bedrooms and 2 full baths with 1848 sq. ft. Durant Street is located in the Little Rivers End subdivision. Search Little Rivers End real estate on www.century21thomas.com today.