
BEDS4
BATHS3 full
SQUARE FEET2,475
MLS#100575358
STATUSPending with Showings
PROPERTY TYPEResidential - Single Family
SUBDIVISIONRidgewood
SCHOOLBeaufort
Property Description
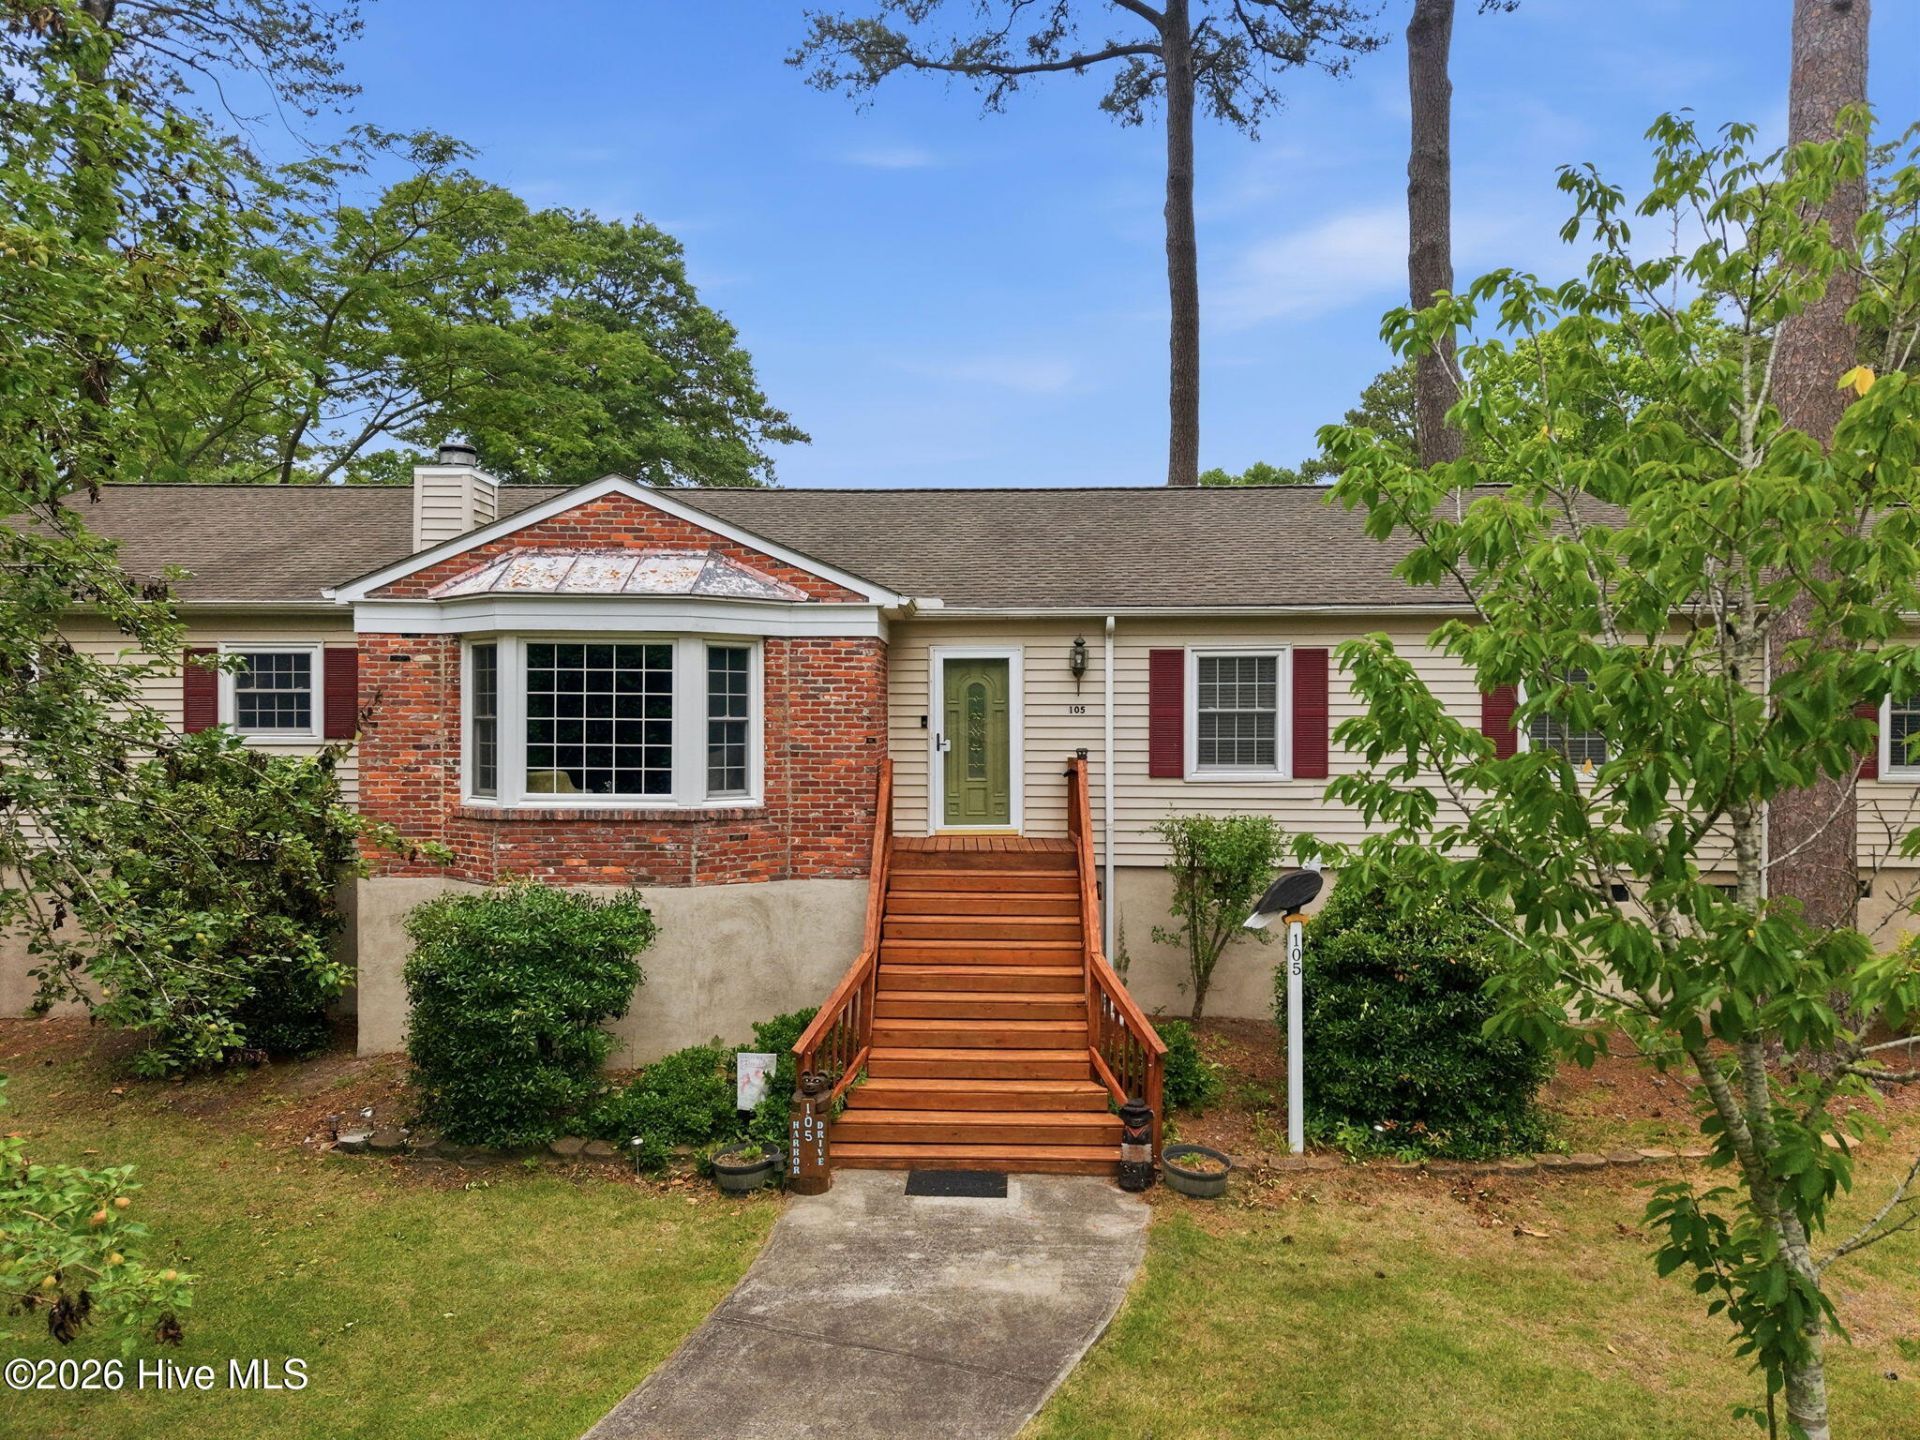
Very Nice Home in a quiet community just east of Washington. With 4 generous Bedrooms, 3 Updated Baths the home offers a Living Room, Den with wood burning fireplace, Dining and an updated Kitchen. Large mudroom with Laundry room attached offers space for crafting and storage. Office has multiple built-ins. Walk-up attic space abounds. Crawl space is raised and walkable. Large lot (.84 acre) includes a 30' x 24' wired detached garage with an A/C unit and 2 roll-up doors. Fenced area for Pickleball, Basketball, or secure storage for all your outside boats, toys, etc. Circular Driveway in the front yard for guests and a 2 car garage is attached to the home. Ridgewood offers access to a pond which is across the street from the house. There is access to the Pamlico River via a kayak or canoe. The home has many recent updates that you must see. Call for your appointment to walk-through this very spacious and well laid out home.
Property Features
Property Type: Residential - Single Family
Cooling: Central Air, Heat Pump
Garage: 4 car attached
Heating: Heat Pump, Electric
Lot Size: 0.84 Acres
Roof Type: Architectural Shingle
Stories: 1.0
Year Built: 1970
Amenities
Sound System
Walk-in Closet(s)
Entrance Foyer
Mud Room
Solid Surface
Bookcases
Ceiling Fan(s)
Pantry
Walk-in Shower
Blinds/Shades
Walk-In Closet(s)
Wood Burning Stove
Storm Doors
Thermal Doors
Feature Descriptions
Appliances: Electric Oven, Built-In Microwave, Washer, Refrigerator, Dryer, Dishwasher
Association Amenities: Street Lights
Days on Site: 7
Door Features: Thermal Doors, Storm Door(s)
Exterior: Block, Brick, Vinyl Siding, Wood Frame
Fencimg: Wire
Fireplace: Wood Burning Stove
Flooring: LVT/LVP, Laminate, Tile
HOA Fee: $50/ Annually
Laundry: Laundry Closet, Laundry Room
Lot: Corner Lot
Lot Dimensions: 186 x 185 x 186 x191
Parcel#: 38254
Parking: Garage Faces Rear, Circular Driveway, Attached, Concrete, Off Street
Parking Notes: Garage Faces Rear, Circular Driveway, Attached, Concr
Patio/Porch: Deck, Porch
Pets Allowed: Yes
Security: yes
Security: Security System, Smoke Detector(s)
Sewer: Septic Tank
Special View Info: Pond
Utilities: Water Connected
Water: County Water
Window: Thermal Windows
Local Schools
High School: Washington High School
Middle School: P.S. Jones Middle School
Elementary School: Eastern Elementary School
School District: Beaufort
Listed By / Shown By
Listed By
Agency Name: The Rich Company
Agency Phone: 252-946-8021
Shown By
Agency Title: CENTURY 21 Thomas
Agency Phone: 888-249-2100

Estimate Your Payment
Estimated Payment
$ 843.27 per month $745.56 Principal & Interest $0.00 Property Tax (data not provided by mls) $97.71 Homeowner's Insurance
105 Harbor Drive | MLS# 100575358
This single family home located at 105 Harbor Drive, Washington, NC 27889 is currently listed for sale with an asking price of $335,000. This property was built in 1970 and has 4 bedrooms and 3 full baths with 2475 sq. ft. Harbor Drive is located in the Ridgewood subdivision within the Beaufort school district. Search Ridgewood real estate on www.century21thomas.com today.