
BEDS3
BATHS2 full
SQUARE FEET1,245
MLS#100603402
STATUSActive
PROPERTY TYPEResidential - Single Family
SUBDIVISIONRobin Lake
SCHOOLWayne County Public Schools
Property Description
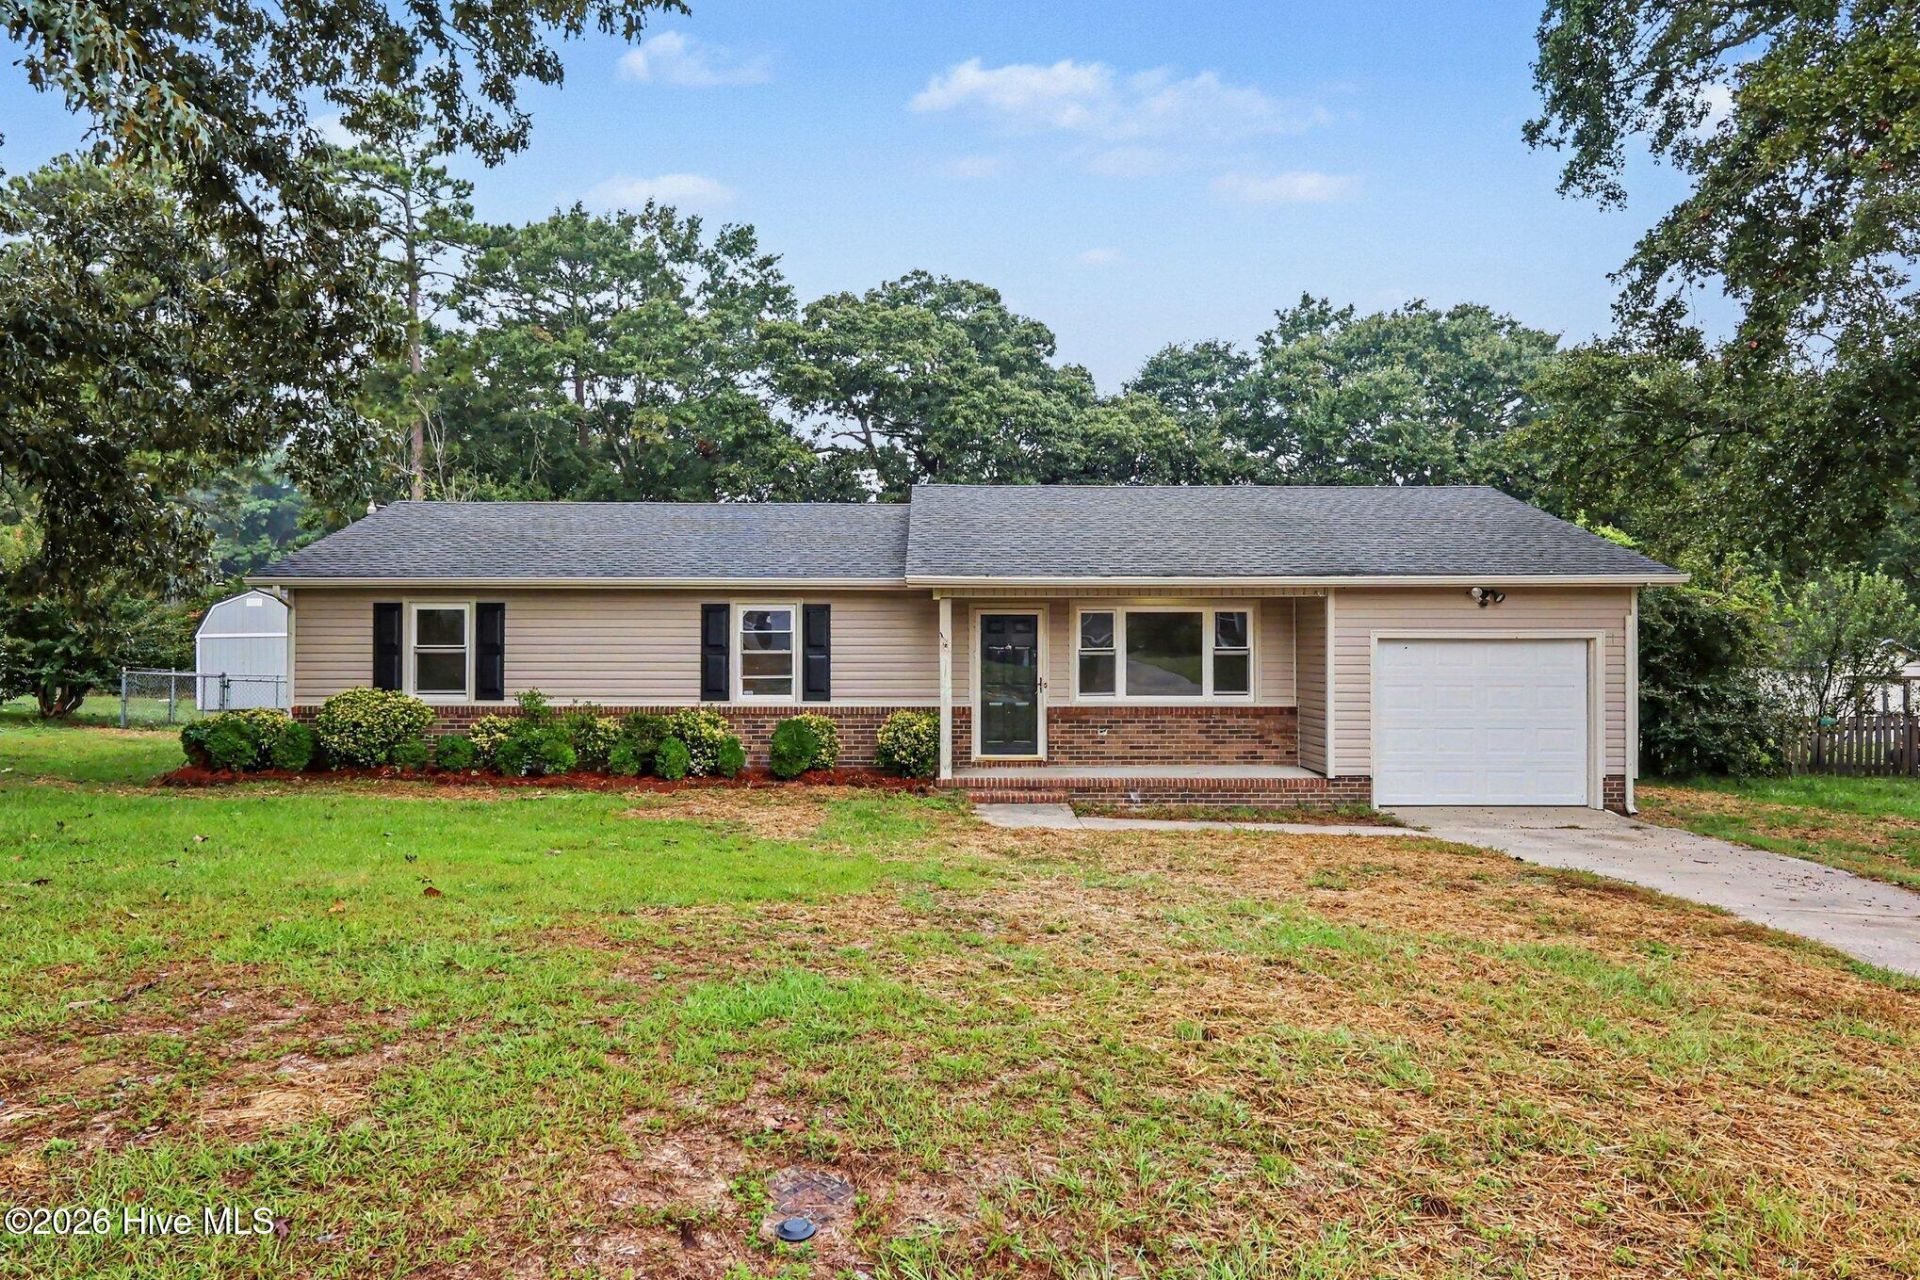
This Dudley home offers refreshed single-level living, useful outdoor space, and a practical layout. The main living area features updated flooring, bright windows, and a fireplace that anchors the room. The kitchen includes painted cabinetry, stone counters, stainless steel appliances, tile backsplash, and comfortable workspace for daily cooking. Multiple bedrooms provide flexible options for rest, work, or guests, while the bathrooms feature updated vanities, fixtures, and refreshed tub or shower finishes. Recent work includes roof replacement, flooring repairs, full interior paint, kitchen updates, bathroom improvements, cleaning, landscaping, and completed punch-list items. A covered rear deck, broad yard, one-car garage, city water, and heat pump system add everyday function.
Property Features
Property Type: Residential - Single Family
Cooling: Central Air
Garage: 1 car attached
Heating: Forced Air, Natural Gas
Lot Size: 1.00 Acres
Roof Type: Metal, Shingle
Stories: 1.0
Year Built: 1984
Amenities
Other
Feature Descriptions
Days on Site: 12
Exterior: Vinyl Siding
HOA Fee: $185/ Annually
Lot: See Remarks
Lot Dimensions: 43560
Parcel#: 2596407853
Parking: Attached, Garage
Parking Notes: Attached, Garage
Special View Info: See Remarks
Utilities: Other
Room Sizes
Kitchen: 10.9 X 13.8 Level - First
Dining Room: 10.1 X 13.3 Level - First
Primary Bedroom: 13.3 X 11.1 Level - First
Living Room: 14.7 X 11.7 Level - First
Bathroom 2: 8.6 X 5 Level - First
Bedroom 1: 10.5 X 11.7 Level - First
Bedroom 2: 11.9 X 11.7 Level - First
Laundry: 7.3 X 5.8 Level - First
Bathroom 1: 8.6 X 5.1 Level - First
Local Schools
High School: Southern Wayne
Middle School: Brogden
Elementary School: Brogden
School District: Wayne County Public Schools
Listed By / Shown By
Listed By
Agency Name: Opendoor Brokerage LLC
Agency Phone: 480-462-5392
Shown By
Agency Title: CENTURY 21 Thomas
Agency Phone: 888-249-2100

Estimate Your Payment
Estimated Payment
$ 453.10 per month $400.60 Principal & Interest $0.00 Property Tax (data not provided by mls) $52.50 Homeowner's Insurance
105 Lake Hurst Drive | MLS# 100603402
This single family home located at 105 Lake Hurst Drive, Dudley, NC 28333 is currently listed for sale with an asking price of $180,000. This property was built in 1984 and has 3 bedrooms and 2 full baths with 1245 sq. ft. Lake Hurst Drive is located in the Robin Lake subdivision within the Wayne County Public Schools school district. Search Robin Lake real estate on www.century21thomas.com today.