
BEDS3
BATHS2 full
SQUARE FEET1,388
MLS#100617596
STATUSActive
PROPERTY TYPEResidential - Single Family
SUBDIVISIONWest Pines
SCHOOLCarteret County Public Schools
Property Description
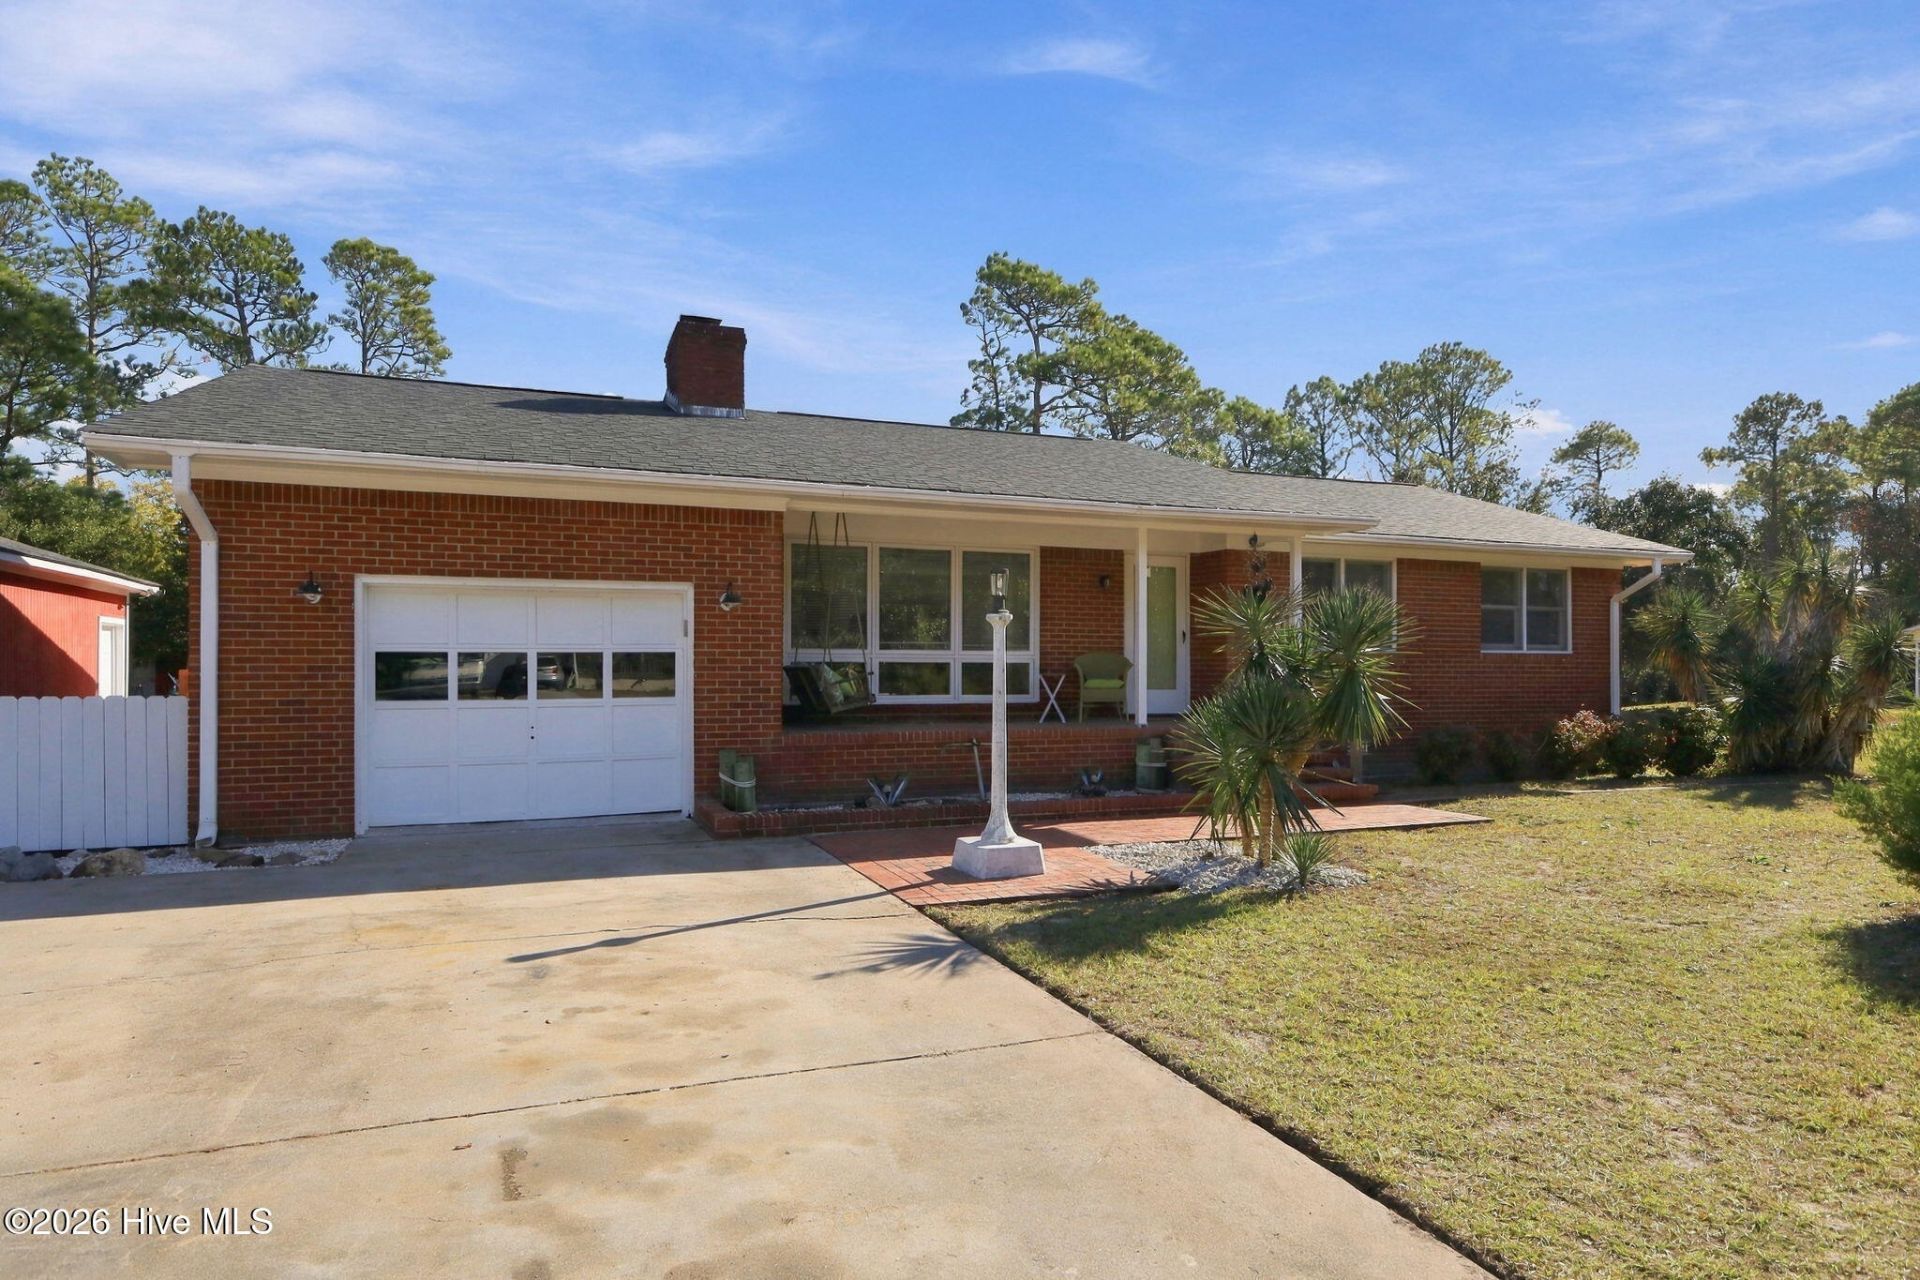
Updated brick ranch on over an acre with no HOA, just off Highway 24 in Newport! The sale includes the home's lot plus the extra lot behind it, so there's lots of room to spread out. This 3 bedroom, 2 bath home has been refreshed inside with wood look tile flooring throughout, painted paneling, crown molding, and modern lighting. The open living, dining, and kitchen area is centered on a painted brick fireplace. The kitchen has sleek gray cabinetry, an induction cooktop, built in wall ovens including a convection oven, a tile backsplash, and a sliding door out to the patio. The primary suite has a barn door entry to its bath, with a tiled walk in shower and a vessel sink vanity. The hall bath has a tiled tub and shower. Outside, enjoy the covered front porch, a large brick patio with an outdoor kitchen and built in grill station, a pergola, and a greenhouse. There's an attached one car garage, plus a detached garage for vehicles, a workshop, or toys! Minutes from Bogue Sound, the Crystal Coast beaches, MCAS Cherry Point & Camp Lejeune!
Property Features
Property Type: Residential - Single Family
Cooling: Central Air
Garage: 3 car attached
Heating: Electric, Heat Pump
Lot Size: 1.09 Acres
Roof Type: Shingle, Composition
Stories: 1.0
Year Built: 1977
Amenities
Ceiling Fan(s)
Walk-in Shower
Feature Descriptions
Appliances: Built-In Electric Oven, Refrigerator, Double Oven, Dishwasher, Convection Oven, Cooktop
Days on Site: 1
Exterior: Brick Veneer, Wood Frame
Flooring: Tile
Laundry: Laundry Closet
Lot: Sound Side
Lot Dimensions: 219 X 220 X 225 X 220
Parcel#: 634603242632000
Parking: Garage Faces Front, Attached, Detached, Concrete
Parking Notes: Garage Faces Front, Attached, Detached, Concrete
Patio/Porch: Covered, Patio, Porch
Sewer: Septic Tank
Special View Info: None
Utilities: Water Connected
Water: County Water
Water Features: Sound Side
Window: Storm Window(s), Thermal Windows
Local Schools
High School: Croatan
Middle School: Broad Creek
Elementary School: Bogue Sound
School District: Carteret County Public Schools
Listed By / Shown By
Listed By
Agency Name: RE/MAX Homestead Swansboro
Shown By
Agency Title: CENTURY 21 Thomas
Agency Phone: 888-249-2100

Estimate Your Payment
Estimated Payment
$ 1,049.69 per month $928.06 Principal & Interest $0.00 Property Tax (data not provided by mls) $121.63 Homeowner's Insurance
105 Merrill Drive | MLS# 100617596
This single family home located at 105 Merrill Drive, Newport, NC 28570 is currently listed for sale with an asking price of $417,000. This property was built in 1977 and has 3 bedrooms and 2 full baths with 1388 sq. ft. Merrill Drive is located in the West Pines subdivision within the Carteret County Public Schools school district. Search West Pines real estate on www.century21thomas.com today.