
BEDS4
BATHS2 full
SQUARE FEET1,962
MLS#100591003
STATUSPending
PROPERTY TYPEResidential - Single Family
SUBDIVISIONBelvedere
Property Description
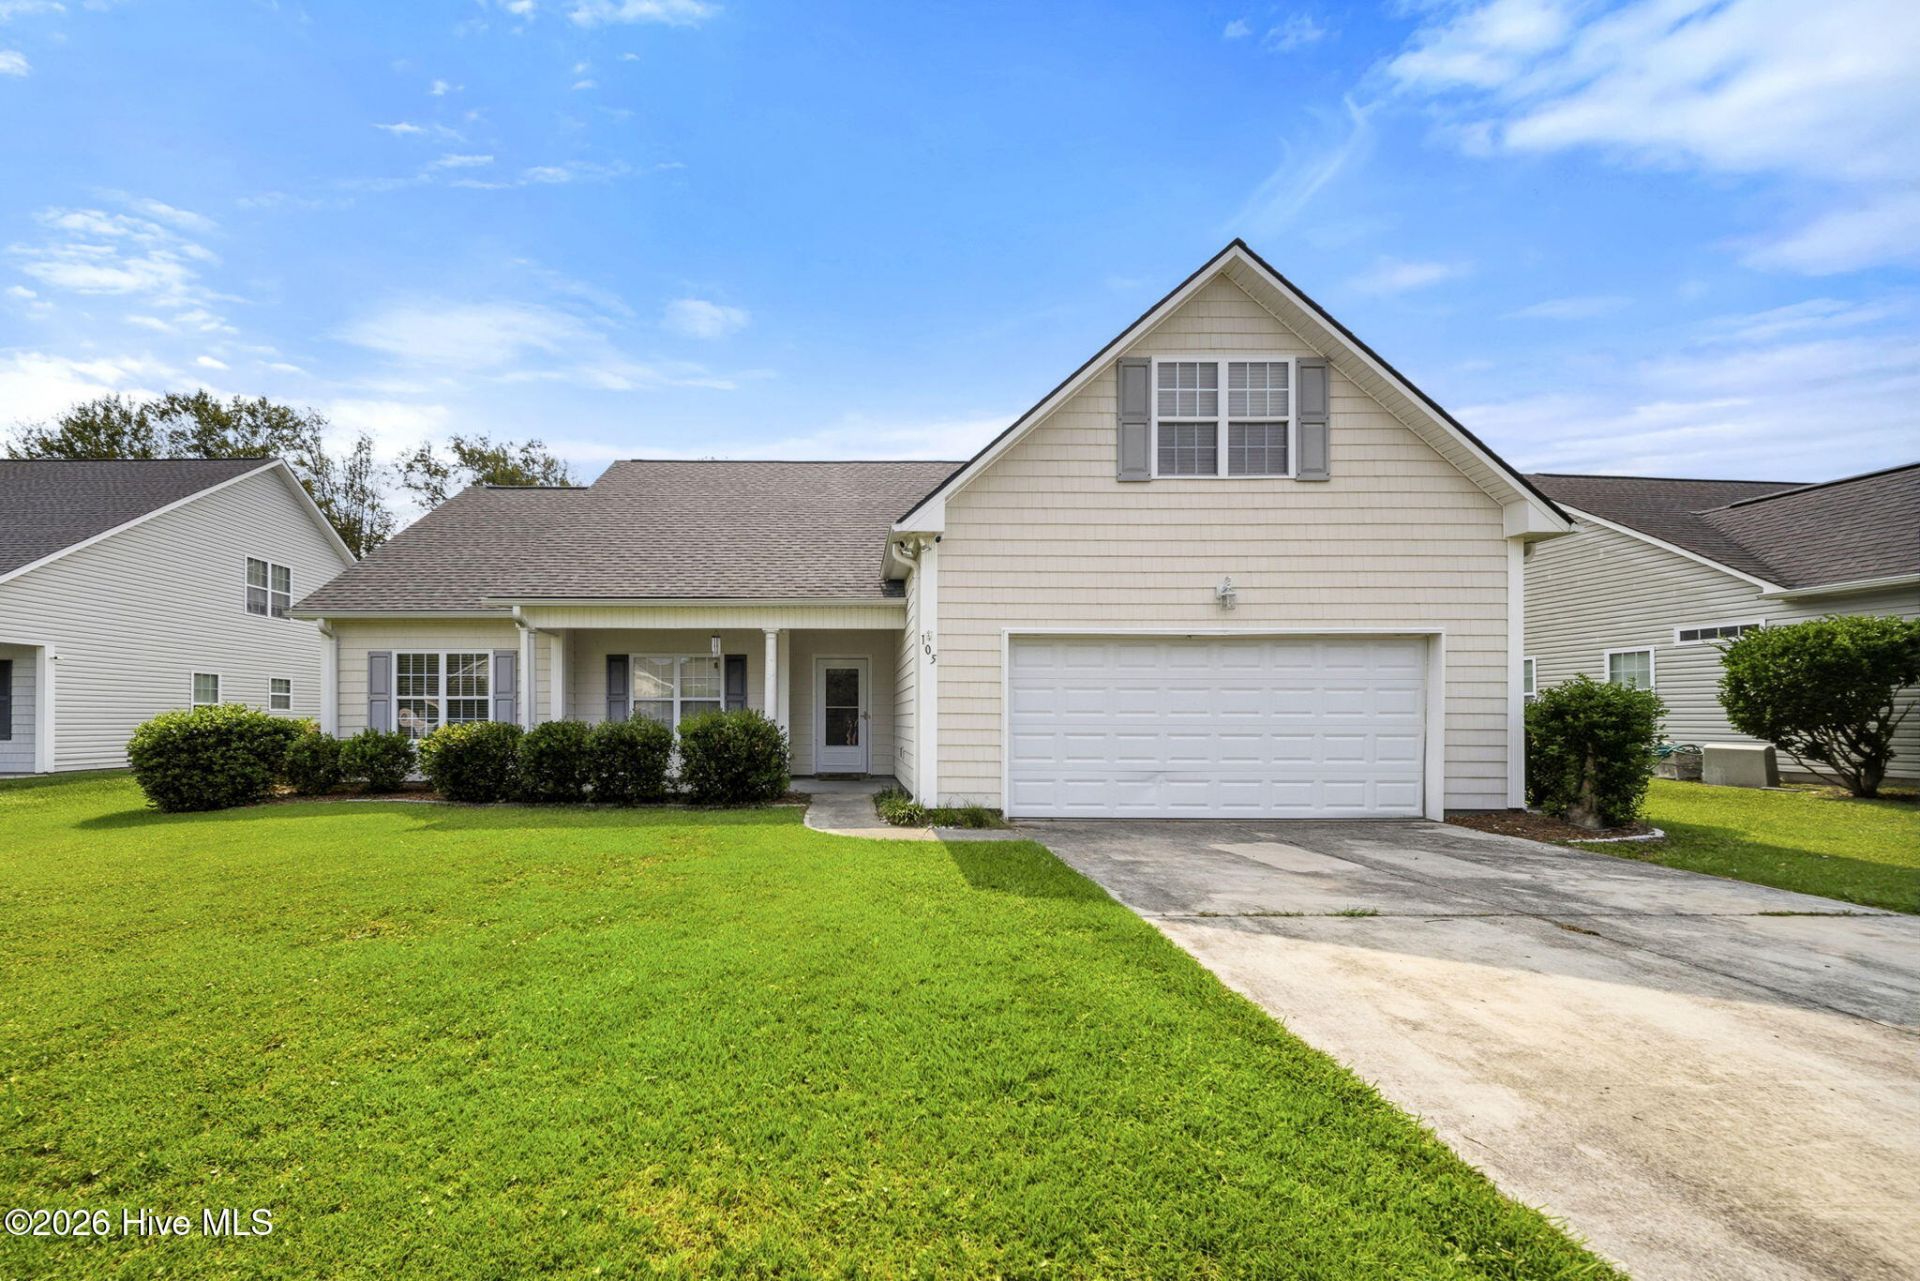
Priced to sell and ready for new owners to make it their own! It is very hard to find this much space at this price point in the Topsail School District. The old carpets have been removed in the bedrooms and bonus rooms but these rooms are included in the square footage (AI enhanced flooring photos for comparison). New flooring and paint and this house is ready to go! Do not miss the NEW roof and HVAC that were replaced this year (2026) making this the perfect home for someone looking to build equity with a little DIY work. A Kinetico whole house water softener was installed 1 year ago with a transferable 10 year warranty. This floor plan features a large covered front porch and a spacious 2 car garage. The 4th bedroom upstairs adds versatility for any buyer. There are hardwoods in all main living areas and stairs, easy to maintain ceramic tile in the bathrooms & the laundry room. The built-in bookshelves flank the gas log fireplace in the living room and the vaulted ceilings compliment the great room well. The master bathroom features a separate standup shower & garden tub perfect for relaxing. A back patio and a separate screened back porch allow you to enjoy everything this .34 acre lot has to offer, including the pool! Front yard is landscaped and whole yard has an irrigation system. The back yard is large and has lots of wooded privacy. Located in the Topsail school district, close to shopping, dining, boating, beach, and golf. Ask listing agent for details on financing incentives!
Property Features
Property Type: Residential - Single Family
Cooling: Central Air
Fireplaces: 1
Garage: 2 car attached
Heating: Electric, Heat Pump
Home Style: Patio
Lot Size: 0.34 Acres
Roof Type: Architectural Shingle
Stories: 1.0
Year Built: 2007
Amenities
Master Downstairs
Walk-in Closet(s)
High Ceilings
Bookcases
Ceiling Fan(s)
Walk-in Shower
Blinds/Shades
Gas Log
Walk-In Closet(s)
Irrigation System
Feature Descriptions
Appliances: Electric Oven, Electric Cooktop, Built-In Microwave, See Remarks, Water Softener, Washer, Refrigerator, Dryer, Dishwasher
Days on Site: 93
Exterior: Vinyl Siding, Wood Frame
Fencimg: Back Yard, Wood
Fireplace: Gas Log
Flooring: Tile, Wood, See Remarks
Laundry: Laundry Closet
Lot: Interior Lot, Level, Sprinklers in Front, Sprinklers in Rear
Lot Dimensions: 76x217x71x203
Parcel#: 4203-28-8934-0000
Parking: Off Street, On Site, Paved
Parking Notes: Off Street, On Site, Paved
Patio/Porch: Patio, Front Porch
Pool: Above Ground
Sewer: Municipal Sewer, Carolina Water Service Inc
Special View Info: See Remarks
Swimming Pool: Yes
Utilities: Sewer Connected, Water Connected
Water: Public
Room Sizes
Bonus Room: 12 X 12 Level - Second
Dining Room: 10 X 10 Level - First
Bedroom 2: 11 X 12 Level - First
Kitchen: 12 X 11 Level - First
Living Room: 14 X 18 Level - First
Other: 9 X 11 Level - First
Primary Bedroom: 15 X 13 Level - First
Bedroom 1: 11 X 10 Level - First
Local Schools
High School: Topsail
Middle School: Topsail
Elementary School: Topsail
Listed By / Shown By
Listed By
Agency Name: REAL Broker LLC
Agency Phone: 919-348-2585
Shown By
Agency Title: CENTURY 21 Thomas
Agency Phone: 888-249-2100

Estimate Your Payment
Estimated Payment
$ 855.86 per month $756.69 Principal & Interest $0.00 Property Tax (data not provided by mls) $99.17 Homeowner's Insurance
105 Penquin Place | MLS# 100591003
This single family home located at 105 Penquin Place, Hampstead, NC 28443 is currently listed for sale with an asking price of $340,000. This property was built in 2007 and has 4 bedrooms and 2 full baths with 1962 sq. ft. Penquin Place is located in the Belvedere subdivision. Search Belvedere real estate on www.century21thomas.com today.