
BEDS4
BATHS3 full
SQUARE FEET2,740
MLS#100610475
STATUSActive
PROPERTY TYPERental - Single Family
SUBDIVISIONWalnut Pointe
SCHOOLWayne County Public Schools
Property Description
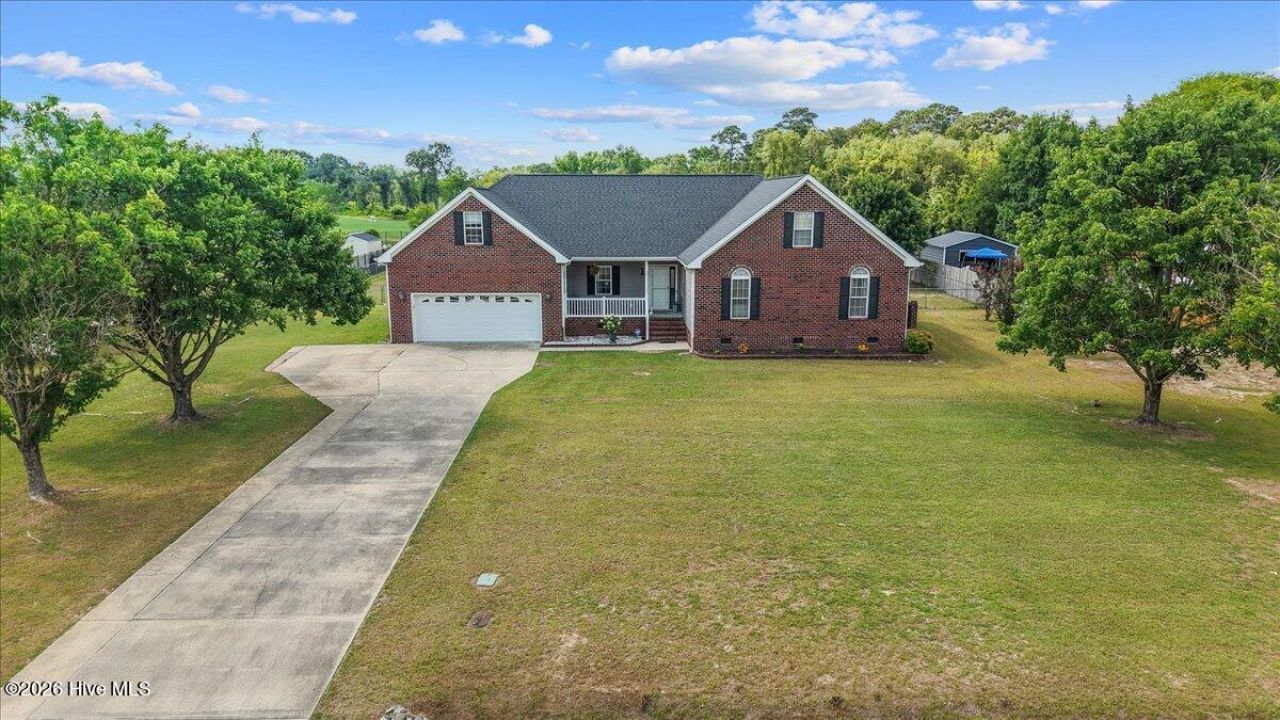
FOR RENT: 4 bedroom, 3 bath, 2-garage attached garage plus additional garage and storage in back. Single-story living plus a private bonus room. Large fenced yard with extra parking, playground, and fire pit. Conveniently located in eastern Wayne County, just off Highway 70E, minutes to Goldsboro or Kinston! View by appointment only.
Property Features
Property Type: Rental - Single Family
Cooling: Central Air
Garage: 1
Heating: Electric, Heat Pump
Lot Size: 0.86 Acres
Stories: 2.0
Year Built: 2000
Amenities
Walk-in Closet(s)
Tray Ceiling(s)
Entrance Foyer
Master Downstairs
Vaulted Ceiling(s)
Ceiling Fan(s)
Pantry
Walk-in Shower
Blinds/Shades
Gas Log
Smart Thermostat
Walk-In Closet(s)
Gas Log
Feature Descriptions
Appliances: Electric Oven, Built-In Microwave, Refrigerator, Dishwasher
Days on Site: 12
Exterior: Brick Veneer, Vinyl Siding, Wood Frame
Fencimg: Full, Back Yard
Fireplace: Gas Log
Flooring: LVT/LVP, Carpet, Vinyl
Parcel#: 04b10075a01076
Parking: Additional Parking, Concrete, Paved
Parking Notes: Additional Parking, Concrete, Paved
Patio/Porch: Covered, Porch
Security: Smoke Detector(s)
Sewer: Septic Tank
Special View Info: None
Utilities: Water Connected
Water: Public
Room Sizes
Bonus Room: 20.4 X 17.1 Level - Second
Bonus Room: 10.9 X 9.1 Level - Second
Kitchen: 12.1 X 17.7 Level - Main
Bathroom 1: 13.39 X 9 Level - Main
Kitchen: 12 X 9.5 Level - Main
Bedroom 4: 9.88 X 11.41 Level - Main
Laundry: 9.41 X 10.9 Level - Main
Bathroom 3: 10.2 X 11.5 Level - Second
Dining Room: 13.36 X 11.72 Level - Main
Primary Bedroom: 13.4 X 15.51 Level - Main
Bedroom 2: 12.9 X 11.93 Level - Main
Living Room: 17.47 X 17.67 Level - Main
Bedroom 3: 11.95 X 11.41 Level - Main
Bathroom 2: 9.73 X 4.85 Level - Main
Local Schools
High School: Spring Creek
Middle School: Spring Creek
Elementary School: Spring Creek
School District: Wayne County Public Schools
Listed By / Shown By
Listed By
Agency Name: Isenhower Realty, LLC
Shown By
Agency Title: CENTURY 21 Thomas
Agency Phone: 888-249-2100

105 Pointe Drive | MLS# 100610475
This property located at 105 Pointe Drive, La Grange, NC 28551 is currently listed for rent with an asking price of $2,800 / Monthly. Pointe Drive is located within the Wayne County Public Schools school district. Search La Grange real estate on www.century21thomas.com today.