
BEDS3
BATHS3 full
SQUARE FEET2,769
MLS#100605481
STATUSActive
PROPERTY TYPEResidential - Single Family
SUBDIVISIONCreekside
SCHOOLWayne County Public Schools
Property Description
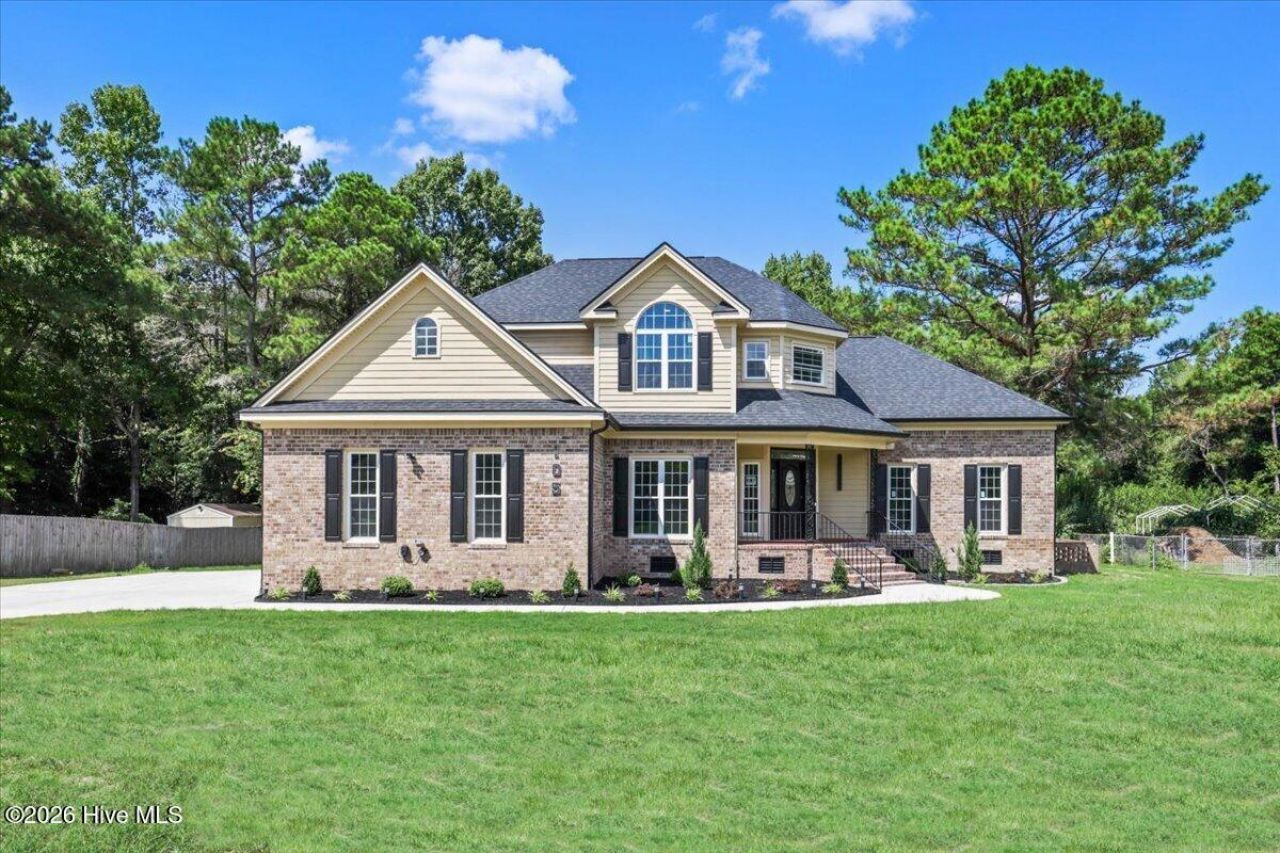
Live the North Carolina dream - 1.54 acres near Walnut Creek Country Club. From the beautiful approach and fresh landscaping | wooded backyard, to the soaring vaulted ceilings and designer finishes, every detail of this 2,769 SF home feels elevated.Featuring 3 bedrooms + Bonus, 3 baths and a main-level owner's suite, the home blends timeless style with modern luxury. A gorgeous new kitchen, beautifully redesigned bathrooms, brand-new deck and porch, and a wooded backyard create the perfect setting for everyday living and entertaining.Completely transformed in 2026 with a new roof, new HVAC, new heating unit, new driveway, new kitchen, new bathrooms and more. This is the kind of renovation buyers dream about--beautiful, polished and truly move-in ready.7 min to Walnut Creek Country Club Ã?¢ 11 min to Seymour Johnson AFB Ã?¢ 1 hr to Raleigh Ã?¢ 1 hr 25 min to the beach!
Property Features
Property Type: Residential - Single Family
Cooling: Central Air
Garage: 2 car attached
Heating: Electric, Heat Pump
Lot Size: 1.56 Acres
Roof Type: Shingle
Stories: 2.0
Year Built: 1994
Amenities
Master Downstairs
Walk-in Closet(s)
Vaulted Ceiling(s)
Walk-in Shower
Walk-In Closet(s)
Feature Descriptions
Appliances: Gas Oven, Built-In Microwave, Washer, Refrigerator, Dryer, Dishwasher
Association Amenities: Management, Other
Days on Site: 3
Exterior: Brick Veneer, Vinyl Siding, Wood Frame
Fencimg: Partial
Flooring: LVT/LVP
HOA Fee: $173/ Annually
Laundry: Laundry Room
Lot: Cul-De-Sac, Wooded
Lot Dimensions: 80x555.94x198.3x485.76
Parcel#: 04b10076001023
Parking: Garage Faces Side, Attached, Paved, Garage
Parking Notes: Garage Faces Side, Attached, Paved, Garage
Patio/Porch: Covered, Deck, Porch, Front Porch
Sewer: Septic Tank
Special View Info: See Remarks
Utilities: Water Connected
Water: Public
Local Schools
High School: Eastern Wayne
Middle School: Eastern Wayne
Elementary School: Eastern Wayne
School District: Wayne County Public Schools
Listed By / Shown By
Listed By
Agency Name: Choice Residential Real Estate, LLC
Agency Phone: 919-280-3646
Shown By
Agency Title: CENTURY 21 Thomas
Agency Phone: 888-249-2100

Estimate Your Payment
Estimated Payment
$ 1,258.59 per month $1,112.76 Principal & Interest $0.00 Property Tax (data not provided by mls) $145.83 Homeowner's Insurance
105 Steeplechase Cove | MLS# 100605481
This single family home located at 105 Steeplechase Cove, Goldsboro, NC 27534 is currently listed for sale with an asking price of $499,990. This property was built in 1994 and has 3 bedrooms and 3 full baths with 2769 sq. ft. Steeplechase Cove is located in the Creekside subdivision within the Wayne County Public Schools school district. Search Creekside real estate on www.century21thomas.com today.