
BEDS4
BATHS3 full
SQUARE FEET2,471
MLS#100601118
STATUSActive
PROPERTY TYPEResidential - Single Family
SUBDIVISIONBeaufort Club
Property Description
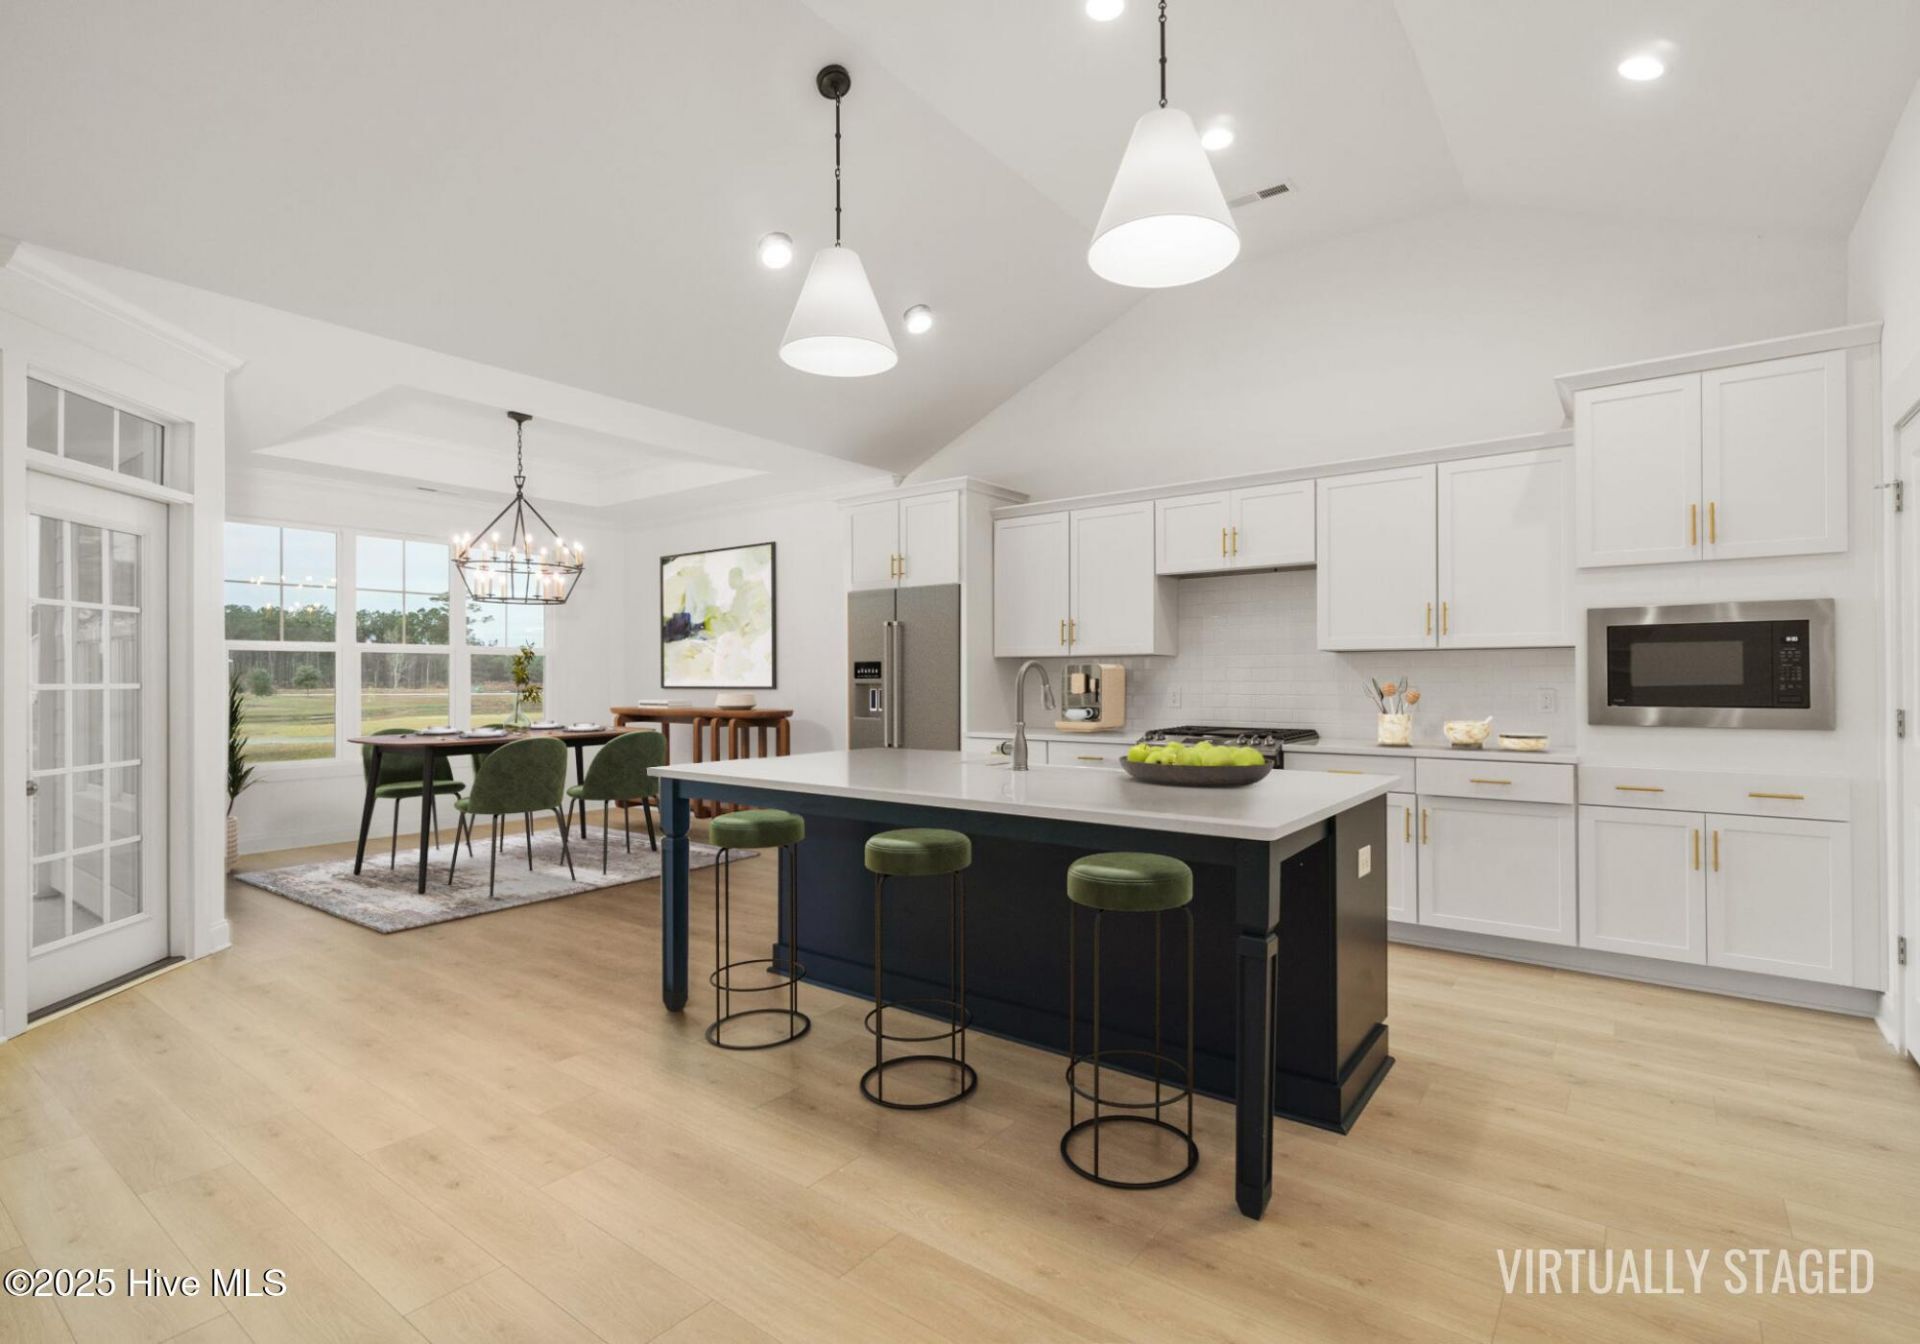
Welcome to 105 Windswept Lane: Designed by American Homesmith, the signature American floor plan pairs modern luxury with peaceful golf course views. From the moment you step inside, the open-concept great room captures your attention with an abundance of natural light, durable laminate flooring, and an inviting fireplace highlighted by custom built-in cabinetry and classic shiplap detailing. Pass seamlessly into the gourmet kitchen, thoughtfully finished with quartz countertops, a generous central island, a walk-in pantry, and a sunlit dining area ideal for hosting.The main level serves as a primary retreat, featuring an elegant tray ceiling, a spa-like bath with dual vanities, and an oversized walk-in closet. Two additional main-floor bedrooms share a stylish dual-vanity bathroom, while a screened porch extends the living space outdoors to offer scenic, uninterrupted views of the surrounding fairway.Upstairs, a secluded fourth bedroom and full bath create a private second-floor suite, perfect for accommodating guests, a home office, or a media room. 105 Windswept Lane comes complete with an exterior-access Taexx pest control system for hassle-free maintenance without indoor chemical sprays, as well as an integrated irrigation system to keep your lawn vibrant throughout every season.
Property Features
Property Type: Residential - Single Family
Cooling: Zoned, Heat Pump
Garage: 2 car attached
Heating: Heat Pump, Electric, Zoned
Lot Size: 0.17 Acres
Roof Type: Architectural Shingle
Stories: 2.0
Year Built: 2026
Amenities
Master Downstairs
Walk-in Closet(s)
Tray Ceiling(s)
High Ceilings
Entrance Foyer
Kitchen Island
Ceiling Fan(s)
Pantry
Walk-in Shower
Walk-In Closet(s)
Irrigation System
Feature Descriptions
Appliances: Vented Exhaust Fan, Gas Oven, Built-In Microwave, Dishwasher
Association Amenities: Maintenance Common Areas, Management, Street Lights
Days on Site: 1
Exterior: Fiber Cement, Wood Frame
Flooring: Carpet, Laminate, Tile
HOA Fee: $624/ Annually
Laundry: Dryer Hookup, Washer Hookup, Laundry Room
Lot Dimensions: See Plat Map in Documents
Parcel#: 730704921948000
Parking: Garage Faces Front, Off Street, Paved
Parking Notes: Garage Faces Front, Off Street, Paved
Patio/Porch: Covered, Porch, Screened
Sewer: Municipal Sewer, City of Beaufort
Special View Info: Golf Course
Utilities: Sewer Connected, Water Connected
Water: Public
Local Schools
High School: East Carteret
Middle School: Beaufort
Elementary School: Beaufort
Listed By / Shown By
Listed By
Agency Name: Keller Williams Crystal Coast
Shown By
Agency Title: CENTURY 21 Thomas
Agency Phone: 888-249-2100

Estimate Your Payment
Estimated Payment
$ 1,497.50 per month $1,323.99 Principal & Interest $0.00 Property Tax (data not provided by mls) $173.51 Homeowner's Insurance
105 Windswept Lane | MLS# 100601118
This single family home located at 105 Windswept Lane , Beaufort, NC 28516 is currently listed for sale with an asking price of $594,900. This property was built in 2026 and has 4 bedrooms and 3 full baths with 2471 sq. ft. Windswept Lane is located in the Beaufort Club subdivision. Search Beaufort Club real estate on www.century21thomas.com today.