
BEDS3
BATHS2 full
SQUARE FEET2,234
MLS#2615173
STATUSActive
PROPERTY TYPEResidential - Single Family
SUBDIVISIONWild Wing Plantation
Property Description
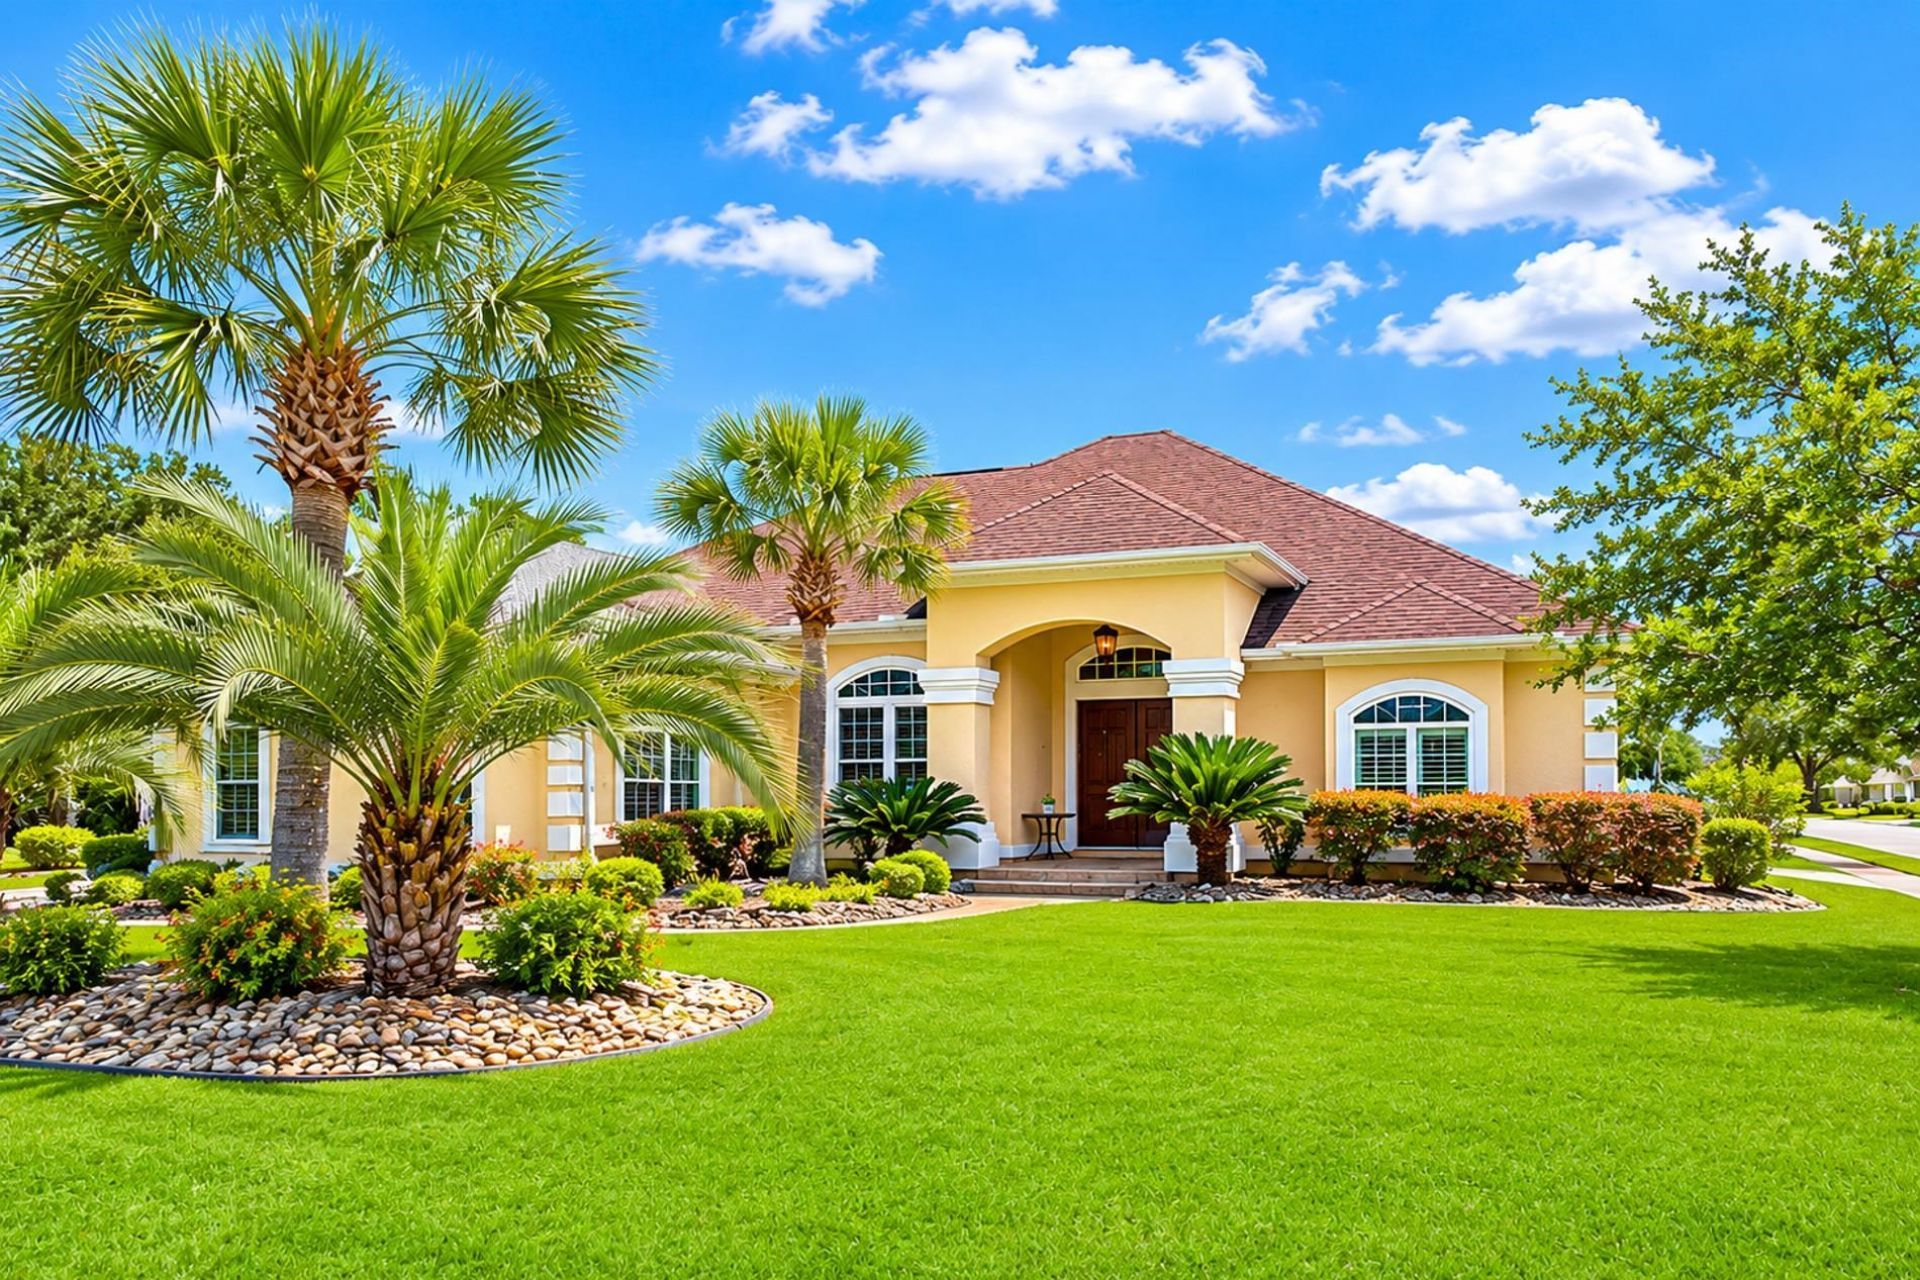
Luxury, space, and resort-style living await in this custom-built home situated on a .56-acre corner lot in the highly desirable Wild Wing Plantation community. This thoughtfully designed 3-bedroom, 2-bath home with a dedicated office offers elegant finishes, spacious living areas, and exceptional attention to detail throughout. Step inside to discover soaring 12-foot ceilings, engineered hardwood flooring, transom windows, and an open-concept floor plan filled with natural light. The spacious living area flows seamlessly into the dining space and expansive kitchen, creating the perfect setting for entertaining and everyday living. The chef-inspired kitchen features stainless steel appliances, gas cooking, a beautiful backsplash, extensive cabinetry, generous counter space, and a stylish wine bar. Large sliding glass doors lead to the oversized covered porch, extending the living space outdoors. The private owners suite is a true retreat with direct porch access through sliding glass doors and a spa-inspired bath featuring a Jacuzzi soaking tub, dual vanities, a stunning glass-enclosed walk-in shower, and a spacious walk-in closet. Two additional guest bedrooms and a dedicated office provide flexibility for family, guests, or working from home. The side-entry garage and oversized laundry room add convenience and functionality. Wild Wing Plantation residents enjoy an impressive array of amenities, including championship golf, resort-style pools, fitness center, tennis courts, boating access, and a clubhouse with an on-site restaurant for convenient dining and social gatherings. This beautifully maintained home offers the perfect combination of luxury, comfort, and lifestyle in one of the areas most sought-after communities.
Property Features
Property Type: Residential - Single Family
Cooling: Central Air
Garage: 2 car attached
Heating: Central, Electric
Home Style: Traditional
Lot Size: 0.56 Acres
Stories: 1.0
Year Built: 2009
Amenities
Attic
Ceiling Fan(s)
Dual Sinks
Hot Tub/Spa
Jetted Tub
Main Level Primary
Pull Down Attic Stairs
Permanent Attic Stairs
Sitting Area in Primary
Split Bedrooms
Separate Shower
Vanity
Walk-In Closet(s)
Window Treatments
Breakfast Bar
Bedroom on Main Level
Breakfast Area
Stainless Steel Appliances
Solid Surface Counters
Porch
Feature Descriptions
Appliances: Dishwasher, Disposal, Microwave, Range, Refrigerator, Range Hood, Dryer, Washer
Association Amenities: Boat Dock, Boat Ramp, Clubhouse, Owner Allowed Golf Cart, Pet Restrictions, Tennis Court(s)
Community Features: Boat Facilities, Clubhouse, Dock, Golf Carts OK, Recreation Area, Tennis Court(s), Golf, Long Term Rental Allowed, Pool
Days on Site: 33
Door Features: Insulated Doors
Exterior: Stucco
Flooring: Carpet, Tile, Wood
HOA: Yes
HOA Fee: 135/ Monthly
Laundry: Washer Hookup
Lot: Corner Lot, Near Golf Course, Outside City Limits, Rectangular, Rectangular Lot
Lot Dimensions: 100x245x92x241
Parcel#: 38409030033
Parking: Attached, Two Car Garage, Garage, Garage Door Opener
Parking Notes: Attached, Two Car Garage, Garage, Garage Door Opener
Patio/Porch: Rear Porch
Pets Allowed: Owner Only, Yes
Pool: Community, Outdoor Pool
Security: Smoke Detector(s)
Spa: Yes
Swimming Pool: Yes
Utilities: Cable Available, Electricity Available, Phone Available, Sewer Available, Underground Utilities, Water Available
Water: Public
Window: Window Treatments
Room Sizes
Bedroom 2: 16x12 Level - First
Primary Bedroom: 13'5x17'5 Level - First
Bedroom 1: 12x11'8 Level - First
Local Schools
High School: Carolina Forest High School
Middle School: Ten Oaks Middle
Elementary School: Carolina Forest Elementary School
Listed By / Shown By
Listed By
Agency Name: Realty ONE Group Dockside
Agency Phone: 843-492-4030
Shown By
Agency Title: CENTURY 21 Thomas
Agency Phone: 888-249-2100

Estimate Your Payment
Estimated Payment
$ 1,698.88 per month $1,502.03 Principal & Interest $0.00 Property Tax (data not provided by mls) $196.85 Homeowner's Insurance
1053 Wigeon Dr. | MLS# 2615173
This single family home located at 1053 Wigeon Dr., Conway, SC 29526 is currently listed for sale with an asking price of $674,900. This property was built in 2009 and has 3 bedrooms and 2 full baths with 2234 sq. ft. Wigeon Dr. is located in the Wild Wing Plantation subdivision. Search Wild Wing Plantation real estate on www.century21thomas.com today.