
BEDS2
BATHS2 full 1 partial
SQUARE FEET2,149
MLS#100616640
STATUSActive
PROPERTY TYPEResidential - Single Family
SUBDIVISIONCourtyards by Carrell
SCHOOLBrunswick County Schools
Property Description
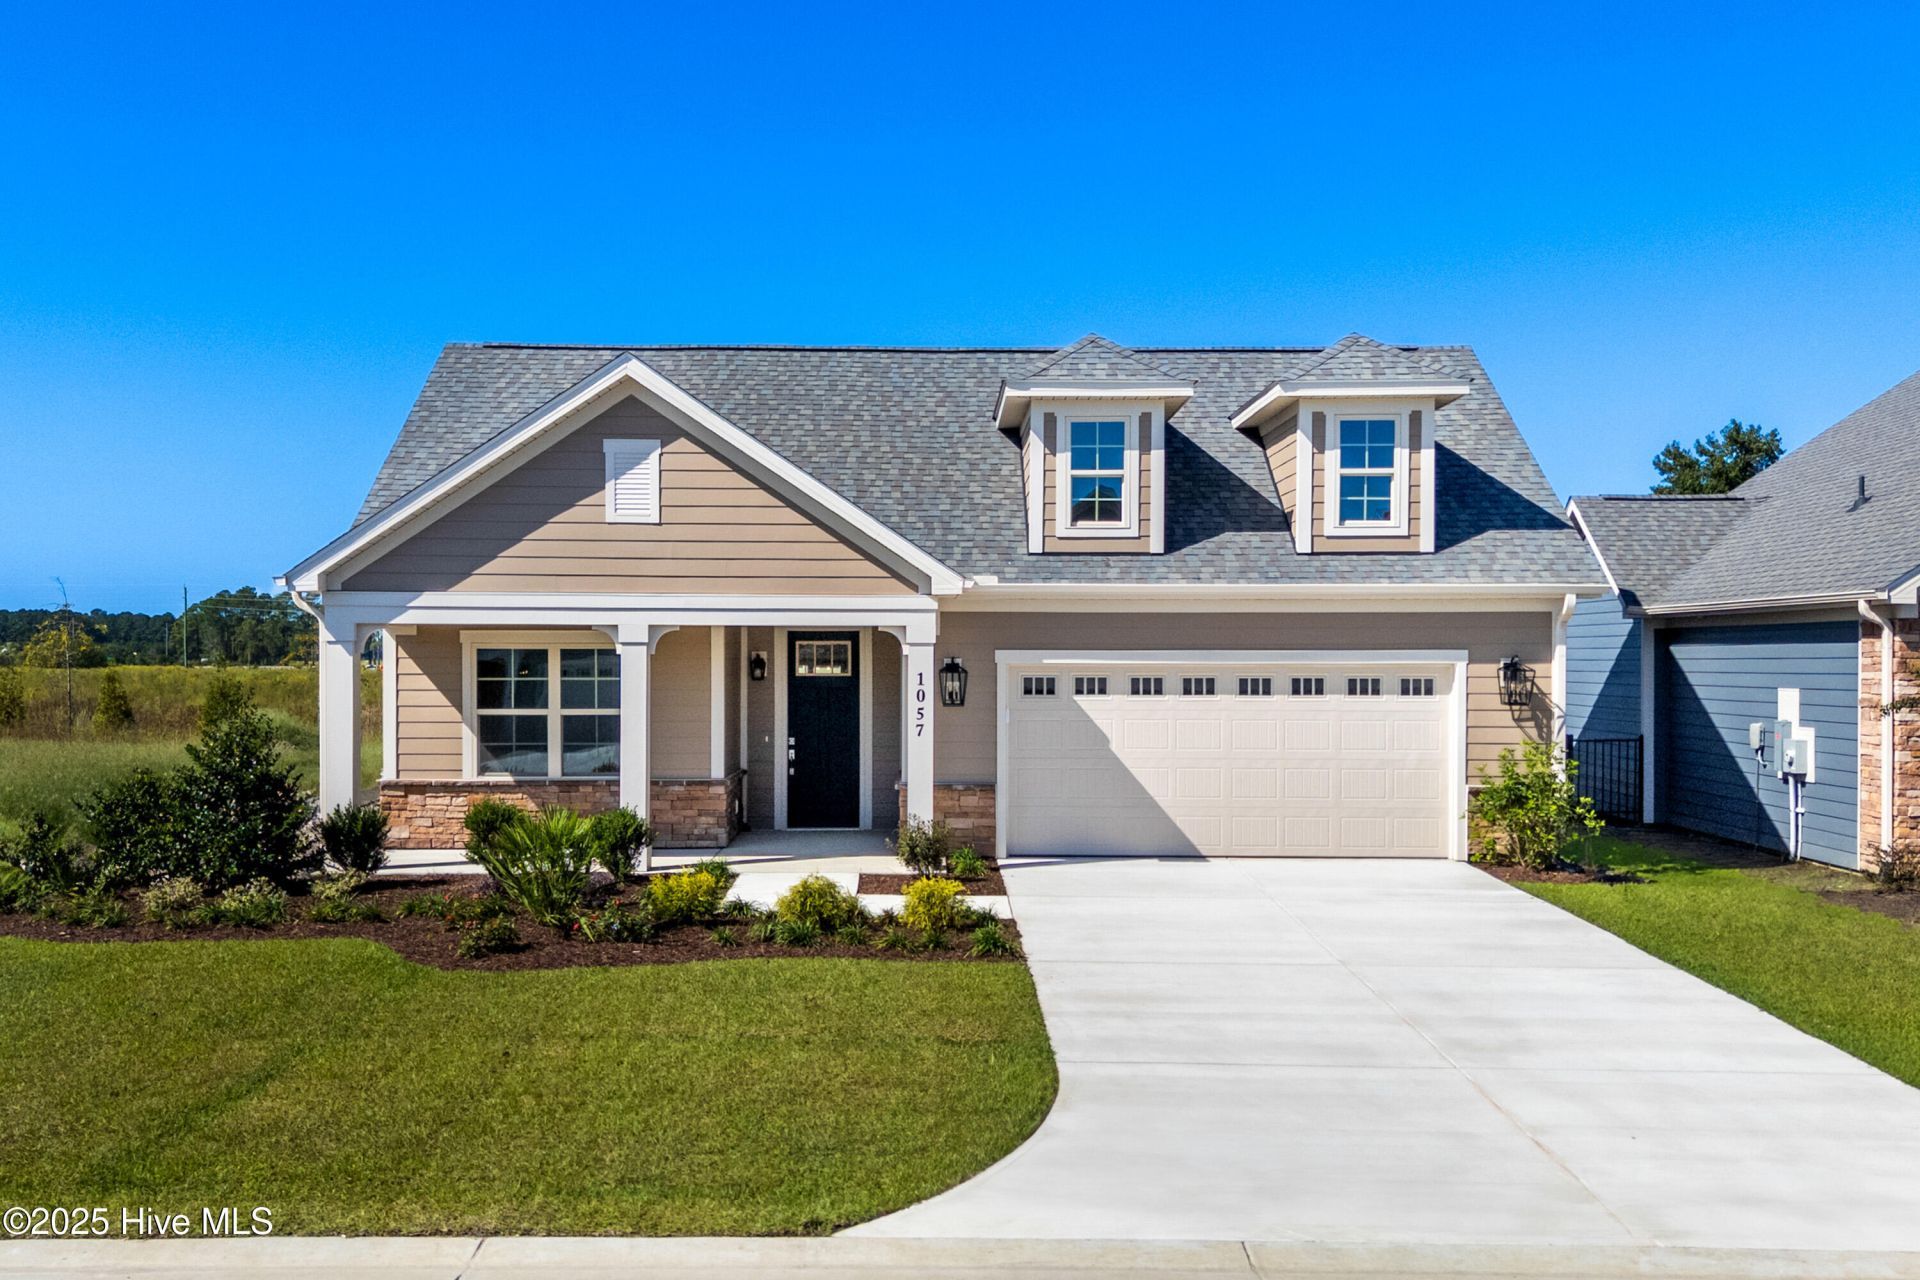
MOVE IN READY!! Ranch living at its best in this Promenade III Plan with upgraded Elevation B. Your large Front Porch is so welcoming and inviting. The Foyer leads into your open concept Living Room, Dining Room and Kitchen. The Living Room features built-in shelving, a linear fireplace with stone surround and tons of natural lighting overlooking your Private Courtyard! The Kitchen has a big island, tons of cabinet space and large pantry. The Primary Bedroom is huge and features a trey ceiling . Off of the Primary Bedroom is a beautiful sitting room with lots of windows. Primary Bath has a large Zero Entry Walk-in Tiled Shower. Come relax on your large front porch or on your private courtyard. Low maintenance living. HOA maintains your grass with irrigation on each homesite. Amenities include pool, pond with fountain, fitness center, 2 pickle ballcourts, bocce ball and walking trail. Close to world class golf, shopping and great dining on the water! Just minutes from beautiful beaches!
Property Features
Property Type: Residential - Single Family
Cooling: Central Air
Garage: 2 car attached
Heating: Electric, Heat Pump
Home Style: Patio
Lot Size: 0.14 Acres
Roof Type: Architectural Shingle, Shingle
Stories: 1.0
Year Built: 2025
Amenities
Master Downstairs
Walk-in Closet(s)
Tray Ceiling(s)
High Ceilings
Entrance Foyer
Kitchen Island
Pantry
Walk-in Shower
Walk-In Closet(s)
Irrigation System
Feature Descriptions
Appliances: Electric Cooktop, Refrigerator, Disposal, Dishwasher
Association Amenities: Clubhouse, Community Pool, Fitness Center, Game Room, Maintenance Common Areas, Maintenance Grounds, Pickleball, Street Lights
Exterior: Stone, Fiber Cement, Wood Frame
Fencimg: Privacy, Partial
Flooring: LVT/LVP, Tile
HOA Fee: $2760/ Annually
Laundry: Laundry Room
Lot Dimensions: 52x119x52x119
Parcel#: 105713126961
Parking: Attached, Concrete, Garage Door Opener
Parking Notes: Attached, Concrete, Garage Door Opener
Patio/Porch: Patio
Security: yes
Security: Security System, Smoke Detector(s)
Sewer: Municipal Sewer
Special View Info: None
Utilities: Sewer Available, Sewer Connected, Water Available
Water: Public, Well
Local Schools
High School: West Brunswick
Middle School: Shallotte Middle
Elementary School: Union
School District: Brunswick County Schools
Listed By / Shown By
Listed By
Agency Name: Plowman Properties LLC
Agency Phone: 614-499-7776
Shown By
Agency Title: CENTURY 21 Thomas
Agency Phone: 888-249-2100

Estimate Your Payment
Estimated Payment
$ 1,507.82 per month $1,333.11 Principal & Interest $0.00 Property Tax (data not provided by mls) $174.71 Homeowner's Insurance
1057 Northbridge Court Nw | MLS# 100616640
This single family home located at 1057 Northbridge Court Nw, Ocean Isle Beach, NC 28469 is currently listed for sale with an asking price of $599,000. This property was built in 2025 and has 2 bedrooms and 2 full and 1 partial baths with 2149 sq. ft. Northbridge Court Nw is located in the Courtyards by Carrell subdivision within the Brunswick County Schools school district. Search Courtyards By Carrell real estate on www.century21thomas.com today.