
BEDS3
BATHS3 full
SQUARE FEET2,133
MLS#100616172
STATUSActive
PROPERTY TYPEResidential - Single Family
Property Description
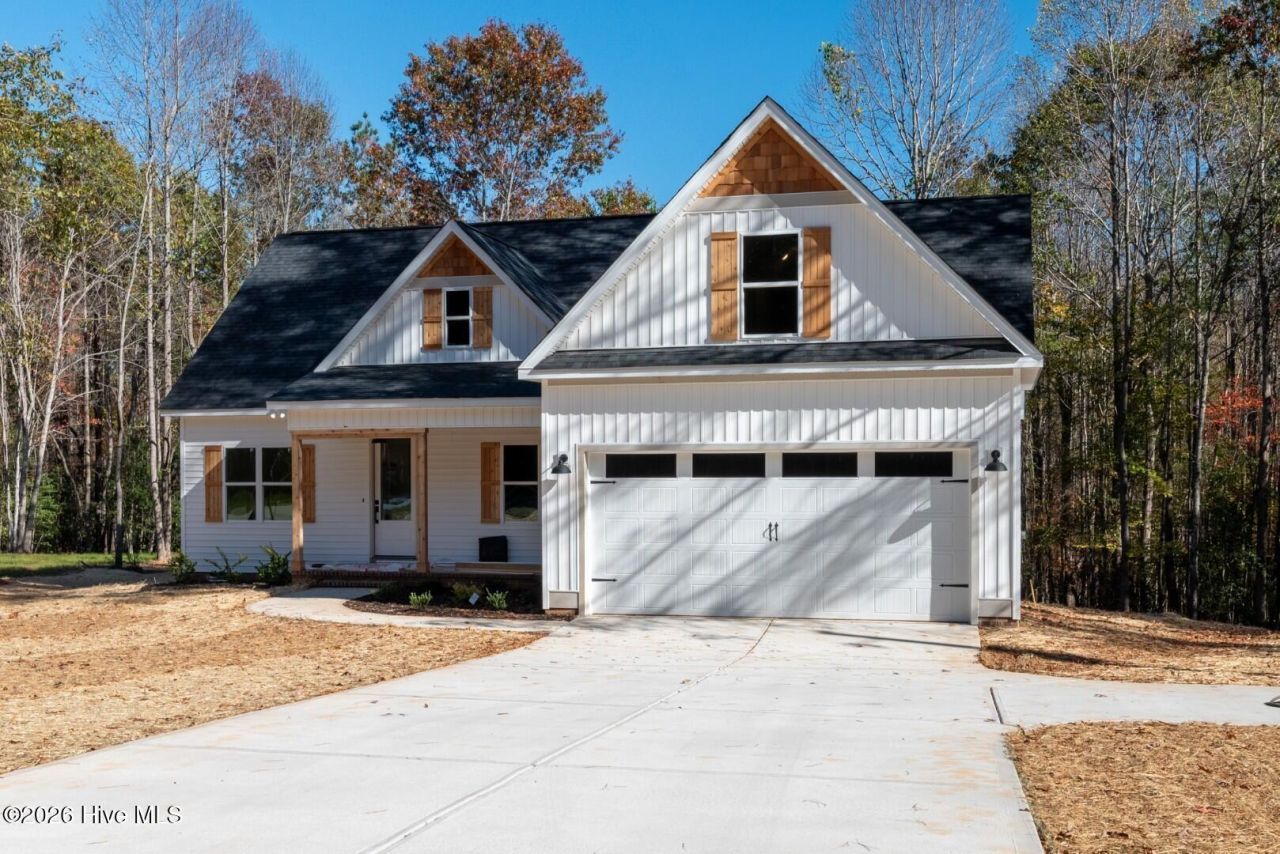
Move in by Christmas! New construction on 1.24 acres backing to mature woods with NO HOA. This split-bedroom ranch with bonus room and walk-in attic features site-finished hardwoods, custom trim and quality finishes throughout. Wainscoted dining room. The kitchen has quartz counters, a large island with a workstation sink, soft-close dovetail drawers, under-cabinet lighting, a trash pull-out and a pantry with a hidden tech hub. Living room with a linear electric fireplace and wood mantel opens to a covered rear deck overlooking the private backyard. The primary suite has a designer accent wall, a barn door, a double vanity, a tiled walk-in shower with bench and a walk-in closet. Upstairs you'll find a bonus room, a full bath and a huge floored walk-in storage area ready to finish. Drop zone with bench and cubbies, stair tread lighting, cedar shutters and posts, and a 2-car garage.
Property Features
Property Type: Residential - Single Family
Cooling: Central Air, Heat Pump
Garage: 2 car attached
Heating: Heat Pump, Electric, Forced Air
Lot Size: 1.16 Acres
Roof Type: Architectural Shingle
Stories: 1.0
Year Built: 2026
Amenities
Walk-in Closet(s)
Entrance Foyer
Ceiling Fan(s)
Pantry
Walk-in Shower
Walk-In Closet(s)
Feature Descriptions
Appliances: Built-In Microwave, Dishwasher, Electric Range
Days on Site: 6
Exterior: Shake Siding, Vinyl Siding, Wood Frame
Flooring: Carpet, Tile, Hardwood
Laundry: Dryer Hookup, Washer Hookup, Laundry Room
Lot Dimensions: 109x463
Parcel#: 359021
Parking: Garage Faces Front, Attached, Concrete, Garage Door Opener
Parking Notes: Garage Faces Front, Attached, Concrete, Garage Door O
Patio/Porch: Covered, Deck, Front Porch
Sewer: Septic Tank
Special View Info: None
Utilities: Cable Available
Water: Well, Private
Room Sizes
Primary Bedroom: 13 X 15 Level - Main
Laundry: 11 X 7 Level - Main
Bedroom 2: 12 X 10 Level - Main
Bedroom 3: 11 X 11 Level - Main
Bonus Room: 21 X 14 Level - Second
Dining Room: 14 X 10 Level - Main
Living Room: 16 X 16 Level - Main
Kitchen: 16 X 9 Level - Main
Local Schools
High School: Southern Nash
Middle School: Southern Nash
Elementary School: Spring Hope
Listed By / Shown By
Listed By
Agency Name: DRT Realty LLC
Shown By
Agency Title: CENTURY 21 Thomas
Agency Phone: 888-249-2100

Estimate Your Payment
Estimated Payment
$ 1,132.75 per month $1,001.50 Principal & Interest $0.00 Property Tax (data not provided by mls) $131.25 Homeowner's Insurance
10594 Stallings Road | MLS# 100616172
This single family home located at 10594 Stallings Road, Spring Hope, NC 27882 is currently listed for sale with an asking price of $450,000. This property was built in 2026 and has 3 bedrooms and 3 full baths with 2133 sq. ft. Search Spring Hope real estate on www.century21thomas.com today.