
BEDS2
BATHS2 full
SQUARE FEET1,156
MLS#100590783
STATUSPending
PROPERTY TYPEResidential - Single Family
SUBDIVISIONColonial Village
Property Description
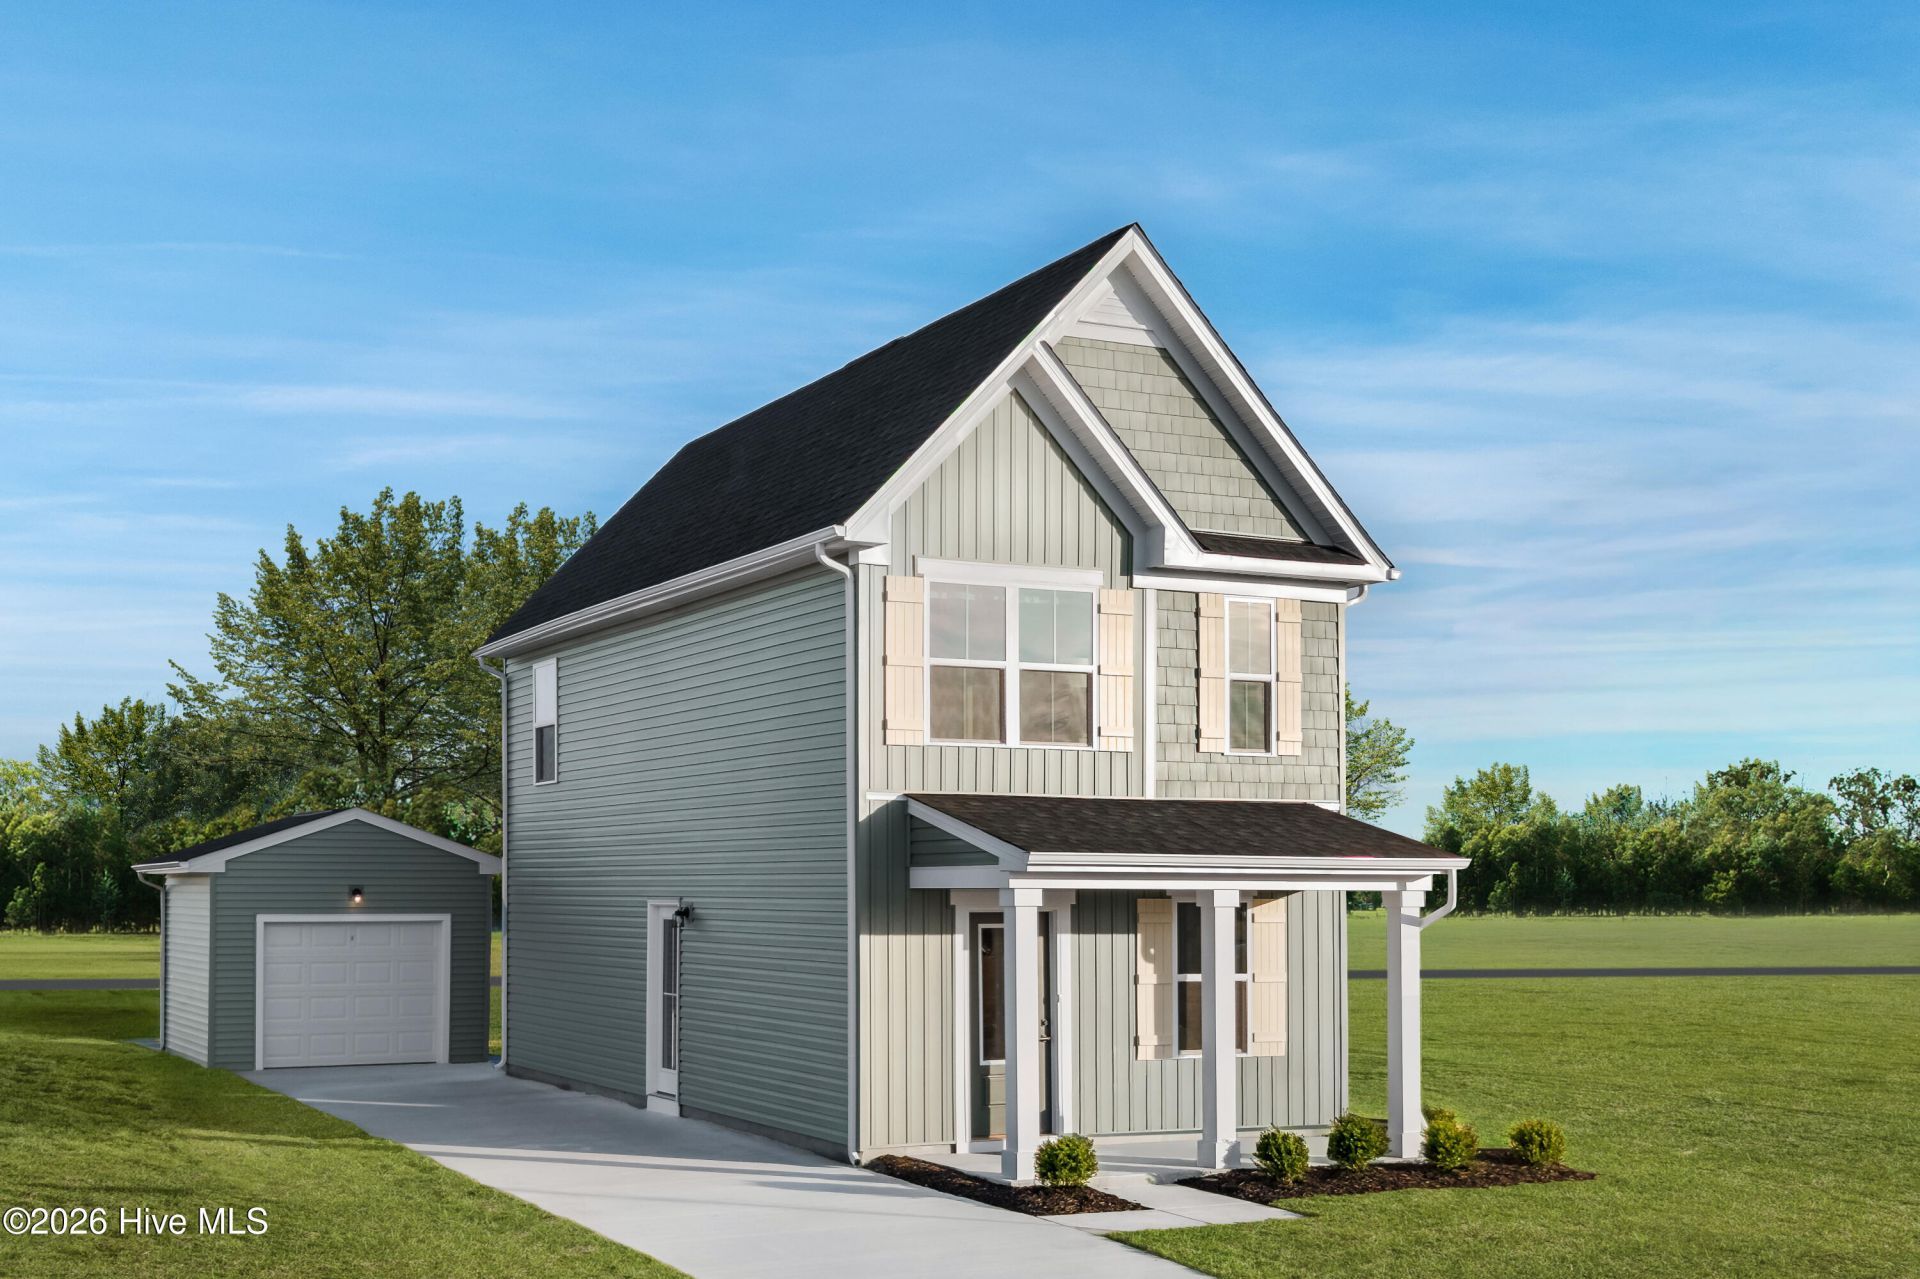
xperience charming cottage-style living in The Parker, a 2-story home designed for buyers who value character, efficiency, and proximity to downtown Edenton. This home features an open-concept main level ideal for entertaining, with a bright kitchen and inviting living space. Upstairs, two bedroom suites provide separation and convenience, each with access to its own bath. Energy Star construction and a gas tankless water heater support efficient living, while driveway parking and a detached golf-cart garage enhance the coastal lifestyle. Colonial Village offers small-town charm with big convenience, minutes from shopping, restaurants, Edenton-Chowan schools, and direct access to U.S. Route 17 and NC Route 32 for easy travel to Elizabeth City and Chesapeake. Favorable local property taxes help keep overall monthly ownership costs more manageable. With Ryan Homes, buyers enjoy a proven building process, quality craftsmanship, and personalized guidance every step of the way.
Property Features
Property Type: Residential - Single Family
Cooling: Central Air
Heating: Other, Electric
Lot Size: 0.13 Acres
Roof Type: Architectural Shingle
Stories: 2.0
Year Built: 2026
Amenities
Master Downstairs
Walk-in Closet(s)
Kitchen Island
Pantry
Walk-in Shower
Eat-in Kitchen
Walk-In Closet(s)
Feature Descriptions
Appliances: Built-In Microwave, Refrigerator, Disposal, Dishwasher, Tankless Water Heater, Electric Range
Association Amenities: Sidewalks, Trail(s)
Days on Site: 87
Exterior: Vinyl Siding, Wood Frame
Flooring: LVT/LVP, Carpet, Laminate
HOA Fee: $192/ Annually
Laundry: Dryer Hookup, Washer Hookup, Laundry Closet
Lot: Cul-De-Sac
Lot Dimensions: 70x70
Parcel#: 780520919564
Parking: Concrete, Paved, Golf Cart Garage
Parking Notes: Concrete, Paved, Golf Cart Garage
Patio/Porch: Porch
Sewer: County Sewer, Other
Special View Info: None
Utilities: Other
Water: County Water, Other
Room Sizes
Bedroom 1: 12 X 11
Kitchen: 12 X 15
Primary Bedroom: 10 X 13
Great Room: 12 X 12
Local Schools
High School: John A. Holmes High
Middle School: Chowan Middle School
Elementary School: White Oak/D F Walker
Listed By / Shown By
Listed By
Agency Name: BHHS RW Towne - Moyock
Agency Phone: 252-435-6233
Shown By
Agency Title: CENTURY 21 Thomas
Agency Phone: 888-249-2100

Estimate Your Payment
Estimated Payment
$ 591.52 per month $522.99 Principal & Interest $0.00 Property Tax (data not provided by mls) $68.54 Homeowner's Insurance
106 Belvedere Lane | MLS# 100590783
This single family home located at 106 Belvedere Lane, Edenton, NC 27932 is currently listed for sale with an asking price of $234,990. This property was built in 2026 and has 2 bedrooms and 2 full baths with 1156 sq. ft. Belvedere Lane is located in the Colonial Village subdivision. Search Colonial Village real estate on www.century21thomas.com today.