
BEDS2
BATHS1 full
SQUARE FEET956
MLS#100616627
STATUSActive
PROPERTY TYPEResidential - Mobile Home
SUBDIVISIONCape Colony
Property Description
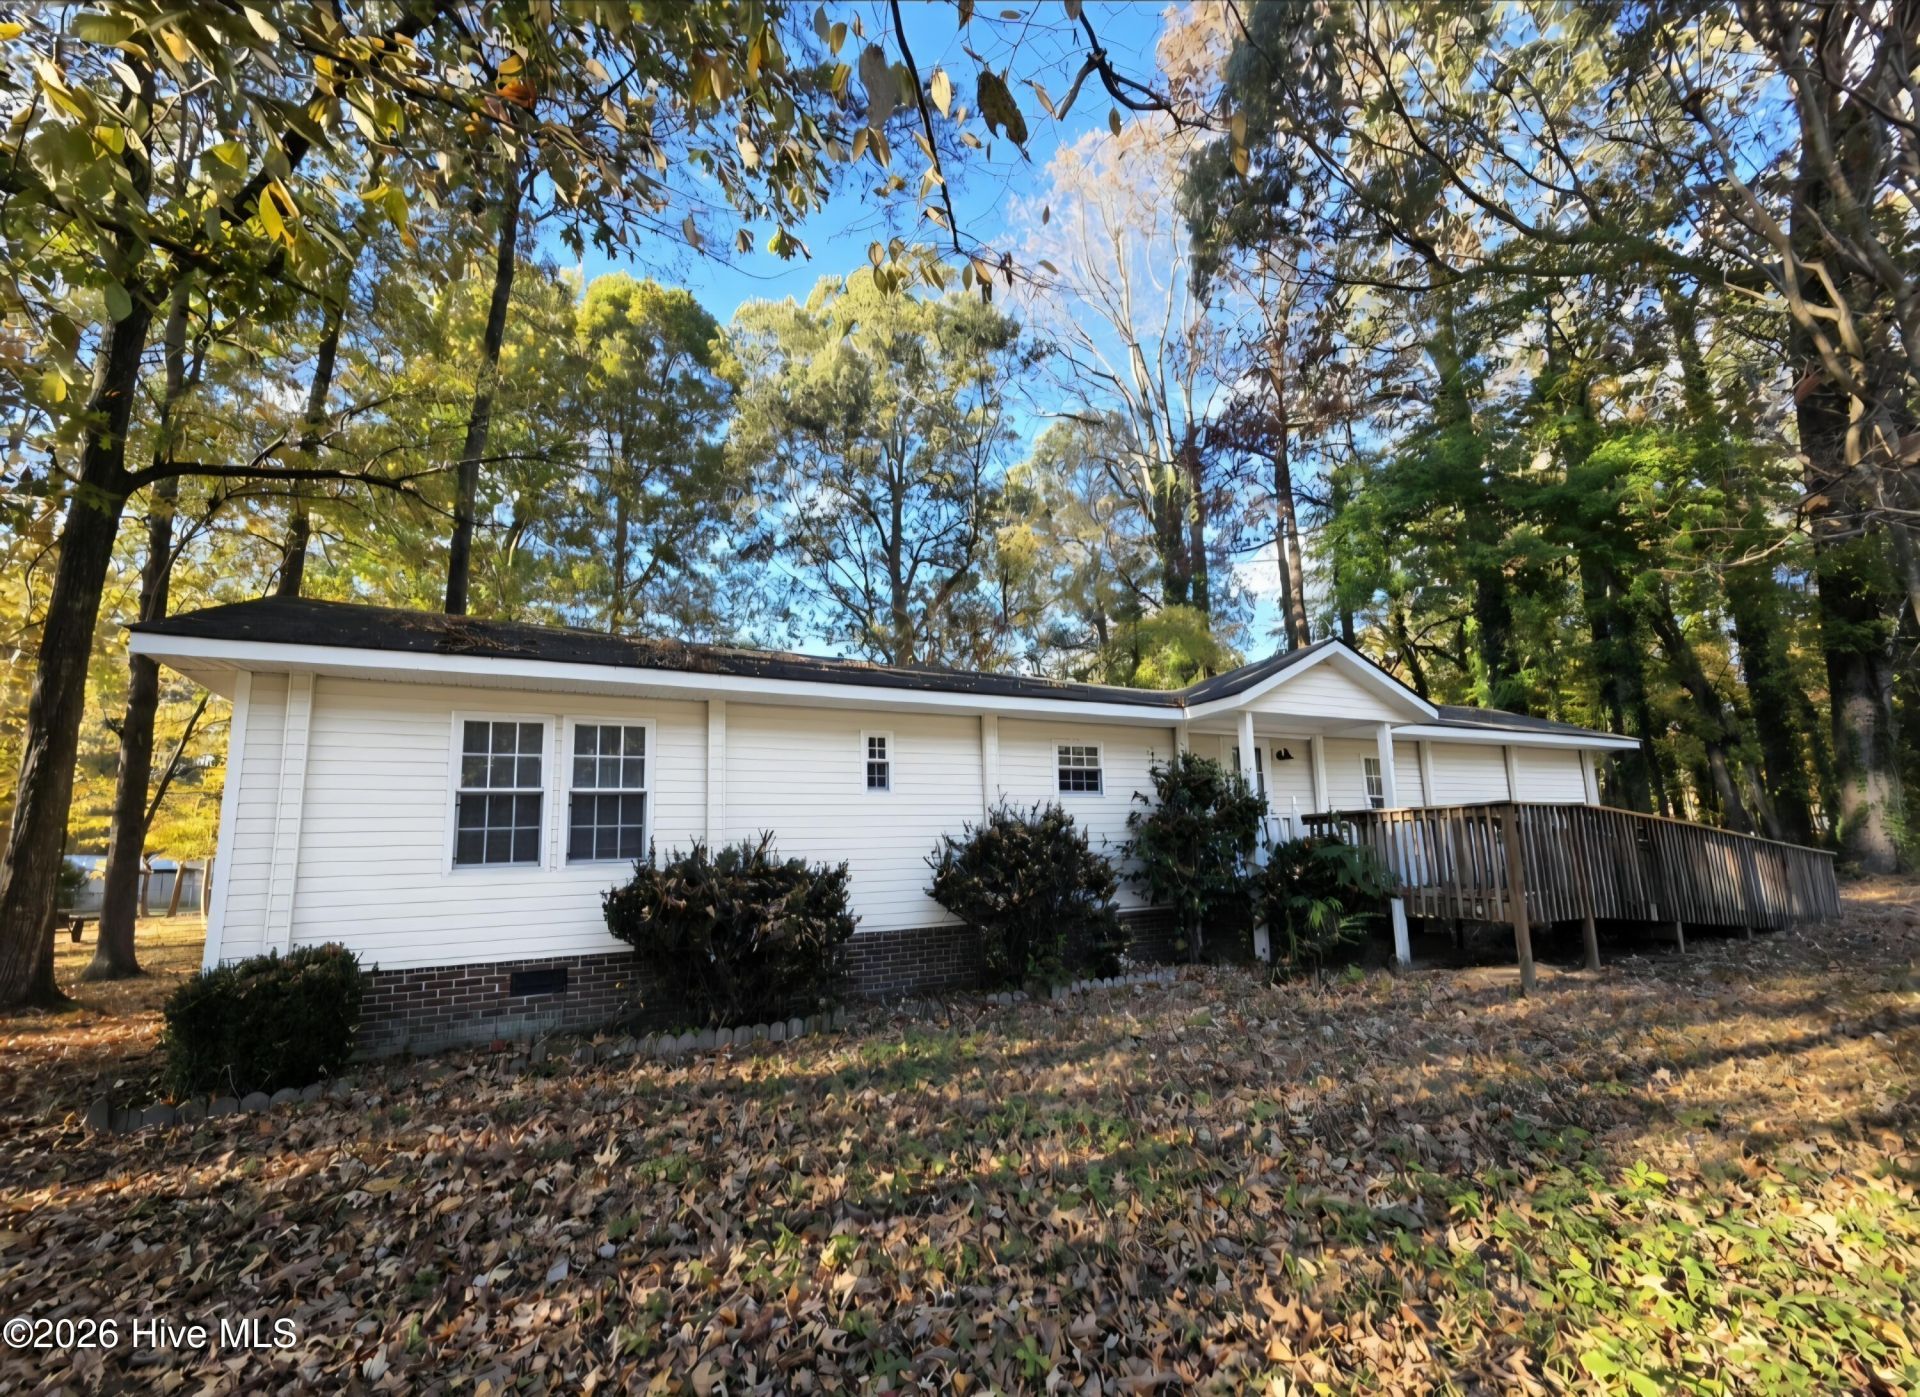
Looking for waterfront access without breaking the bank? This budget-friendly single-wide manufactured home sits on a double lot and offers 2 bedrooms, 1 bath, and all appliances conveying. While the home may not meet handicap accessibility standards, a convenient entrance ramp provides easier access. Enjoy the massive backyard and mature trees. Cape Colony, a waterfront community, offers a clubhouse, a playground, a sandy beach, and a boat ramp. Embrace the laid-back lifestyle without the hefty price tag. Affordable, inviting, and full of possibilities. Listing includes 2 lots 15/16. Road is not maintained. Restrictive Covenants Bk 20/Pg 536. Acreage reflects lot 15 only. Lot 16: .21 ac / tax value: 2,368 / taxes: 71.42
Property Features
Property Type: Residential - Mobile Home
Cooling: Central Air
Heating: Electric, Heat Pump
Lot Size: 0.21 Acres
Roof Type: Architectural Shingle
Stories: 1.0
Year Built: 1985
Amenities
Blinds/Shades
Eat-in Kitchen
Split Foyer
Storm Doors
Feature Descriptions
Appliances: Washer, Refrigerator, Dryer, Electric Range
Association Amenities: Waterfront Community, Barbecue, Basketball Court, Beach Access, Beach Rights, Clubhouse, Picnic Area, Playground, Ramp
Days on Site: 2
Door Features: Storm Door(s)
Exterior: Vinyl Siding
Flooring: Laminate, Vinyl
HOA Fee: $80/ Annually
Laundry: Dryer Hookup, Washer Hookup, In Hall
Lot: Cul-De-Sac, Dead End, Level, Wooded, Split Possible
Lot Dimensions: 90x138x99x96 / 62x165x62x138
Parcel#: 781311550664
Parking: Unpaved
Parking Notes: Unpaved
Patio/Porch: Covered, Front Porch
Sewer: Septic Tank
Special View Info: None
Utilities: Cable Available, Underground Utilities, Water Connected
Water: County Water
Local Schools
High School: John A. Holmes High
Middle School: Chowan Middle School
Elementary School: White Oak/D F Walker
Listed By / Shown By
Listed By
Agency Name: BHHS RW Towne - Moyock
Agency Phone: 252-435-6233
Shown By
Agency Title: CENTURY 21 Thomas
Agency Phone: 888-249-2100

Estimate Your Payment
Estimated Payment
$ 302.07 per month $267.07 Principal & Interest $0.00 Property Tax (data not provided by mls) $35.00 Homeowner's Insurance
106 Holly Drive | MLS# 100616627
This single family home located at 106 Holly Drive , Edenton, NC 27932 is currently listed for sale with an asking price of $120,000. This property was built in 1985 and has 2 bedrooms and 1 full baths with 956 sq. ft. Holly Drive is located in the Cape Colony subdivision. Search Cape Colony real estate on www.century21thomas.com today.