
BEDS4
BATHS3 full 1 partial
SQUARE FEET2,333
MLS#2613660
STATUSActive
PROPERTY TYPEResidential - Single Family
SUBDIVISIONNot within a Subdivision
Property Description
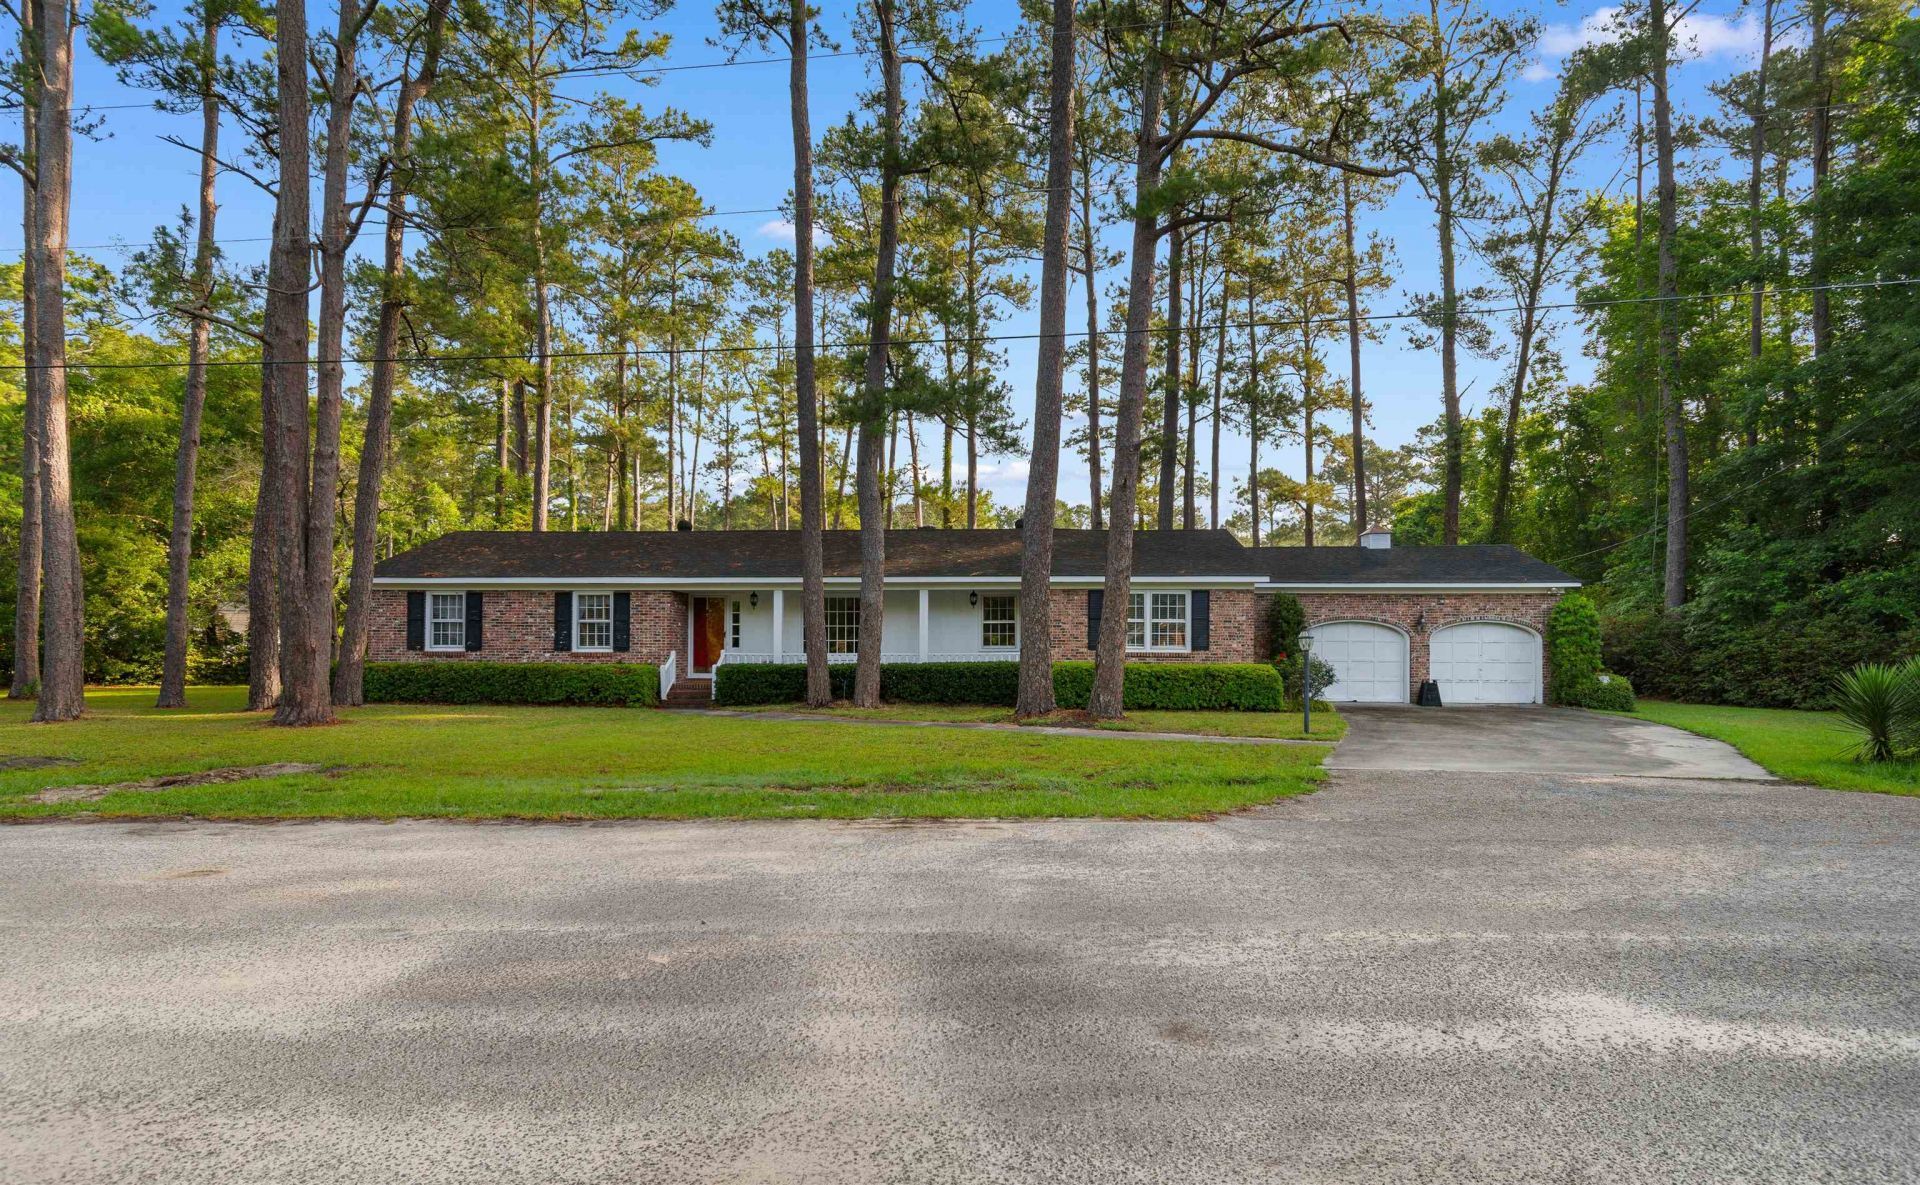
Rare, 4 bedroom and 3 1/2 bath home on 1.12 acres (3 lots included) in the city limits. This home has so much potential with 2 master suites and lots of living area. One master suite could be used as a mother-in law suite, for college students, for adult children, for guests, an office, or as a living space. At the end of the hall, at the other end of the house, are another master bedroom with an ensuite and lots of closet space, 2 guest bedrooms, and another full bath and a half. A large sunroom has great views of the large back yard and can be closed off with beautiful French doors. The breakfast nook looks out over the patio and you can choose to have the formal dining area in the front room or the den with a fireplace. Original hardwood floors can be found in the front room, den, and hall bedrooms. Walking distance to schools and only 3 minutes to Georgetown and less than an hour to Pawleys Island. One lot is .38 acres, one lot is .38 acres, and one lot is .36 acres
Property Features
Property Type: Residential - Single Family
Basement: Crawl Space
Cooling: Central Air
Garage: 2 car attached
Heating: Central, Electric
Home Style: Ranch
Lot Size: 1.12 Acres
Stories: 1.0
Year Built: 1965
Amenities
Ceiling Fan(s)
Fireplace
Split Bedrooms
Separate Shower
Walk-In Closet(s)
Window Treatments
Bedroom on Main Level
Breakfast Area
Entrance Foyer
In-Law Floorplan
Patio
Storage
Feature Descriptions
Appliances: Dishwasher, Range, Refrigerator, Range Hood
Days on Site: 50
Exterior: Brick
Flooring: Tile, Wood
HOA Fee: 0/ Monthly
Laundry: Washer Hookup
Lot: 1 or More Acres, Irregular Lot
Parcel#: 06-0006-154-00-00
Parking: Attached, Garage, Two Car Garage
Parking Notes: Attached, Garage, Two Car Garage
Patio/Porch: Front Porch, Patio
Window: Storm Window(s), Window Treatments
Room Sizes
Living Room: 25.5x10.5
Kitchen: 10.5 x 11
Great Room: 19 x 19.5
Dining Room: 19 x 11
Bedroom 3: 14 x 14
Bedroom 2: 10 x 11.5
Primary Bedroom: 14.5 x 11
Bedroom 1: 10 x 15
Local Schools
High School: Andrews High School
Middle School: Rosemary Middle School
Elementary School: Andrews Elementary School
Listed By / Shown By
Listed By
Agency Name: Tidewater Properties
Agency Phone: 843-833-1362
Shown By
Agency Title: CENTURY 21 Thomas
Agency Phone: 888-249-2100

Estimate Your Payment
Estimated Payment
$ 742.58 per month $656.54 Principal & Interest $0.00 Property Tax (data not provided by mls) $86.04 Homeowner's Insurance
106 Jessamine St. | MLS# 2613660
This single family home located at 106 Jessamine St., Andrews, SC 29510 is currently listed for sale with an asking price of $295,000. This property was built in 1965 and has 4 bedrooms and 3 full and 1 partial baths with 2333 sq. ft. Jessamine St. is located in the Not within a Subdivision subdivision. Search Not Within A Subdivision real estate on www.century21thomas.com today.