
BEDS3
BATHS2 full 1 partial
SQUARE FEET1,726
MLS#100614913
STATUSActive
PROPERTY TYPEResidential - Single Family
SUBDIVISIONBuckhead
SCHOOLOnslow
Property Description
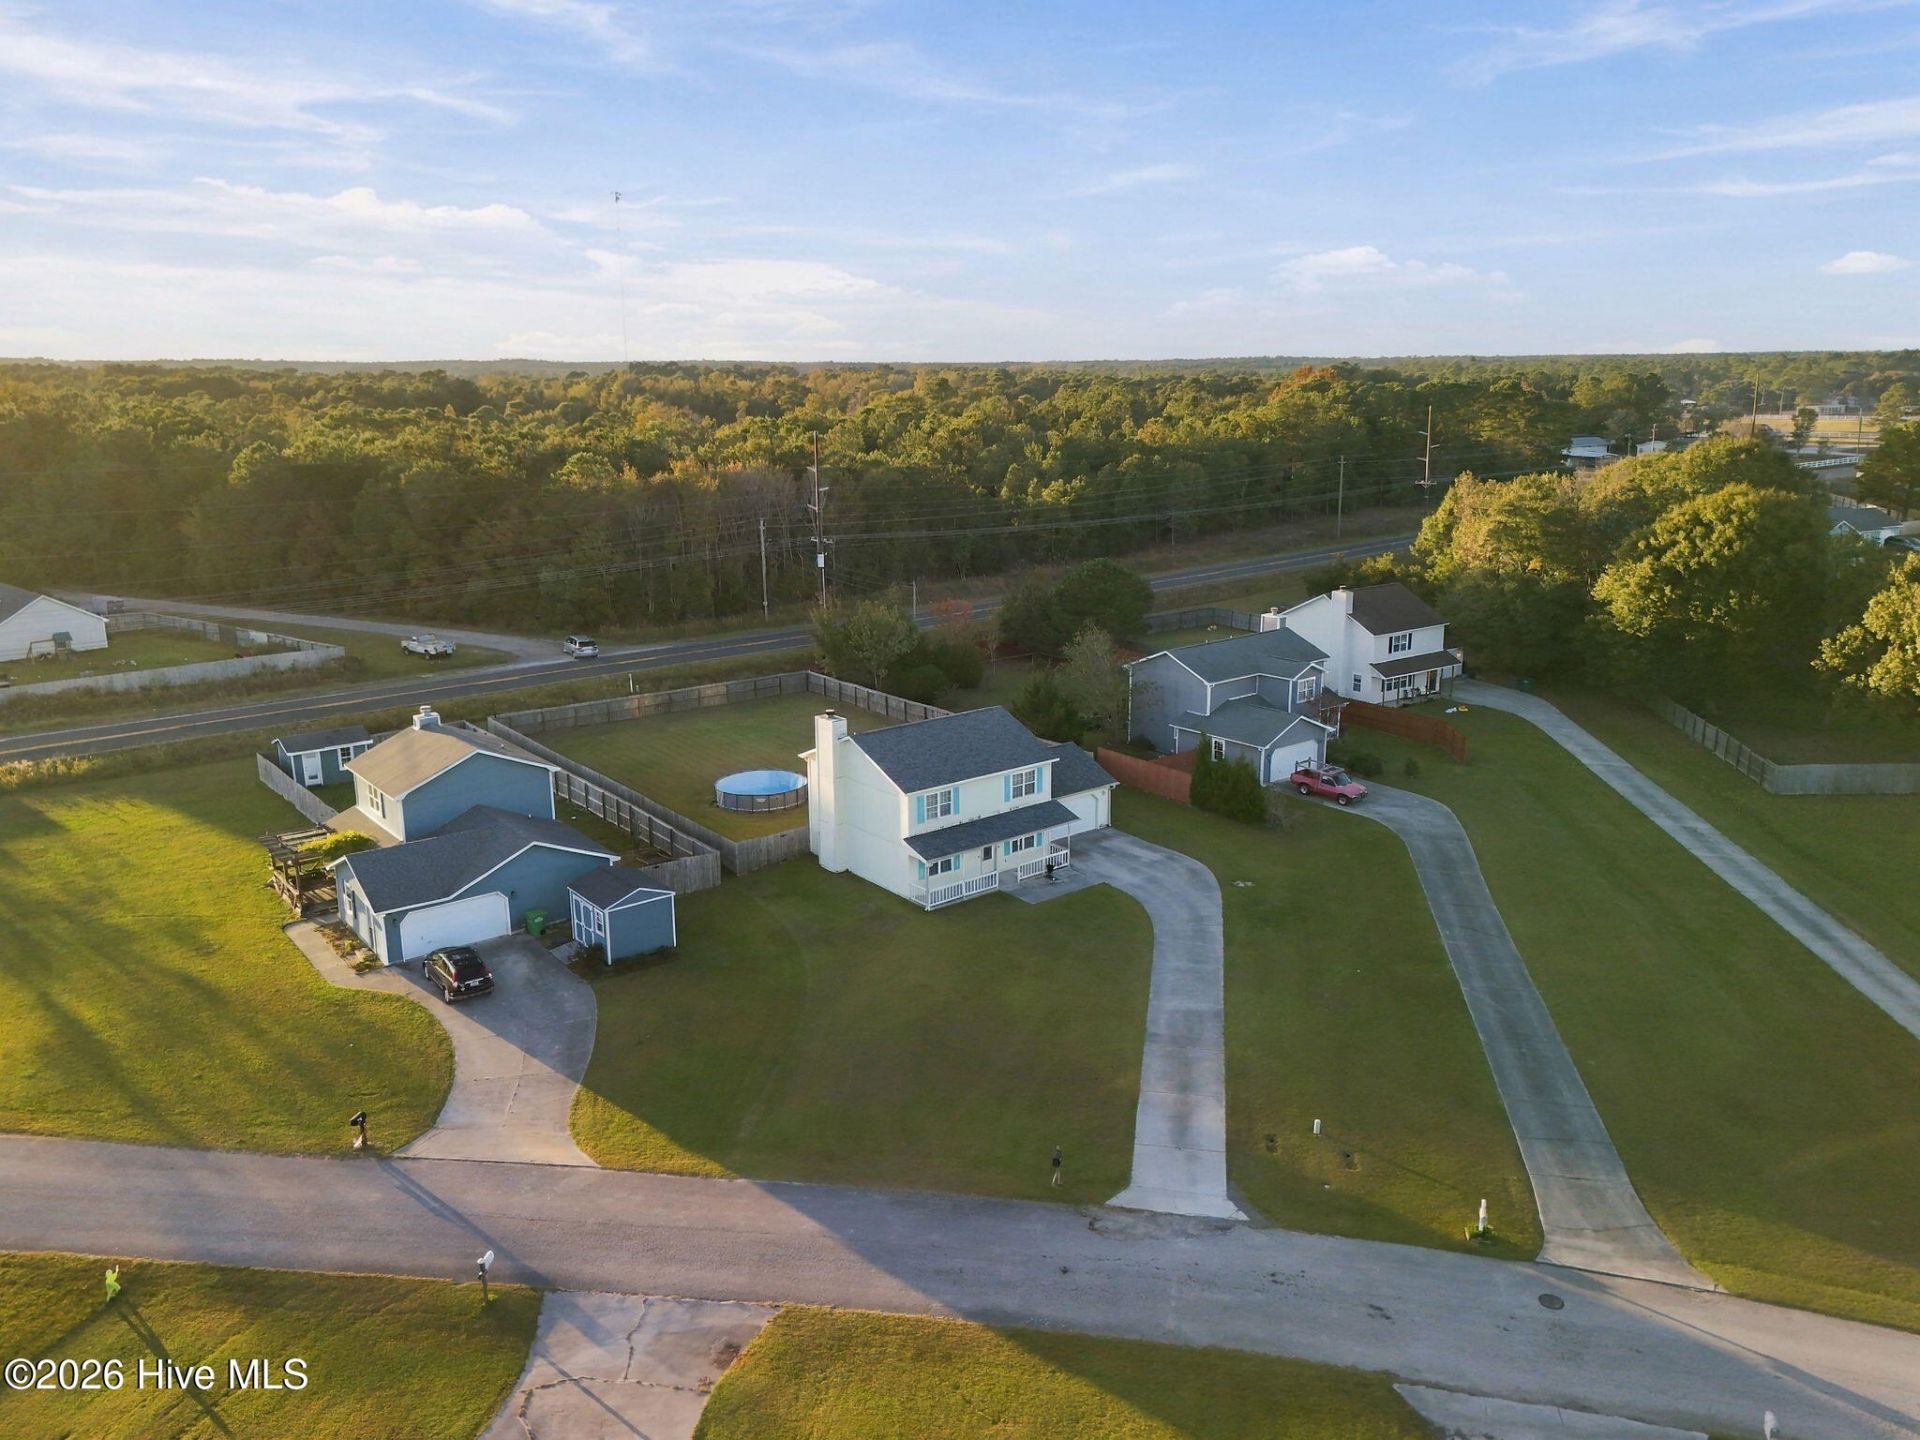
**OFFERING $3000 USE AS YOU CHOOSE** Priced to sell and conveniently located! This home offers a spacious first-floor layout with a kitchen, dining area, half bathroom, and large living room featuring a cozy fireplace. An additional flex room provides versatility to fit your needs, whether you envision a home office, formal dining room, or additional sitting area. Outside, enjoy a large fenced-in backyard with plenty of space for entertaining, pets, or outdoor activities. Location is hard to beat, with just minutes to the Camp Lejeune back gate, approximately 10 minutes to downtown Swansboro, and 20 minutes to the beaches of Emerald Isle. Whether you're looking for convenience, functional living space, or room to enjoy the outdoors, this home is worth a look!
Property Features
Property Type: Residential - Single Family
Cooling: Central Air
Garage: 2 car attached
Heating: Electric, Heat Pump
Lot Size: 0.44 Acres
Roof Type: Shingle
Stories: 2.0
Year Built: 2005
Amenities
Walk-in Closet(s)
Ceiling Fan(s)
Walk-In Closet(s)
Feature Descriptions
Appliances: Built-In Microwave, Refrigerator, Dishwasher, Electric Range
Days on Site: 12
Exterior: Composition, Wood Frame
Fencimg: Wood
Flooring: LVT/LVP, Carpet, Vinyl
Laundry: Dryer Hookup, Washer Hookup
Lot: Cul-De-Sac
Lot Dimensions: 70X249
Parcel#: 1308h-213
Parking: Attached, Paved, Garage
Parking Notes: Attached, Paved, Garage
Patio/Porch: Patio, Porch
Security: Smoke Detector(s)
Sewer: County Sewer, Onslow Sewer Authority
Special View Info: None
Utilities: Sewer Connected, Water Connected
Water: County Water
Room Sizes
Living Room: 15.5 X 17.8 Level - First
Office: 11.6 X 14 Level - First
Kitchen: 15.1 X 11.6 Level - First
Dining Room: 12.2 X 11.4 Level - First
Local Schools
High School: Swansboro
Middle School: Swansboro
Elementary School: Sand Ridge
School District: Onslow
Listed By / Shown By
Listed By
Agency Name: Southern Coast Realty Group,
Shown By
Agency Title: CENTURY 21 Thomas
Agency Phone: 888-249-2100

Estimate Your Payment
Estimated Payment
$ 651.96 per month $576.42 Principal & Interest $0.00 Property Tax (data not provided by mls) $75.54 Homeowner's Insurance
106 Reese Lane | MLS# 100614913
This single family home located at 106 Reese Lane, Hubert, NC 28539 is currently listed for sale with an asking price of $259,000. This property was built in 2005 and has 3 bedrooms and 2 full and 1 partial baths with 1726 sq. ft. Reese Lane is located in the Buckhead subdivision within the Onslow school district. Search Buckhead real estate on www.century21thomas.com today.