
BEDS3
BATHS2 full
SQUARE FEET1,403
MLS#100614415
STATUSActive
PROPERTY TYPEResidential - Townhouse
SCHOOLHarnett County Schools
Property Description
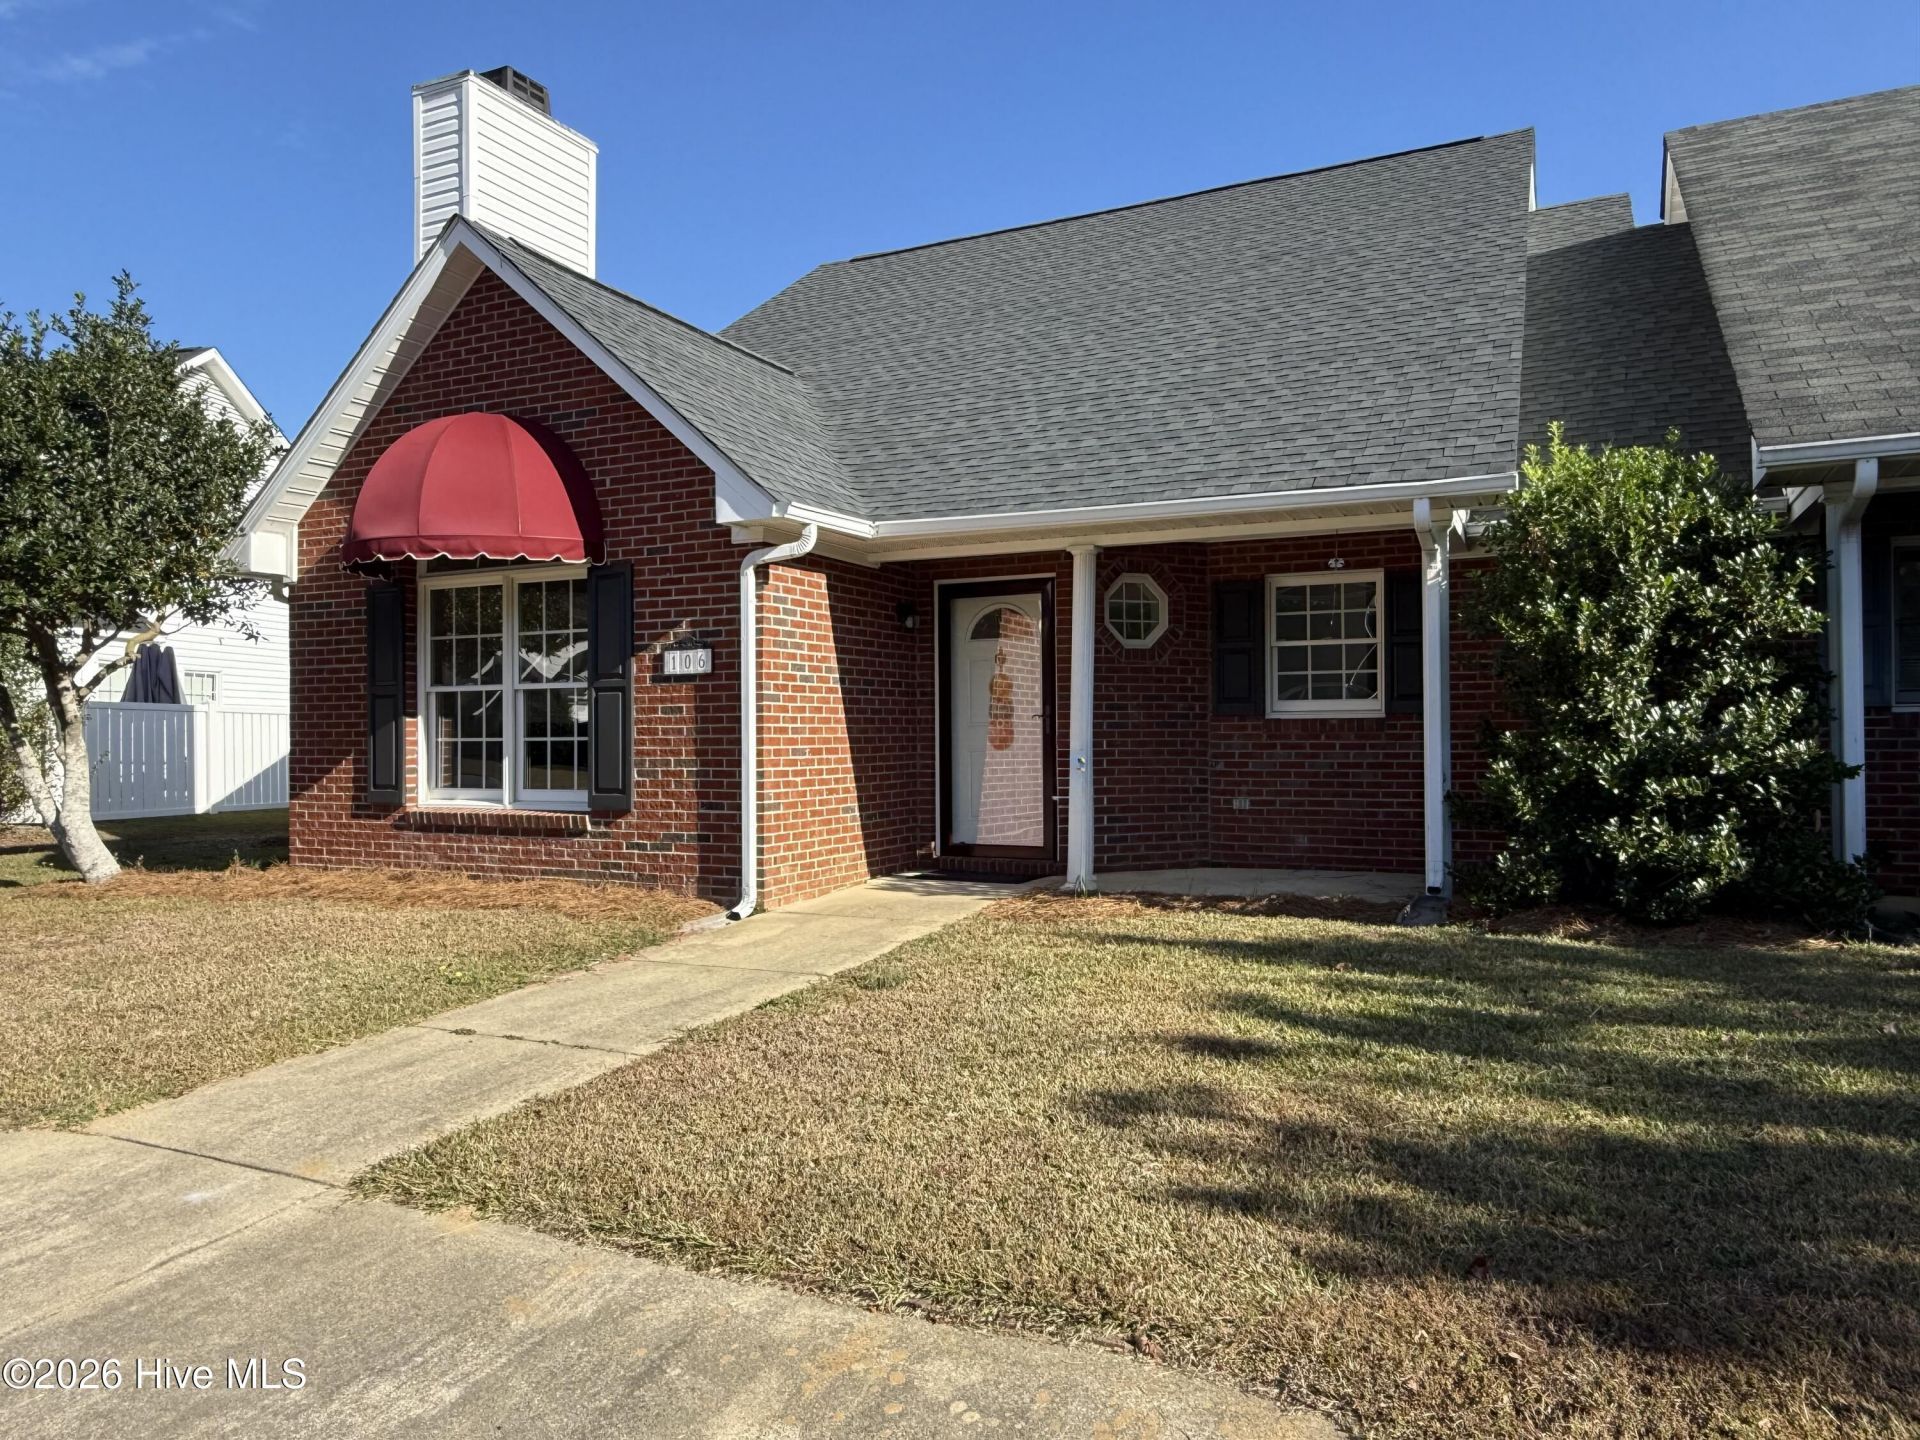
Welcome Home!! Tucked into a sought-after townhome community on the edge of Dunn, 106 Woodridge Drive pairs effortless living with the freedom of no homeowners association. A covered front porch extends a gracious welcome, opening to a ceramic tile foyer and freshly painted interiors that feel bright and move-in ready. In the living room, a soaring cathedral ceiling rises above a grand Palladian window that bathes the space in natural light, creating a warm and airy heart of the home. Luxury vinyl plank flooring flows seamlessly through the living areas, the kitchen, and one of the bedrooms, while plush updated carpet softens the primary bedroom and third bedroom. The primary ensuite is a true retreat, featuring a soaking tub for slow evenings and a walk-in shower for busy mornings. Easy-care vinyl flooring finishes the laundry room and both bathrooms. Step outside to a private patio framed by a newly added vinyl privacy fence, an inviting setting for morning coffee or evenings with friends. Thoughtful extras include a rear storage room and pull-down attic access, giving every season's belongings a home of their own. Shopping, dining, and recreation are close at hand, and I-95 is just minutes away for an effortless commute. This is a home ready to welcome you, so schedule your showing today.
Property Features
Property Type: Residential - Townhouse
Cooling: Ceiling Fan(s), Heat Pump
Heating: Heat Pump, Fireplace(s), Electric
Lot Size: 0.11 Acres
Roof Type: Architectural Shingle
Stories: 1.0
Year Built: 1997
Amenities
Master Downstairs
Walk-in Closet(s)
Vaulted Ceiling(s)
Entrance Foyer
Ceiling Fan(s)
Pantry
Walk-in Shower
Walk-In Closet(s)
Feature Descriptions
Days on Site: 14
Exterior: Brick Veneer, Vinyl Siding, Wood Frame
Fencimg: Privacy, Back Yard, Vinyl
Lot Dimensions: 94x47x105x48
Parcel#: 021518 0201 25
Parking: Concrete, Off Street, On Site, Parking Pad
Parking Notes: Concrete, Off Street, On Site, Parking Pad
Patio/Porch: Covered, Patio, Porch, Front Porch
Special View Info: None
Utilities: Sewer Connected, Water Connected
Room Sizes
Primary Bedroom: 16 X 13.5 Level - Main
Bedroom 3: 11.27 X 10.84 Level - Main
Dining Room: 8.59 X 14.75 Level - Main
Bedroom 2: 10.95 X 10.84 Level - Main
Living Room: 15.5 X 13 Level - Main
Kitchen: 9.24 X 15.9 Level - Main
Bathroom 2: 818 X 5.07 Level - Main
Bathroom 1: 8.2 X 7.9 Level - Main
Laundry: 5.8 X 8.4 Level - Main
Local Schools
High School: Triton High School
Middle School: Dunn Middle School
Elementary School: Other
School District: Harnett County Schools
Listed By / Shown By
Listed By
Agency Name: The Thomas Parker Realty Group
Agency Phone: 919-631-7400
Shown By
Agency Title: CENTURY 21 Thomas
Agency Phone: 888-249-2100

Estimate Your Payment
Estimated Payment
$ 576.45 per month $509.65 Principal & Interest $0.00 Property Tax (data not provided by mls) $66.79 Homeowner's Insurance
106 Woodridge Drive | MLS# 100614415
This townhouse located at 106 Woodridge Drive, Dunn, NC 28334 is currently listed for sale with an asking price of $229,000. This property was built in 1997 and has 3 bedrooms and 2 full baths with 1403 sq. ft. Woodridge Drive is located within the Harnett County Schools school district. Search Dunn real estate on www.century21thomas.com today.