
BEDS3
BATHS3 full
SQUARE FEET1,472
MLS#100611343
STATUSActive
PROPERTY TYPEResidential - Single Family
SCHOOLBeaufort
Property Description
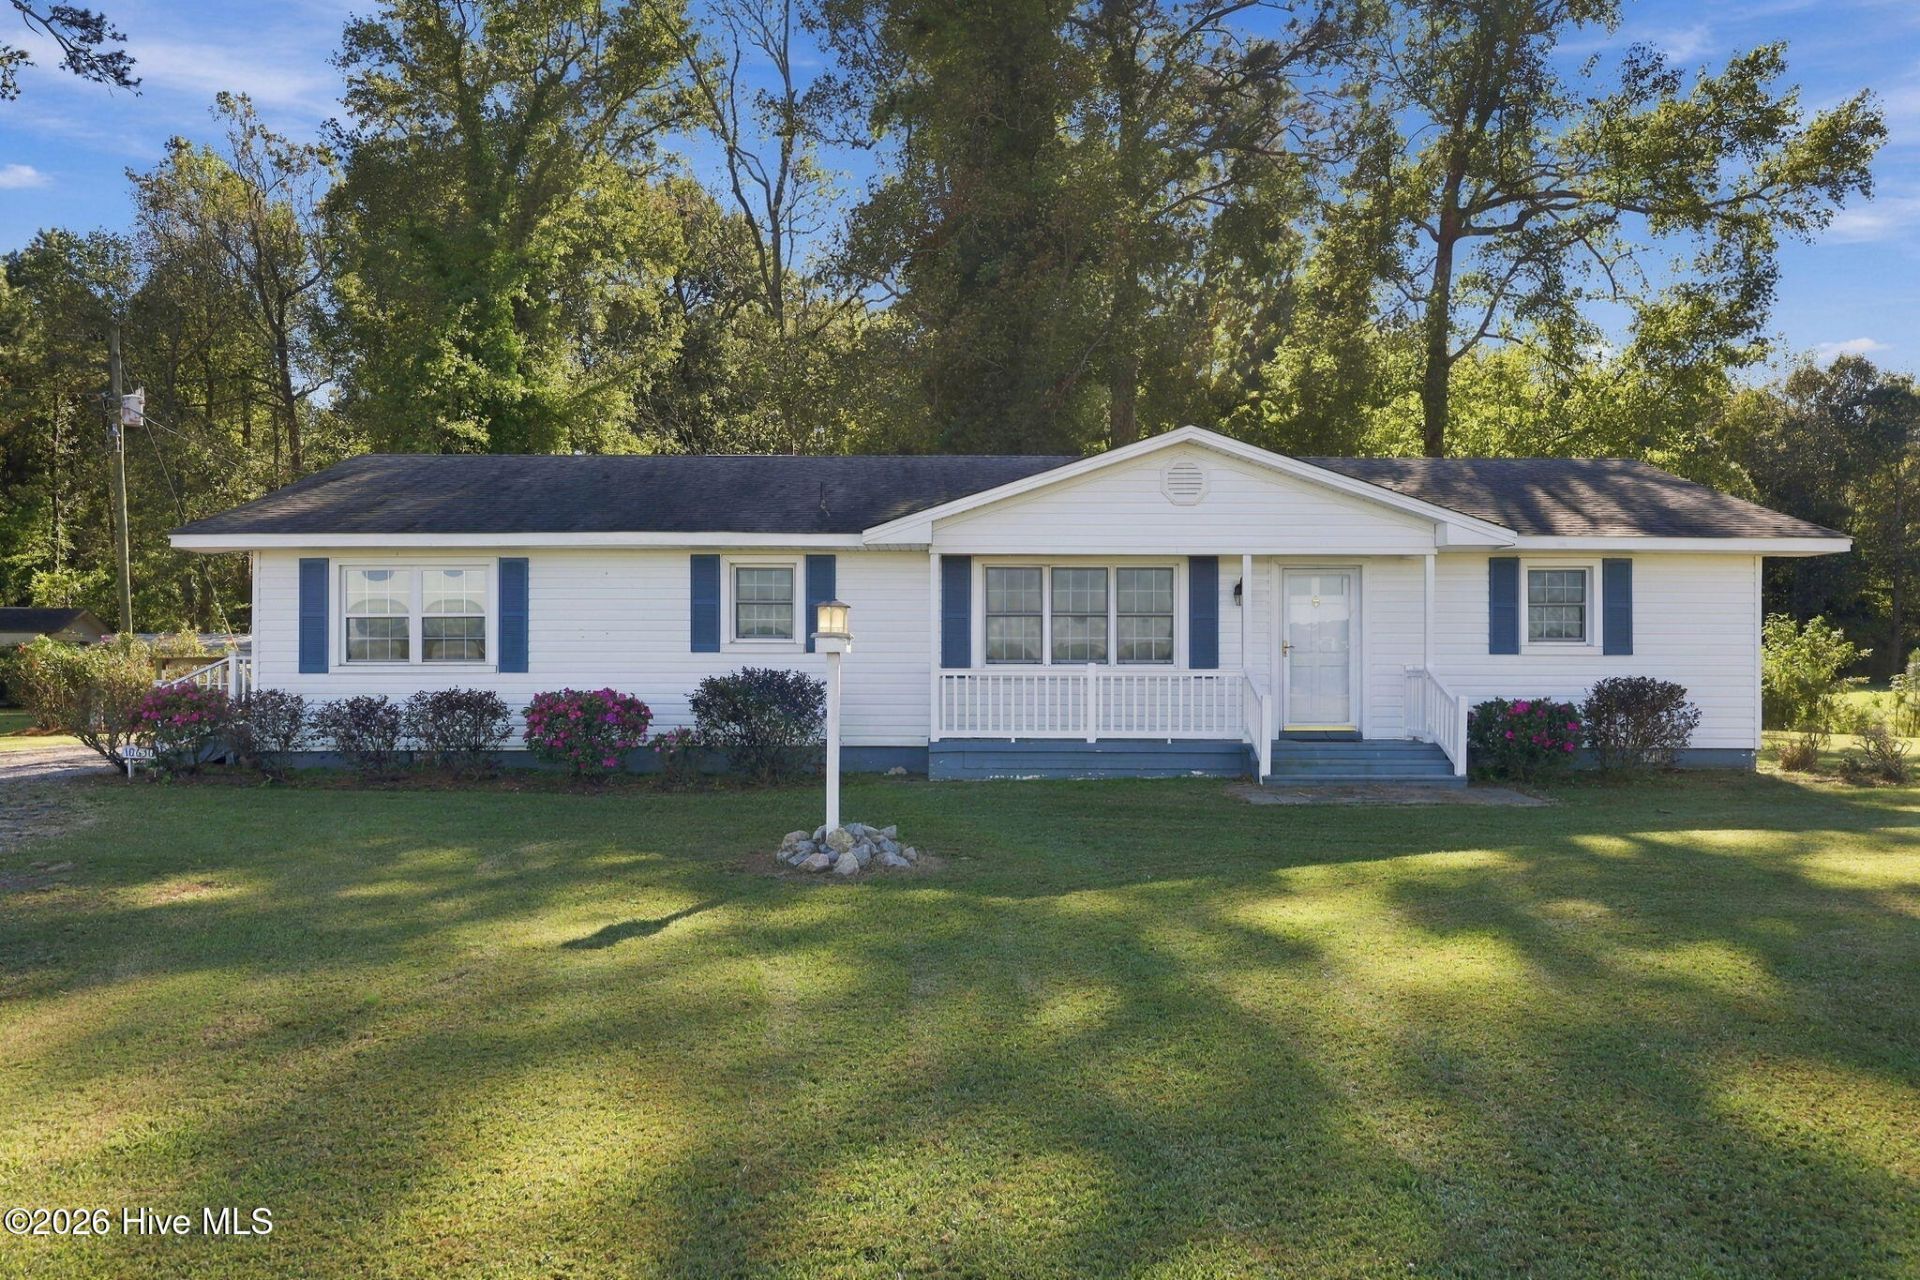
CHARMING RURAL RANCH-STYLE HOME ON 1.32 ACRES! Enjoy the space and versatility of country living with this ranch-style home situated on approximately 1.32 acres. Offering 1,472 square feet, 3 bedrooms, and 3 full baths, this property features a functional layout with multiple living and dining areas to accommodate a variety of needs. The inviting family room features a gas-log fireplace, providing a cozy gathering space, while the separate formal living room offers additional room for entertaining or relaxing. The kitchen offers space at the peninsula bar to eat-in or a larger family dining space just off the kitchen, perfect for everyday meals or special gathering. 2 built-in desk areas with shelving provide convenient spaces for working at home, studying, or organizing household essentials. Step outside to the large, open wood deck, perfect for enjoying the surrounding outdoor space, relaxing or entertaining guests. Additional features include a handicap-accessible ramp at the side entrance and a huge storage/workshop building offering ample room for hobbies, projects, tools, and equipment. With a little vision, this space could be renovated into another home all together. The main home features cinderblock construction with vinyl siding added over time. With its generous lot, flexible living spaces, and abundant storage, this property offers an opportunity to enjoy a relaxed rural lifestyle with room to make it your own. More photos to come. Septic Permit on File.
Property Features
Property Type: Residential - Single Family
Basement: None, Crawl Space
Cooling: Other, Central Air
Heating: Heat Pump, Oil
Lot Size: 1.32 Acres
Roof Type: Shingle, Composition
Stories: 1.0
Year Built: 1975
Amenities
Master Downstairs
Bookcases
Ceiling Fan(s)
Walk-in Shower
Eat-in Kitchen
Gas Log
Storm Doors
Feature Descriptions
Accessibility: Accessible Approach with Ramp
Appliances: Vented Exhaust Fan, Washer, Refrigerator, Dryer, Dishwasher, Electric Range
Days on Site: 10
Door Features: Storm Door(s)
Exterior: Block, Aluminum Siding, Vinyl Siding
Fireplace: Gas Log
Flooring: LVT/LVP, Carpet, Vinyl
Laundry: Laundry Room
Lot: Level, See Remarks, Irregular Lot, Rural
Lot Dimensions: 272 X 249 X 170 X 305
Parcel#: 13780
Parking: Gravel, On Site, Unpaved
Parking Notes: Gravel, On Site, Unpaved
Patio/Porch: Open, Deck, See Remarks
Sewer: Septic Permit On File, Septic Tank
Special View Info: None
Utilities: Water Available, Water Connected
Water: County Water
Window: Thermal Windows
Room Sizes
Laundry: 8 X 8 Level - Main
Bedroom 2: 6 X 6 Level - Main
Bathroom 3: 8 X 3 Level - Main
Primary Bedroom: 13 X 11 Level - Main
Dining Room: 17 X 11 Level - Main
Bedroom 2: 13 X 10 Level - Main
Bedroom 1: 11 X 9 Level - Main
Living Room: 18 X 11 Level - Main
Bathroom 1: 7 X 5 Level - Main
Kitchen: 13 X 10 Level - Main
Family Room: 16 X 13 Level - Main
Local Schools
High School: Northside High School
Middle School: Bath Elementary
Elementary School: Bath Elementary
School District: Beaufort
Listed By / Shown By
Listed By
Agency Name: Rich Company-Bath Branch
Agency Phone: 252-923-7424
Shown By
Agency Title: CENTURY 21 Thomas
Agency Phone: 888-249-2100

Estimate Your Payment
Estimated Payment
$ 818.10 per month $723.31 Principal & Interest $0.00 Property Tax (data not provided by mls) $94.79 Homeowner's Insurance
10630 N Nc 92 Highway E | MLS# 100611343
This single family home located at 10630 N Nc 92 Highway E, Bath, NC 27808 is currently listed for sale with an asking price of $325,000. This property was built in 1975 and has 3 bedrooms and 3 full baths with 1472 sq. ft. N Nc 92 Highway E is located within the Beaufort school district. Search Bath real estate on www.century21thomas.com today.