
BEDS3
BATHS2 full
SQUARE FEET1,970
MLS#100604692
STATUSActive
PROPERTY TYPEResidential - Single Family
Property Description
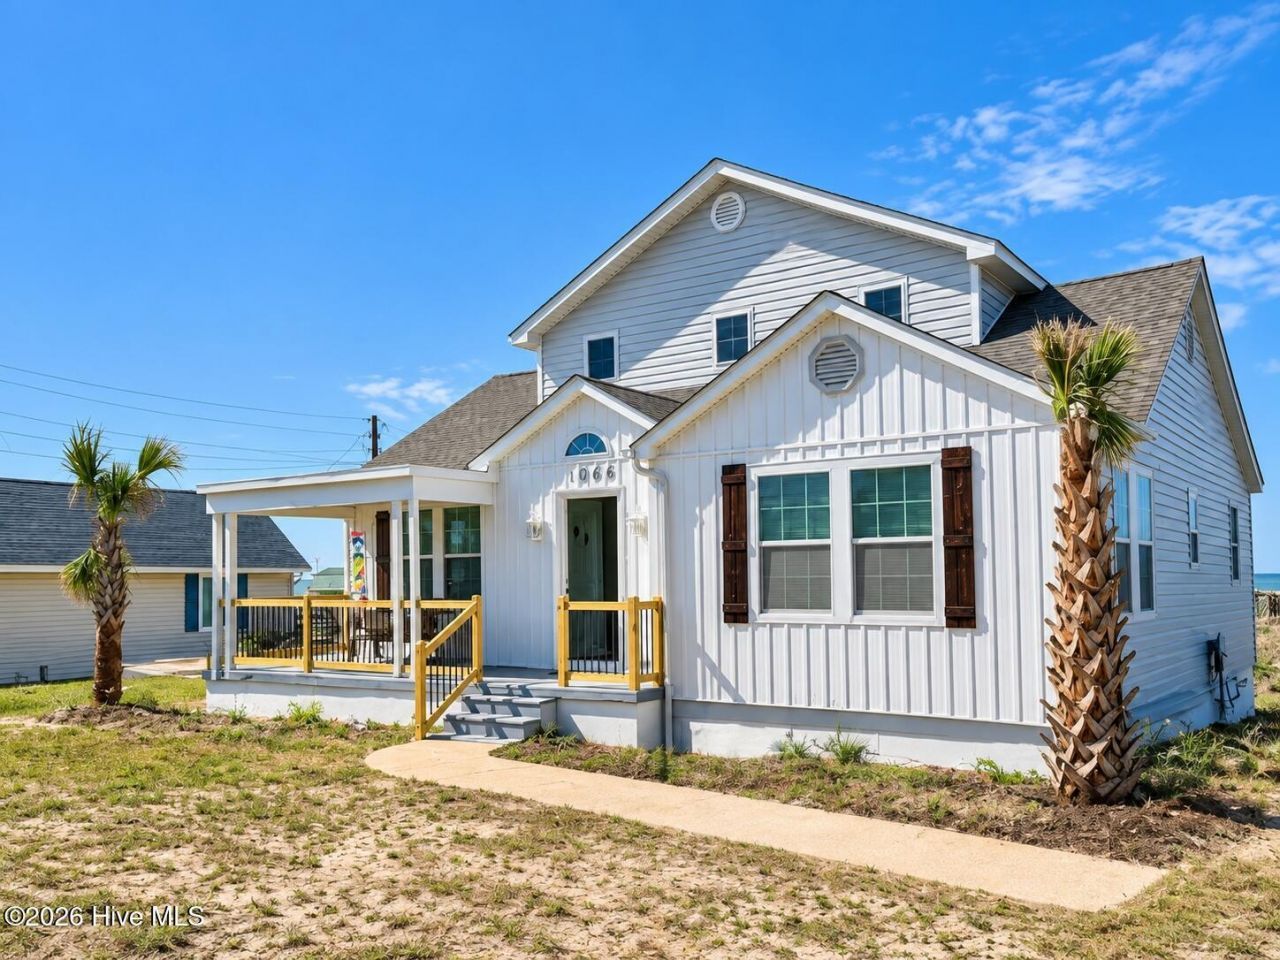
Welcome to 1066 Salter Path Road, a coastal retreat offering 1,970 square feet with 3 bedrooms and 2 full baths in the heart of Salter Path. Currently utilized as a short-term rental/Airbnb, this home offers a flexible opportunity for a primary residence, second home, or continued vacation-rental use. The spacious layout includes an open family, dining and kitchen area, two bedrooms on the main level, and an upstairs bedroom with a separate den--providing plenty of room for guests to spread out. The kitchen and bathrooms have been updated in recent years, and the home features central air, insulated windows, a covered front porch, and multiple outdoor deck spaces, including a second-level deck off the upstairs bedroom. Situated in the desirable Salter Path coastal community, the property enjoys a soundfront setting and the laid-back atmosphere that makes this stretch of the Crystal Coast so appealing. Whether you're looking for your own beach-area getaway or a property with established short-term-rental use, 1066 Salter Path Road offers space, versatility, and a prime coastal location.
Property Features
Property Type: Residential - Single Family
Cooling: Central Air, Wall/Window Unit(s), Heat Pump
Heating: Other, Heat Pump, Electric, Forced Air
Lot Size: 0.24 Acres
Roof Type: Architectural Shingle
Stories: 2.0
Year Built: 1947
Amenities
Ceiling Fan(s)
Furnished
Blinds/Shades
Feature Descriptions
Appliances: Built-In Microwave, Washer, Refrigerator, Dryer, Dishwasher, Electric Range
Days on Site: 7
Exterior: Vinyl Siding, Wood Frame
Flooring: LVT/LVP, Carpet
Furnished: Yes
Laundry: Dryer Hookup, Washer Hookup, Laundry Room
Lot Dimensions: 105x101x103x105
Parcel#: 633407683415000
Parking: Off Street
Parking Notes: Off Street
Patio/Porch: Deck, Front Porch, Rear Porch
Security: Smoke Detector(s)
Sewer: Septic Tank
Special View Info: ICW
Utilities: Sewer Connected, Water Connected
Water: Other
Room Sizes
Bedroom 2: 13 X 13 Level - Second
Kitchen: 11 X 12
Bonus Room: 13 X 10 Level - Second
Primary Bedroom: 22 X 9 Level - Second
Bedroom 1: 13 X 13 Level - First
Dining Room: 12 X 11 Level - First
Laundry: 5 X 10
Local Schools
High School: West Carteret
Middle School: Morehead City
Elementary School: Morehead City Elem
Listed By / Shown By
Listed By
Agency Name: Joe Powers Realty
Agency Phone: 910-934-0339
Shown By
Agency Title: CENTURY 21 Thomas
Agency Phone: 888-249-2100

Estimate Your Payment
Estimated Payment
$ 1,686.29 per month $1,490.91 Principal & Interest $0.00 Property Tax (data not provided by mls) $195.39 Homeowner's Insurance
1066 Salter Path Road | MLS# 100604692
This single family home located at 1066 Salter Path Road , Salter Path, NC 28512 is currently listed for sale with an asking price of $669,900. This property was built in 1947 and has 3 bedrooms and 2 full baths with 1970 sq. ft. Search Salter Path real estate on www.century21thomas.com today.