
BEDS3
BATHS3 full 1 partial
SQUARE FEET2,756
MLS#100575379
STATUSPending
PROPERTY TYPEResidential - Single Family
SUBDIVISIONOcean Ridge Plantation
SCHOOLBrunswick County Schools
Property Description
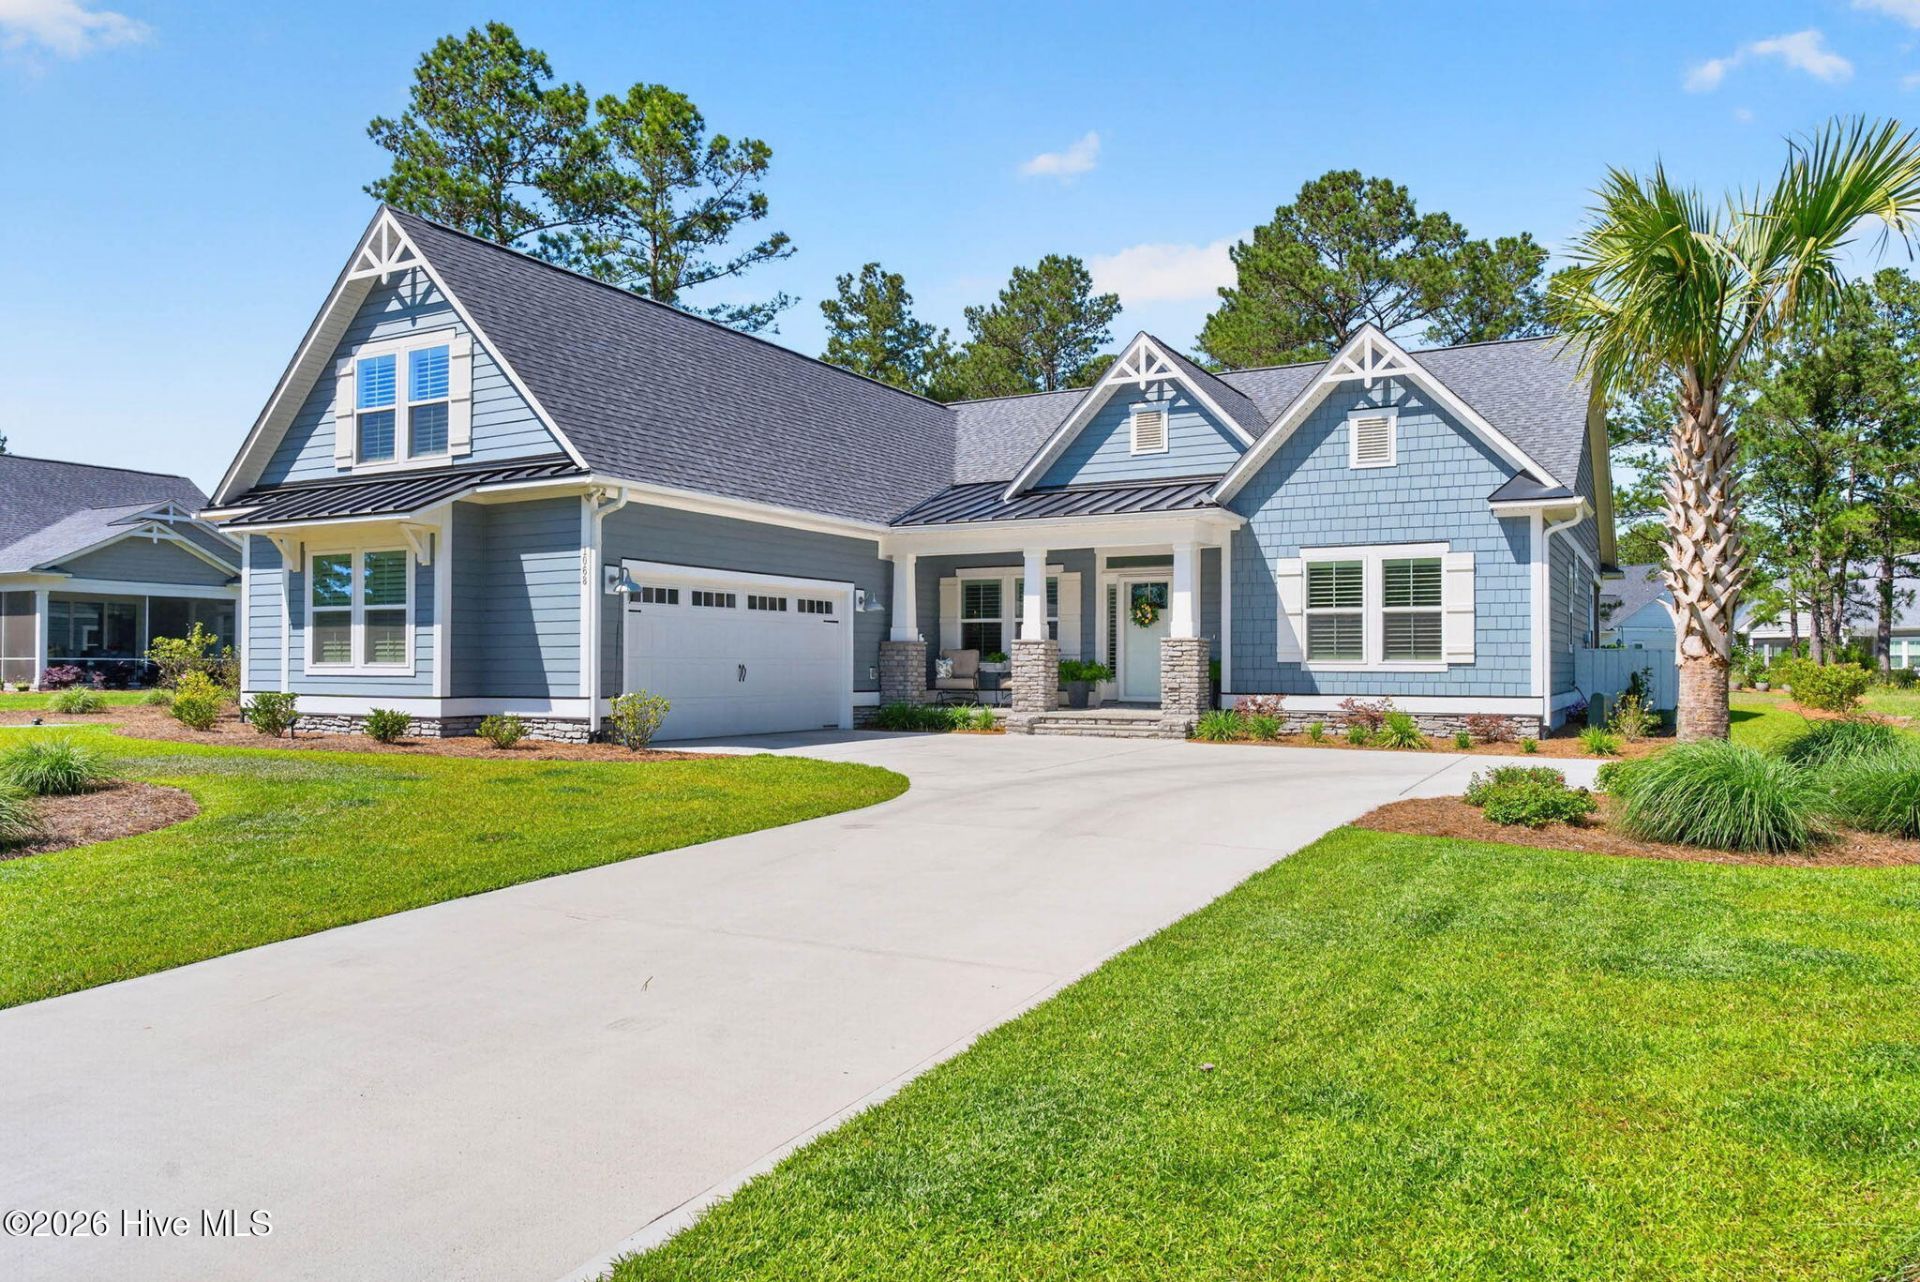
Located in the highly sought-after Ocean Ridge Plantation community, this stunning Anchor floor plan offers the perfect blend of luxury, comfort, and coastal living. With 2756 heated square feet, this beautifully designed home features 3 bedrooms, 3.5 baths, and an exceptional open-concept layout ideal for entertaining and everyday living.The gourmet kitchen is a chefs dream with abundant workspace, upscale finishes, and a spacious Walkin pantry. Just off the foyer, you'll find a study perfect for office or reading room. The expansive living area flows seamlessly onto the large, screened porch and patio, creating the perfect indoor-outdoor lifestyle.The luxurious owner's suite features a huge Walkin closet with direct access to the laundry room and a spa-like bath with an oversized Walkin shower. Upstairs the bonus room with a full bath offers flexible space for guest, hobbies, or a media room, along with a large Walkin storage area.Better than new, this home already includes plantation shutters, refrigerator, washer and dryer, ceiling fans, a glass storm door, and shower doors -saving buyers time and expanse.Residents of Ocean Ridge Plantation enjoy top tier amenities including a private beach house, indoor pool, two outdoor pools, pickleball courts, fitness center, and more all just minutes from the beaches of Ocean Isle Beach and Sunset Beach,
Property Features
Property Type: Residential - Single Family
Cooling: Central Air, Zoned
Garage: 2 car attached
Heating: Electric, Forced Air, Heat Pump
Lot Size: 0.27 Acres
Roof Type: Architectural Shingle
Stories: 2.0
Year Built: 2025
Amenities
Master Downstairs
Walk-in Closet(s)
Vaulted Ceiling(s)
Tray Ceiling(s)
High Ceilings
Entrance Foyer
Solid Surface
Bookcases
Kitchen Island
Ceiling Fan(s)
Pantry
Walk-in Shower
Blinds/Shades
Walk-In Closet(s)
Irrigation System
Feature Descriptions
Appliances: Vented Exhaust Fan, Electric Oven, Electric Cooktop, Built-In Microwave, Dishwasher
Association Amenities: Beach Access, Clubhouse, Comm Garden, Community Pool, Fitness Center, Golf Course, Indoor Pool, Maintenance Common Areas, Pickleball, Street Lights, Tennis Court(s)
Days on Site: 54
Exterior: Fiber Cement, Wood Frame
Flooring: LVT/LVP, Carpet, Tile
HOA Fee: $2573/ Annually
Laundry: Laundry Room
Lot: Level
Lot Dimensions: 80x150x80x150
Parcel#: 242bc061
Parking: Garage Faces Side, Concrete, Garage Door Opener
Parking Notes: Garage Faces Side, Concrete, Garage Door Opener
Patio/Porch: Patio, Screened
Security: Smoke Detector(s)
Sewer: Municipal Sewer, Brunswick County Public Utilities
Special View Info: See Remarks
Utilities: Sewer Connected, Water Connected
Water: Public
Room Sizes
Bedroom 3: 13.5 X 12.1 Level - First
Bedroom 2: 12.4 X 12 Level - First
Primary Bedroom: 14 X 17.14 Level - First
Bonus Room: 16.9 X 16.3 Level - Second
Dining Room: 11.8 X 13.3 Level - First
Living Room: 18.2 X 20.8 Level - First
Office: 11 X 13.5 Level - First
Local Schools
High School: West Brunswick
Middle School: Shallotte Middle
Elementary School: Jessie Mae Monroe Elementary
School District: Brunswick County Schools
Listed By / Shown By
Listed By
Agency Name: CENTURY 21 Sunset Realty
Agency Phone: 910-579-1000
Shown By
Agency Title: CENTURY 21 Thomas
Agency Phone: 888-249-2100

Estimate Your Payment
Estimated Payment
$ 1,799.57 per month $1,591.06 Principal & Interest $0.00 Property Tax (data not provided by mls) $208.51 Homeowner's Insurance
1068 Crosby Circle Sw | MLS# 100575379
This single family home located at 1068 Crosby Circle Sw, Sunset Beach, NC 28468 is currently listed for sale with an asking price of $714,900. This property was built in 2025 and has 3 bedrooms and 3 full and 1 partial baths with 2756 sq. ft. Crosby Circle Sw is located in the Ocean Ridge Plantation subdivision within the Brunswick County Schools school district. Search Ocean Ridge Plantation real estate on www.century21thomas.com today.