
BEDS3
BATHS2 full 1 partial
SQUARE FEET1,404
MLS#100600497
STATUSActive
PROPERTY TYPEResidential - Single Family
SCHOOLBrunswick County Schools
Property Description
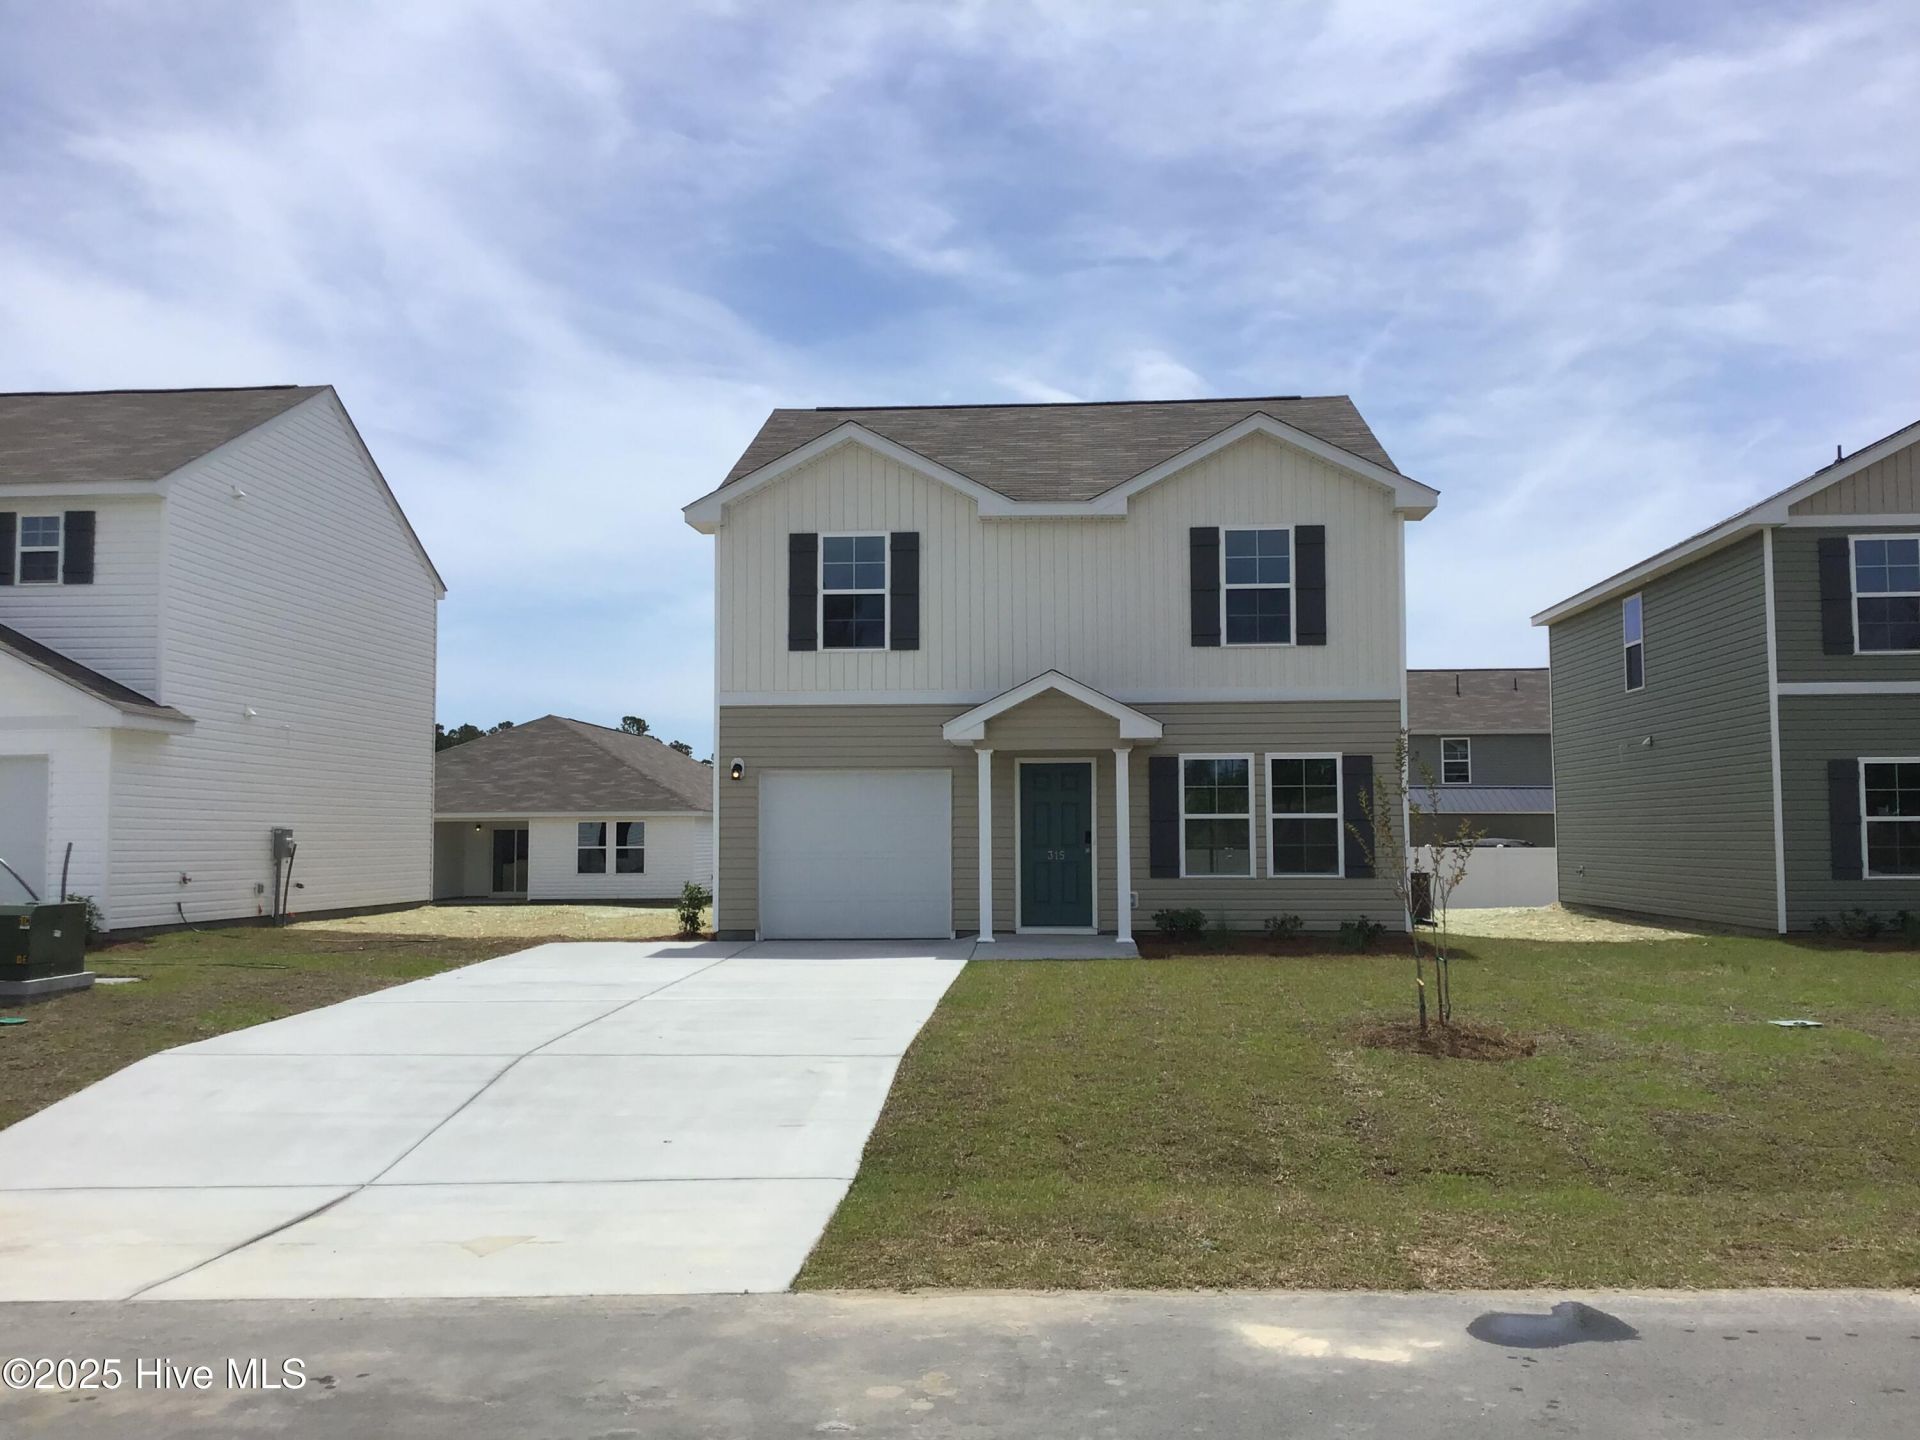
''Discover Your Dream Home in the Hewett Landing! Introducing the Ashton Plan, a stunning 2-story home that combines elegance and functionality. The open-concept design features a beautifully appointed kitchen, a spacious great room, and a cozy dining area. The kitchen stands out with its elegant cabinetry, quartz countertops, and stainless steel appliances, including a range, microwave, and dishwasher.The first floor includes a practical powder room and a convenient laundry room. Find a primary suite with a private bath and dual vanity sinks upstairs. With a 2-car garage, energy-efficient Low-E insulated dual-pane windows, and a 1-year limited home warranty, this home provides modern living at its best. ''
Property Features
Property Type: Residential - Single Family
Cooling: Central Air
Garage: 1 car attached
Heating: Electric, Forced Air
Lot Size: 0.12 Acres
Roof Type: Shingle
Stories: 2.0
Year Built: 2026
Amenities
Walk-in Closet(s)
Pantry
Walk-in Shower
Walk-In Closet(s)
Feature Descriptions
Appliances: Electric Oven, Built-In Microwave, Dishwasher
Association Amenities: See Remarks
Days on Site: 3
Exterior: Vinyl Siding, Wood Frame
Flooring: Vinyl
HOA Fee: $500/ Annually
Laundry: Dryer Hookup, Washer Hookup, Laundry Room
Lot Dimensions: 80X100
Parcel#: 230li001
Parking: Garage Faces Front, Attached, Concrete
Parking Notes: Garage Faces Front, Attached, Concrete
Patio/Porch: Patio, Porch
Security: Smoke Detector(s)
Sewer: Municipal Sewer
Special View Info: See Remarks
Utilities: Sewer Available, Water Available
Water: Public
Room Sizes
Great Room: 20 X 16 Level - Main
Bedroom 3: 11 X 12 Level - Upper
Primary Bedroom: 15 X 11 Level - Upper
Dining Room: 9 X 13 Level - Main
Kitchen: 14 X 9 Level - Main
Bedroom 2: 11 X 10 Level - Upper
Local Schools
High School: West Brunswick
Middle School: Cedar Grove
Elementary School: Supply
School District: Brunswick County Schools
Listed By / Shown By
Listed By
Agency Name: WJH Brokerage NC LLC
Agency Phone: 910-613-0695
Shown By
Agency Title: CENTURY 21 Thomas
Agency Phone: 888-249-2100

Estimate Your Payment
Estimated Payment
$ 573.90 per month $507.41 Principal & Interest $0.00 Property Tax (data not provided by mls) $66.50 Homeowner's Insurance
1068 Maple View Road Sw | MLS# 100600497
This single family home located at 1068 Maple View Road Sw, Supply, NC 28462 is currently listed for sale with an asking price of $227,990. This property was built in 2026 and has 3 bedrooms and 2 full and 1 partial baths with 1404 sq. ft. Maple View Road Sw is located within the Brunswick County Schools school district. Search Supply real estate on www.century21thomas.com today.