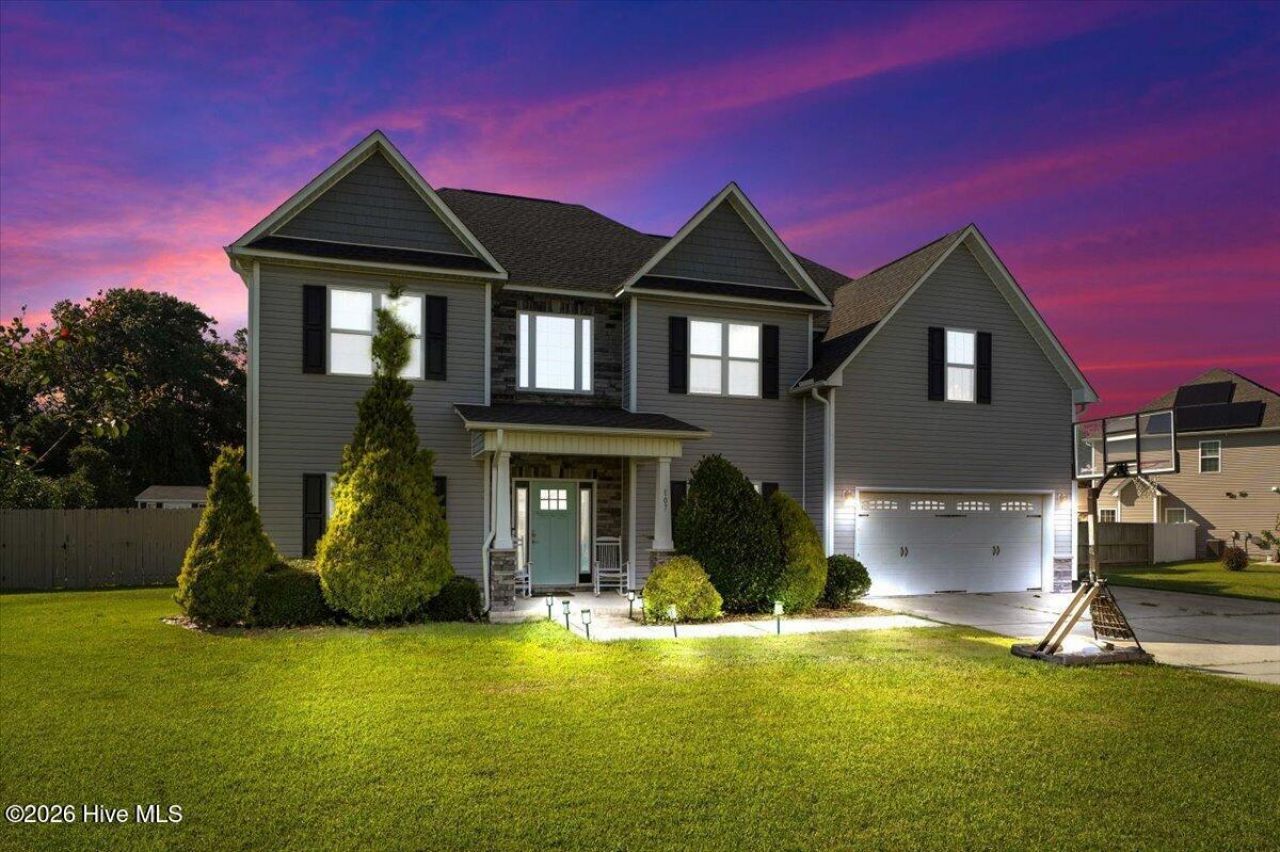

BEDS4
BATHS3 full 1 partial
SQUARE FEET2,975
MLS#100612542
STATUSActive
PROPERTY TYPEResidential - Single Family
SUBDIVISIONGlenn Laurel
SCHOOLWayne County Public Schools
Property Description
Discover the perfect blend of space, comfort, and outdoor living in this stunning 4-bedroom, 3.5-bath home. Featuring vaulted ceilings, a bright open floor plan, a dedicated office, formal dining room, and an oversized primary suite with a sitting area and spa-like bath. Step outside to a fully fenced backyard complete with a gazebo, playset, chicken coop, storage building, and an incredible fruit grove featuring pear, peach, apple, fig, nectarine, persimmon, berries, and grapevines. The perfect home for entertaining, gardening, and making lasting memories. This home carries an assumable VA loan as well.
Property Features
Property Type: Residential - Single Family
Cooling: Central Air, Ceiling Fan(s), Heat Pump
Garage: 2 car attached
Heating: Heat Pump, Fireplace(s), Electric, Forced Air
Home Style: Patio
Lot Size: 0.51 Acres
Roof Type: Architectural Shingle
Stories: 2.0
Year Built: 2016
Amenities
Walk-in Closet(s)
Vaulted Ceiling(s)
Tray Ceiling(s)
High Ceilings
Kitchen Island
Ceiling Fan(s)
Pantry
Walk-in Shower
Blinds/Shades
Eat-in Kitchen
Walk-In Closet(s)
Feature Descriptions
Appliances: Electric Oven, Built-In Microwave, Refrigerator, Dishwasher, Electric Range
Days on Site: 3
Exterior: Shake Siding, Stone, Vinyl Siding, Wood Frame
Fencimg: Privacy, Wood
Flooring: LVT/LVP, Carpet
Laundry: Laundry Room
Lot: See Remarks, Level
Lot Dimensions: 176.21x200x47.07x199.69
Parcel#: 3612659074
Parking: Additional Parking, Concrete, Garage Door Opener, Garage, Parking Pad
Parking Notes: Additional Parking, Concrete, Garage Door Opener, Gar
Patio/Porch: Patio, Front Porch
Pets Allowed: Yes
Special View Info: None
Utilities: None, See Remarks
Local Schools
High School: Charles Aycock
Middle School: Norwayne
Elementary School: Northeast
School District: Wayne County Public Schools
Listed By / Shown By
Listed By
Agency Name: HTR Southern Properties
Agency Phone: 919-879-8770
Shown By
Agency Title: CENTURY 21 Thomas
Agency Phone: 888-249-2100

Estimate Your Payment
Estimated Payment
$ 1,047.17 per month $925.84 Principal & Interest $0.00 Property Tax (data not provided by mls) $121.33 Homeowner's Insurance
107 Coffman Drive | MLS# 100612542
This single family home located at 107 Coffman Drive, Pikeville, NC 27863 is currently listed for sale with an asking price of $416,000. This property was built in 2016 and has 4 bedrooms and 3 full and 1 partial baths with 2975 sq. ft. Coffman Drive is located in the Glenn Laurel subdivision within the Wayne County Public Schools school district. Search Glenn Laurel real estate on www.century21thomas.com today.