
BEDS3
BATHS2 full
SQUARE FEET1,434
MLS#100589518
STATUSActive
PROPERTY TYPEResidential - Single Family
SUBDIVISIONColonial Village
Property Description
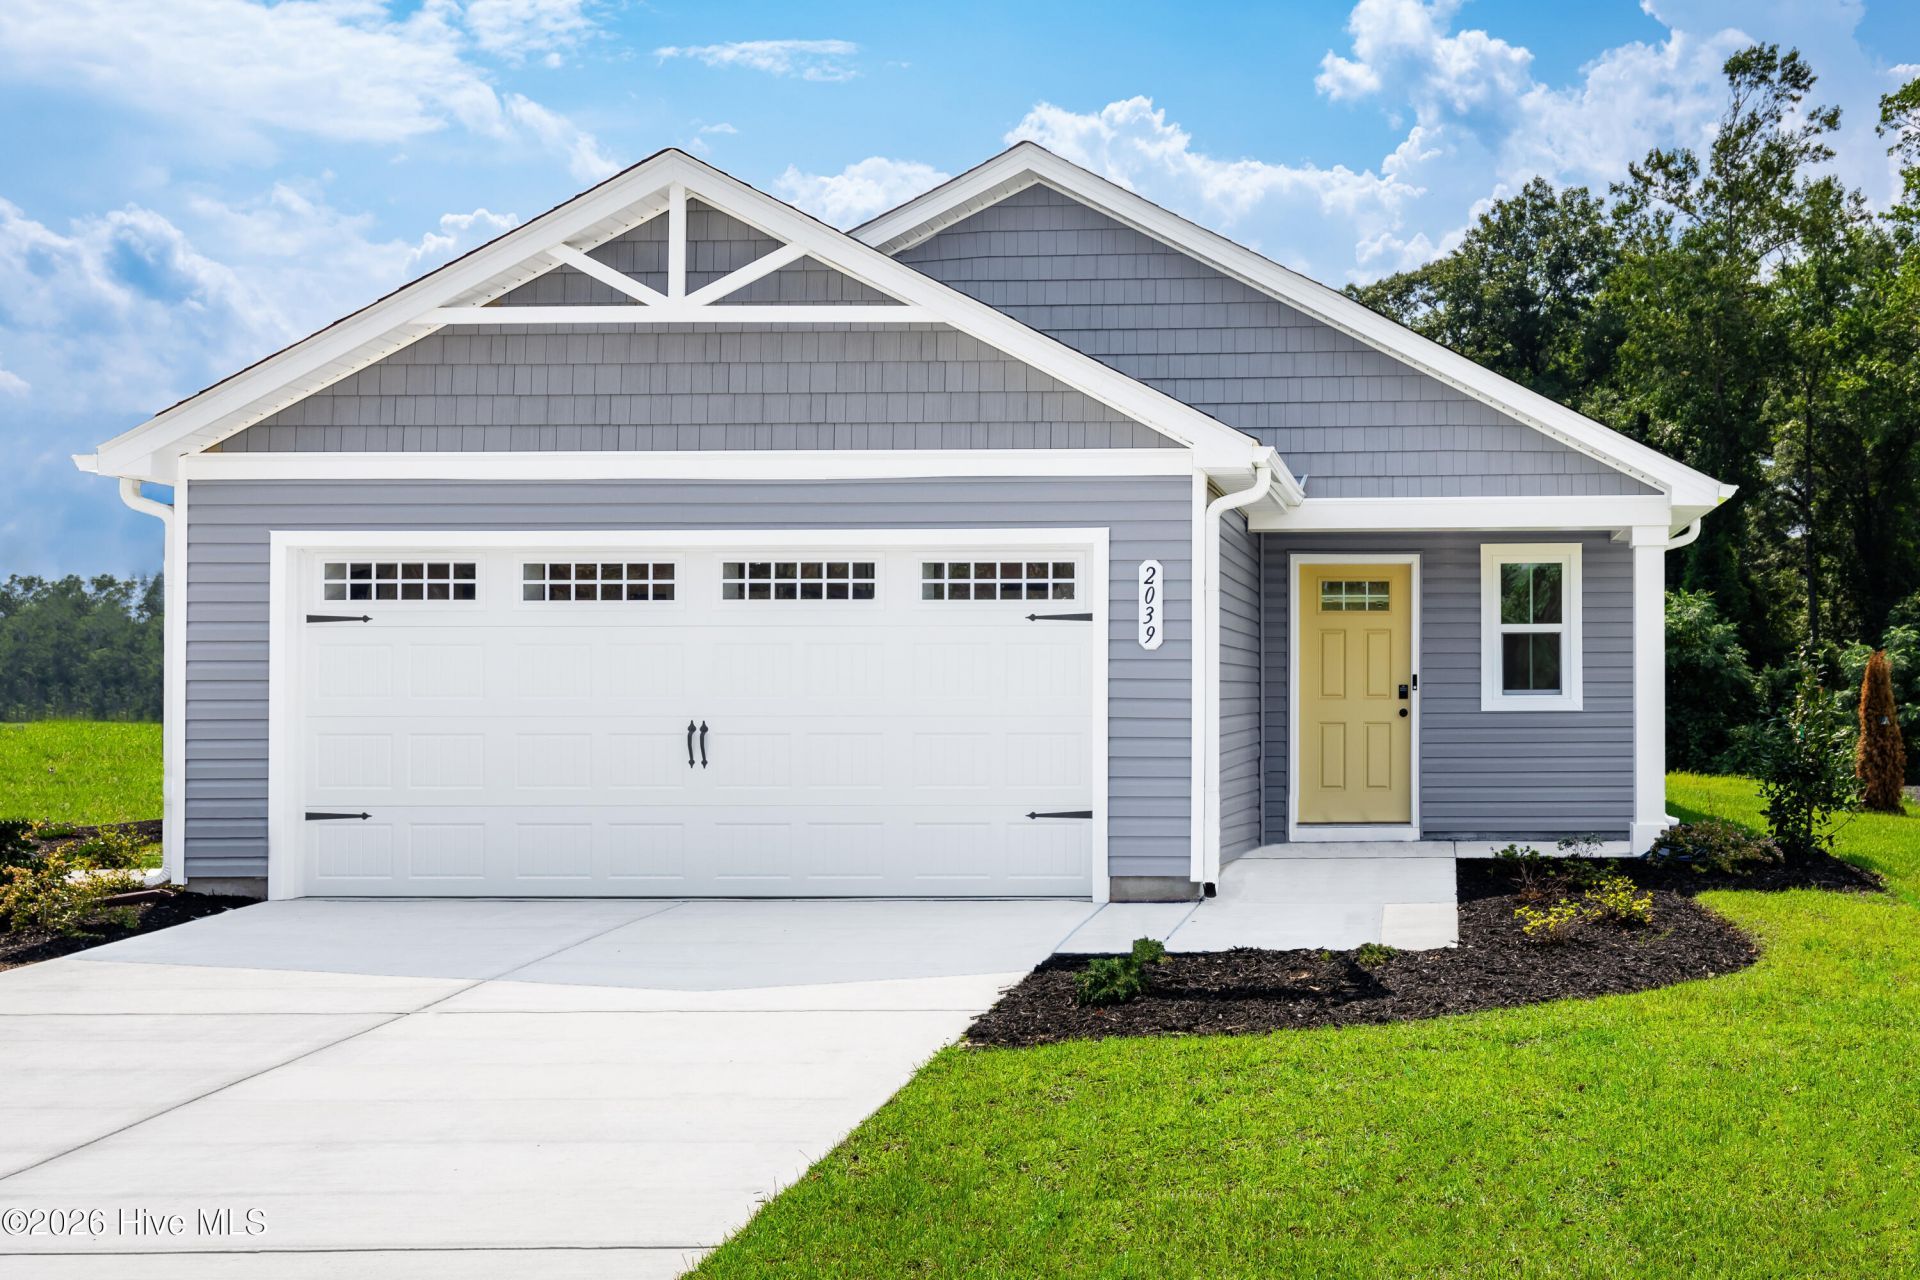
Discover the appeal of the Rosewood at Colonial Village, where thoughtful design meets everyday convenience. This ranch-style floorplan offers the ease of single-level living with bright, open spaces designed to fit the way you live. The heart of the home features a spacious kitchen that flows seamlessly into the dining and gathering areas, creating an ideal setting for entertaining or relaxing with family. A privately situated owner's suite provides a comfortable retreat, while additional bedrooms offer flexibility for guests, hobbies, or a home office. The attached 2-car garage adds valuable storage and convenience. Located just minutes from downtown Edenton's historic waterfront, boutiques, restaurants, and local events, Colonial Village offers an exceptional opportunity to enjoy the charm of small-town coastal living in a brand-new home.
Property Features
Property Type: Residential - Single Family
Cooling: Central Air
Garage: 2 car attached
Heating: Other, Electric
Lot Size: 0.11 Acres
Roof Type: Architectural Shingle
Stories: 1.0
Year Built: 2026
Amenities
Walk-in Closet(s)
Kitchen Island
Pantry
Walk-In Closet(s)
Feature Descriptions
Appliances: Built-In Microwave, Washer, Refrigerator, Dryer, Disposal, Dishwasher, Gas Range
Association Amenities: Other
Days on Site: 93
Exterior: Vinyl Siding, Wood Frame
Flooring: LVT/LVP, Carpet
HOA Fee: $192/ Annually
Laundry: Dryer Hookup, Washer Hookup, Laundry Closet
Lot Dimensions: 100X50
Parcel#: 780520919257
Parking: Garage Faces Front, Covered, Other, Concrete
Parking Notes: Garage Faces Front, Covered, Other, Concrete
Patio/Porch: Patio, Porch
Special View Info: None
Utilities: Natural Gas Available, Sewer Available, Water Available, Other
Room Sizes
Primary Bedroom: 13 X 12
Dining Room: 13 X 9
Bedroom 1: 11 X 10
Kitchen: 13 X 12
Bedroom 2: 10 X 10
Great Room: 15 X 14
Local Schools
High School: John A. Holmes High
Middle School: Chowan Middle School
Elementary School: White Oak/D F Walker
Listed By / Shown By
Listed By
Agency Name: BHHS RW Towne - Moyock
Agency Phone: 252-435-6233
Shown By
Agency Title: CENTURY 21 Thomas
Agency Phone: 888-249-2100

Estimate Your Payment
Estimated Payment
$ 654.46 per month $578.63 Principal & Interest $0.00 Property Tax (data not provided by mls) $75.83 Homeowner's Insurance
107 Middlesbrough Lane | MLS# 100589518
This single family home located at 107 Middlesbrough Lane, Edenton, NC 27932 is currently listed for sale with an asking price of $259,990. This property was built in 2026 and has 3 bedrooms and 2 full baths with 1434 sq. ft. Middlesbrough Lane is located in the Colonial Village subdivision. Search Colonial Village real estate on www.century21thomas.com today.