
BEDS4
BATHS3 full 1 partial
SQUARE FEET2,712
MLS#100606386
STATUSActive
PROPERTY TYPEResidential - Single Family
SUBDIVISIONCannon Mill
Property Description
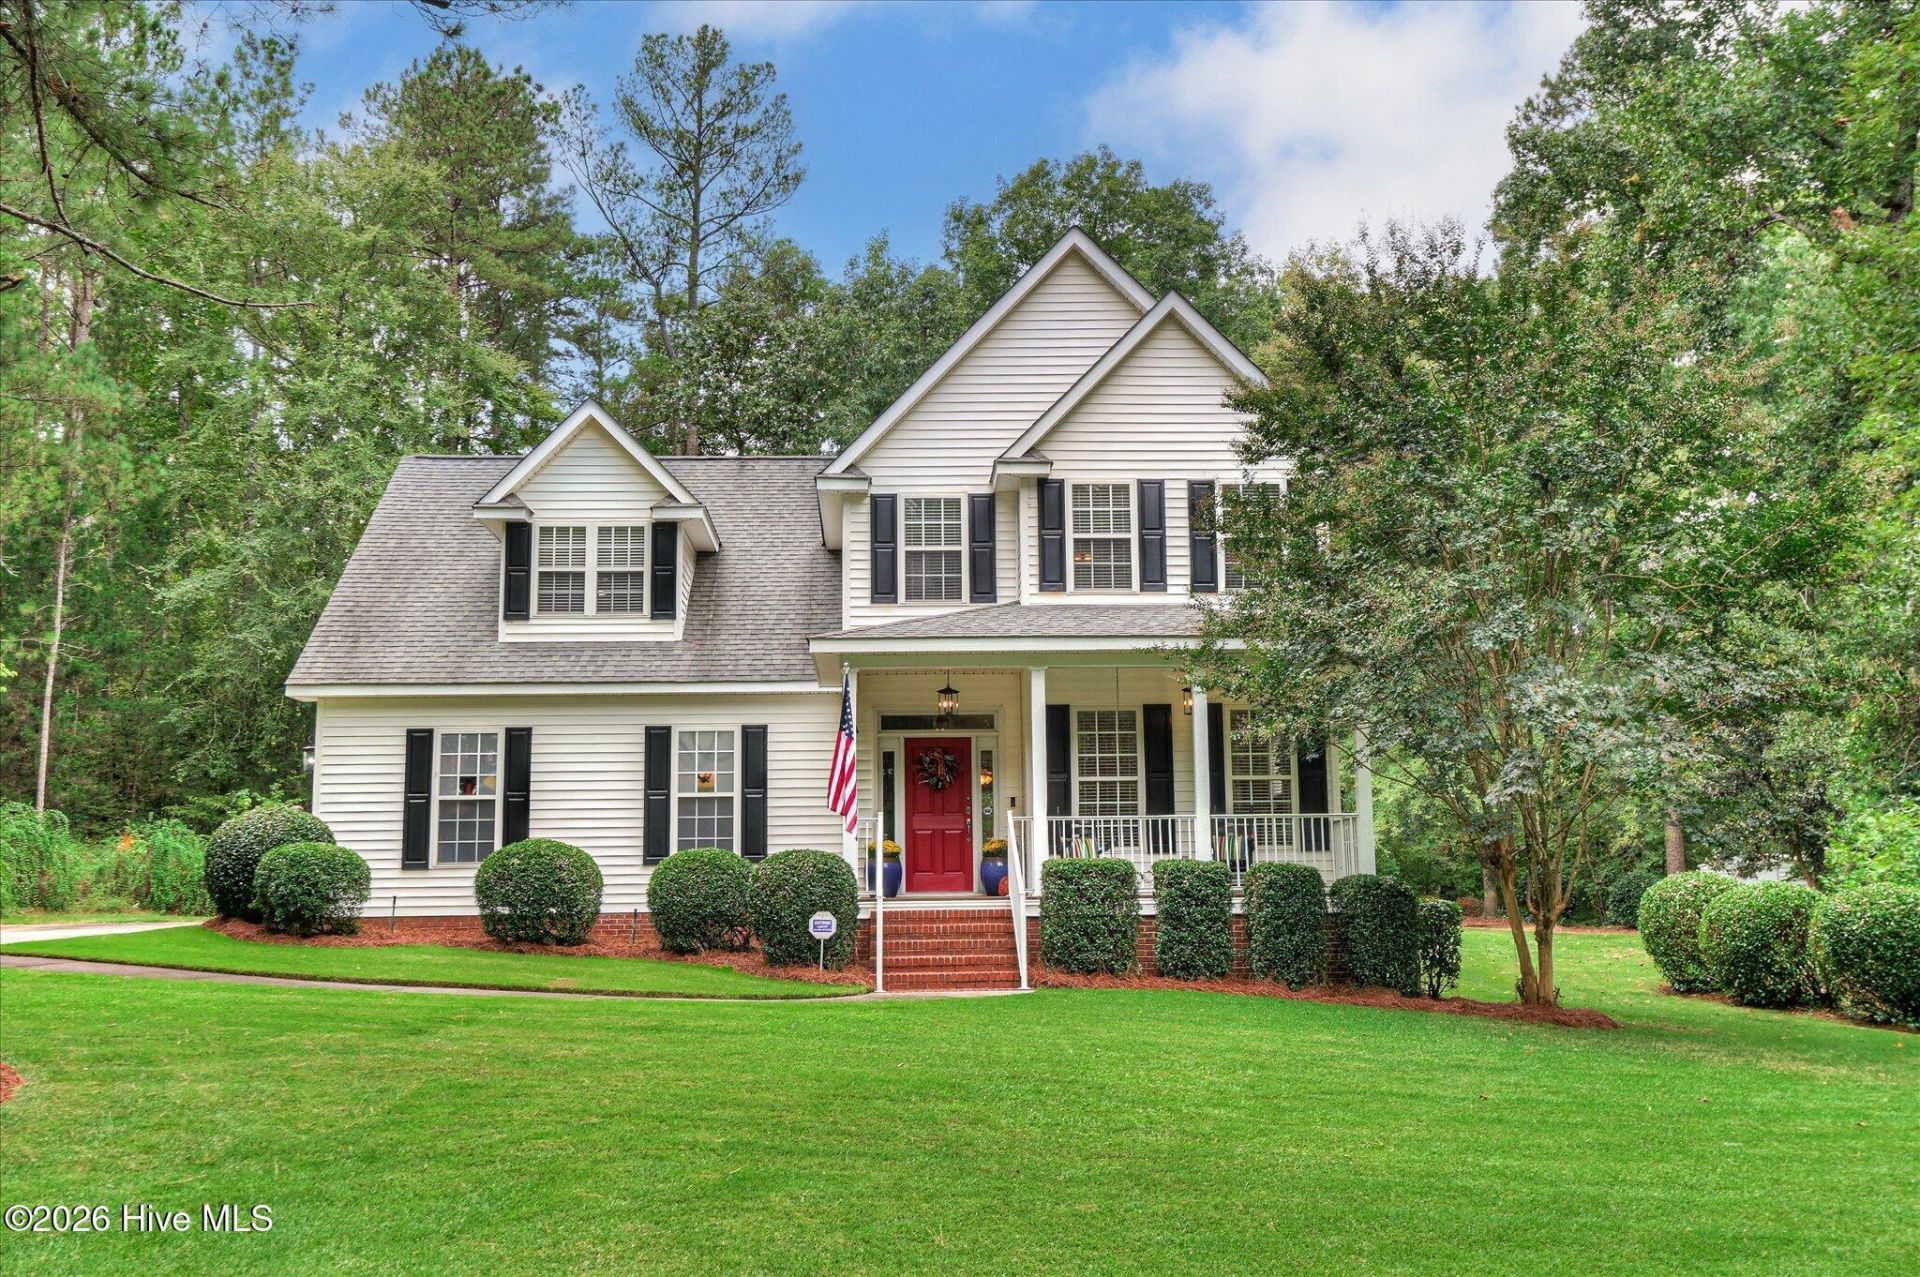
Welcome home to space, comfort, and room to unwind. Set on a landscaped 1.27-acre lot, this move-in-ready, two-story home offers 2,712 square feet of living space, rocking-chair front and back porches, and a spacious backyard dotted with magnolia trees. The main-level primary suite features hardwood floors and an en-suite bath with a jetted tub and separate shower. A generously sized guest bedroom with its own en-suite bath offers visitors comfort and privacy. The updated kitchen features granite countertops, custom cabinets, a backsplash, an instant hot-water faucet, a generous pantry, a bay window, and all kitchen appliances. Gather in the great room beside the gas fireplace and built-in shelving, host meals in the formal dining room, or make the large bonus room your game room, media space, or home office. A storage building remains with the property. Enjoy a peaceful setting with convenient access to I-20, shopping, and dining. Schedule your showing today!
Property Features
Property Type: Residential - Single Family
Cooling: Central Air, Ceiling Fan(s)
Garage: 2 car attached
Heating: Fireplace(s), Electric, Heat Pump
Lot Size: 1.27 Acres
Roof Type: Architectural Shingle
Stories: 2.0
Year Built: 2001
Amenities
Master Downstairs
Walk-in Closet(s)
High Ceilings
Entrance Foyer
Solid Surface
Generator Plug
Bookcases
Kitchen Island
Ceiling Fan(s)
Pantry
Walk-in Shower
Gas Log
Walk-In Closet(s)
See Remarks
Feature Descriptions
Appliances: Built-In Microwave, Refrigerator, Dishwasher, Electric Range
Exterior: Vinyl Siding, Wood Frame
Fireplace: Gas Log
Flooring: Carpet, Ceramic Tile, Hardwood
HOA Fee: $150/ Annually
Laundry: Dryer Hookup, Washer Hookup, Laundry Room
Lot: Landscaped, Sprinklers in Front, Sprinklers in Rear
Lot Dimensions: 1.27
Parcel#: 0800005038000
Parking: Attached, Garage Door Opener, Garage
Parking Notes: Attached, Garage Door Opener, Garage
Patio/Porch: Front Porch, Rear Porch
Security: yes
Security: Security System, Smoke Detector(s)
Sewer: Septic Tank
Special View Info: None
Utilities: Water Available, High Speed Internet
Water: Public
Room Sizes
Bonus Room: 23 X 20 Level - Upper
Breakfast Room: 12 X 9 Level - Main
Bedroom 4: 14 X 16 Level - Upper
Primary Bedroom: 16 X 16 Level - Main
Great Room: 21 X 17 Level - Main
Dining Room: 12 X 13 Level - Main
Bedroom 2: 12 X 12 Level - Upper
Bedroom 3: 13 X 11 Level - Upper
Kitchen: 16 X 14 Level - Main
Local Schools
High School: Strom Thurmond
Middle School: Merriwether
Elementary School: Merriwether
Listed By / Shown By
Listed By
Agency Name: Berkshire Hathaway HomeServices Beazley Realtors
Shown By
Agency Title: CENTURY 21 Thomas
Agency Phone: 888-249-2100

Estimate Your Payment
Estimated Payment
$ 1,321.55 per month $1,168.42 Principal & Interest $0.00 Property Tax (data not provided by mls) $153.13 Homeowner's Insurance
1071 Cannon Mill Drive | MLS# 100606386
This single family home located at 1071 Cannon Mill Drive , North Augusta, SC 29860 is currently listed for sale with an asking price of $525,000. This property was built in 2001 and has 4 bedrooms and 3 full and 1 partial baths with 2712 sq. ft. Cannon Mill Drive is located in the Cannon Mill subdivision. Search Cannon Mill real estate on www.century21thomas.com today.