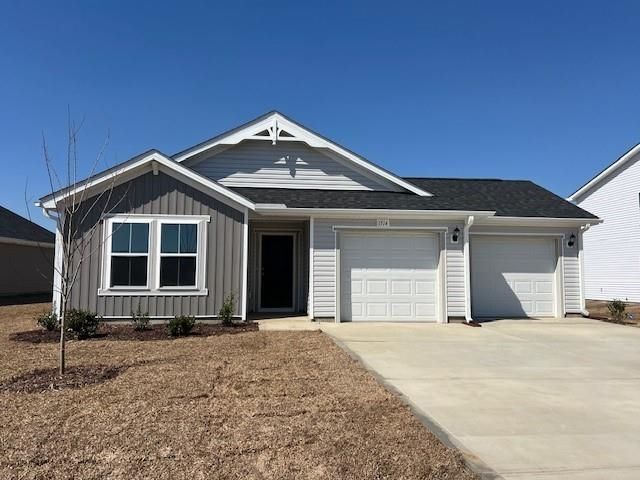

BEDS3
BATHS2 full
SQUARE FEET1,519
MLS#2613365
STATUSActive
PROPERTY TYPEResidential - Single Family
SUBDIVISIONShaftesbury Meadows
Property Description
Come for the home. Stay for the golf lifestyle. The Vantage offers over 1,500 heated square feet with 3 bedrooms, 2 bathrooms, 9-foot ceilings, and a bonus second-car garage. The open layout connects the kitchen, dining area, and family room, giving you plenty of space for everyday living and entertaining. The kitchen features 36-inch gray Shaker-style cabinets, granite countertops, a large island with a single-bowl stainless steel sink, and a garbage disposal. Luxury vinyl plank flooring runs throughout the main living areas, bathrooms, and laundry room, while both bathrooms feature quartz countertops. The spacious primary suite includes a private bathroom and walk-in closet, with two additional bedrooms providing space for family, guests, or a home office. Full sod, full-house gutters, a garage door opener, ceiling fan pre-wires, comfort-height toilets, and a rear patio overlooking the private backyard are all included. And then there's the Shaftesbury lifestyle-free golf green fees for life. Take your golf cart through the community, walk or bike the neighborhood, or launch a kayak, canoe, or paddleboard from the day dock at the clubhouse. When you don't feel like cooking, head to the clubhouse pub and grill for food and drinks. Photos are of a similar Vantage home.
Property Features
Property Type: Residential - Single Family
Cooling: Central Air
Garage: 2 car attached
Heating: Central, Electric
Home Style: Ranch
Lot Size: 0.21 Acres
Stories: 1.0
Year Built: 2026
Amenities
Dual Sinks
Main Level Primary
Separate Shower
Walk-In Closet(s)
Breakfast Bar
Bedroom on Main Level
Entrance Foyer
Feature Descriptions
Appliances: Dishwasher, Range
Association Amenities: Clubhouse, Owner Allowed Golf Cart, Owner Allowed Motorcycle, Pet Restrictions
Community Features: Clubhouse, Golf Carts OK, Recreation Area, Golf, Long Term Rental Allowed, Pool
Days on Site: 165
Door Features: Insulated Doors
Exterior: Vinyl Siding
Flooring: Carpet, Vinyl
HOA: Yes
HOA Fee: 34/ Monthly
Laundry: Washer Hookup
Lot: Near Golf Course, Outside City Limits, Rectangular, Rectangular Lot
Parcel#: 29801030061
Parking: Attached, Garage, Two Car Garage
Parking Notes: Attached, Garage, Two Car Garage
Pets Allowed: Owner Only, Yes
Pool: Community, Outdoor Pool
Security: Smoke Detector(s)
Swimming Pool: Yes
Utilities: Cable Available, Electricity Available, Phone Available, Sewer Available, Underground Utilities, Water Available
Water: Public
Room Sizes
Kitchen: 11'5x11'
Great Room: 17'11x13'
Bedroom 3: 11x11 Level - First
Bedroom 2: 10x9'10 Level - First
Primary Bedroom: 12x16 Level - First
Bedroom 1: 10x12 Level - First
Local Schools
High School: Conway High School
Middle School: Conway Middle School
Elementary School: Kingston Elementary School
Listed By / Shown By
Listed By
Agency Name: DFH Realty Georgia, LLC
Agency Phone: 843-960-3112
Shown By
Agency Title: CENTURY 21 Thomas
Agency Phone: 888-249-2100

Estimate Your Payment
Estimated Payment
$ 679.63 per month $600.88 Principal & Interest $0.00 Property Tax (data not provided by mls) $78.75 Homeowner's Insurance
1073 Cherrystone Loop | MLS# 2613365
This single family home located at 1073 Cherrystone Loop, Conway, SC 29526 is currently listed for sale with an asking price of $269,990. This property was built in 2026 and has 3 bedrooms and 2 full baths with 1519 sq. ft. Cherrystone Loop is located in the Shaftesbury Meadows subdivision. Search Shaftesbury Meadows real estate on www.century21thomas.com today.