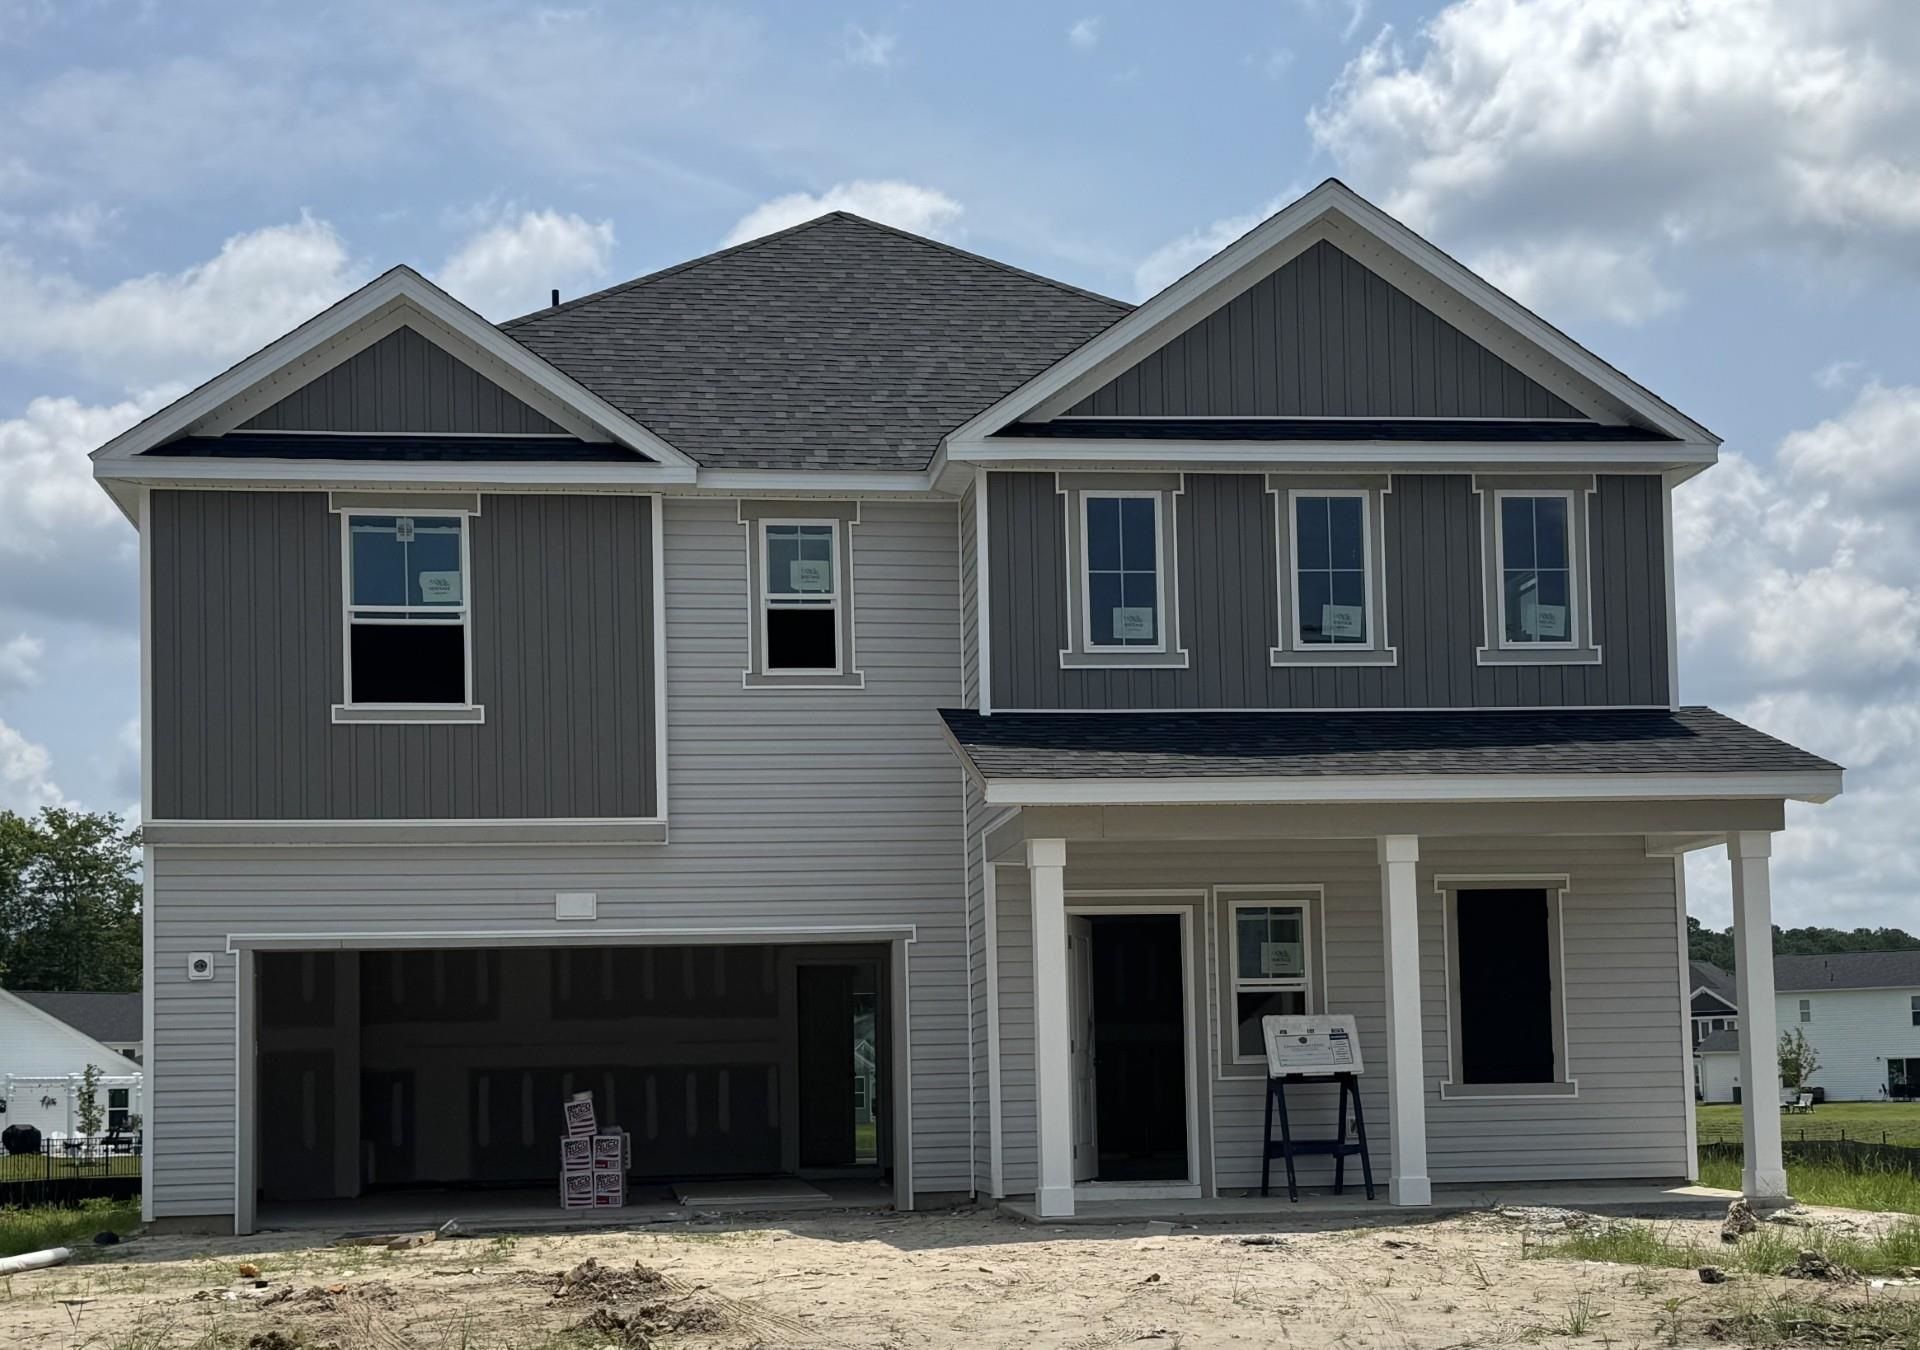

BEDS4
BATHS3 full
SQUARE FEET2,267
MLS#2618811
STATUSActive
PROPERTY TYPEResidential - Single Family
SUBDIVISIONShaftesbury Meadows
Property Description
Welcome to beautiful Shaftesbury Meadows, where comfort, style, and golf course living come together! The large 2 story Wayfare floorplan is a 4 bedroom, 3 bathroom home with a loft/bonus room on the second floor. Featuring 9ft ceilings and a spacious open-concept layout with a large family room flowing seamlessly into the kitchen and dining area, perfect for entertaining family and friends. The private primary suite offers an ensuite bath and a generous walk-in closet. The kitchen is beautifully appointed with granite countertops, while the bathrooms showcase elegant quartz countertops. Durable luxury vinyl plank flooring extends throughout the main living areas, bathrooms, and laundry room, with cozy carpet in all bedrooms. Outside, you'll enjoy a fully sodded yard, rear patio, and full-house gutters, all included as standard features, along with many more quality finishes throughout the home. Homeowners enjoy free golf green fees for life, along with access to the clubhouse, pub and grill, and a welcoming neighborhood atmosphere. Conveniently situated just 15 miles from the beach and close to major highways, shopping, dining, and entertainment, this home offers the perfect blend of tranquility and accessibility. Please see the onsite sales agent for additional details and current availability.
Property Features
Property Type: Residential - Single Family
Cooling: Central Air
Garage: 2 car attached
Heating: Central, Electric
Home Style: Traditional
Lot Size: 0.22 Acres
Stories: 2.0
Year Built: 2026
Amenities
Attic
Dual Sinks
Linen Closet
Pull Down Attic Stairs
Permanent Attic Stairs
Separate Shower
Walk-In Closet(s)
Bedroom on Main Level
Loft
Stainless Steel Appliances
Solid Surface Counters
Patio
Feature Descriptions
Appliances: Dishwasher, Disposal, Microwave, Range, Refrigerator
Association Amenities: Clubhouse, Owner Allowed Golf Cart, Owner Allowed Motorcycle, Pet Restrictions, Tenant Allowed Golf Cart, Tenant Allowed Motorcycle
Community Features: Clubhouse, Golf Carts OK, Recreation Area, Long Term Rental Allowed
Days on Site: 58
Exterior: Vinyl Siding
Flooring: Carpet, Luxury Vinyl, Luxury VinylPlank
HOA: Yes
HOA Fee: 34/ Monthly
Laundry: Washer Hookup
Lot: Outside City Limits, Rectangular, Rectangular Lot
Parcel#: 29801030063
Parking: Attached, Garage, Two Car Garage, Garage Door Opener
Parking Notes: Attached, Garage, Two Car Garage, Garage Door Opener
Patio/Porch: Front Porch, Patio
Pets Allowed: Owner Only, Yes
Security: Smoke Detector(s)
Utilities: Electricity Available, Sewer Available, Underground Utilities, Water Available
Water: Public
Room Sizes
Living Room: 17x18.4
Dining Room: 10.10x13.6
Bedroom 3: 10x11.2
Bedroom 2: 10.4x12
Primary Bedroom: 12x17
Bedroom 1: 11.6x11
Local Schools
High School: Conway High School
Middle School: Conway Middle School
Elementary School: Kingston Elementary School
Listed By / Shown By
Listed By
Agency Name: DFH Realty Georgia, LLC
Agency Phone: 843-960-3112
Shown By
Agency Title: CENTURY 21 Thomas
Agency Phone: 888-249-2100

Estimate Your Payment
Estimated Payment
$ 830.66 per month $734.41 Principal & Interest $0.00 Property Tax (data not provided by mls) $96.25 Homeowner's Insurance
1075 Cherrystone Loop | MLS# 2618811
This single family home located at 1075 Cherrystone Loop, Conway, SC 29526 is currently listed for sale with an asking price of $329,990. This property was built in 2026 and has 4 bedrooms and 3 full baths with 2267 sq. ft. Cherrystone Loop is located in the Shaftesbury Meadows subdivision. Search Shaftesbury Meadows real estate on www.century21thomas.com today.