
BEDS4
BATHS3 full 1 partial
SQUARE FEET2,908
MLS#2625441
STATUSActive
PROPERTY TYPEResidential - Single Family
SUBDIVISIONBella Vita
Property Description
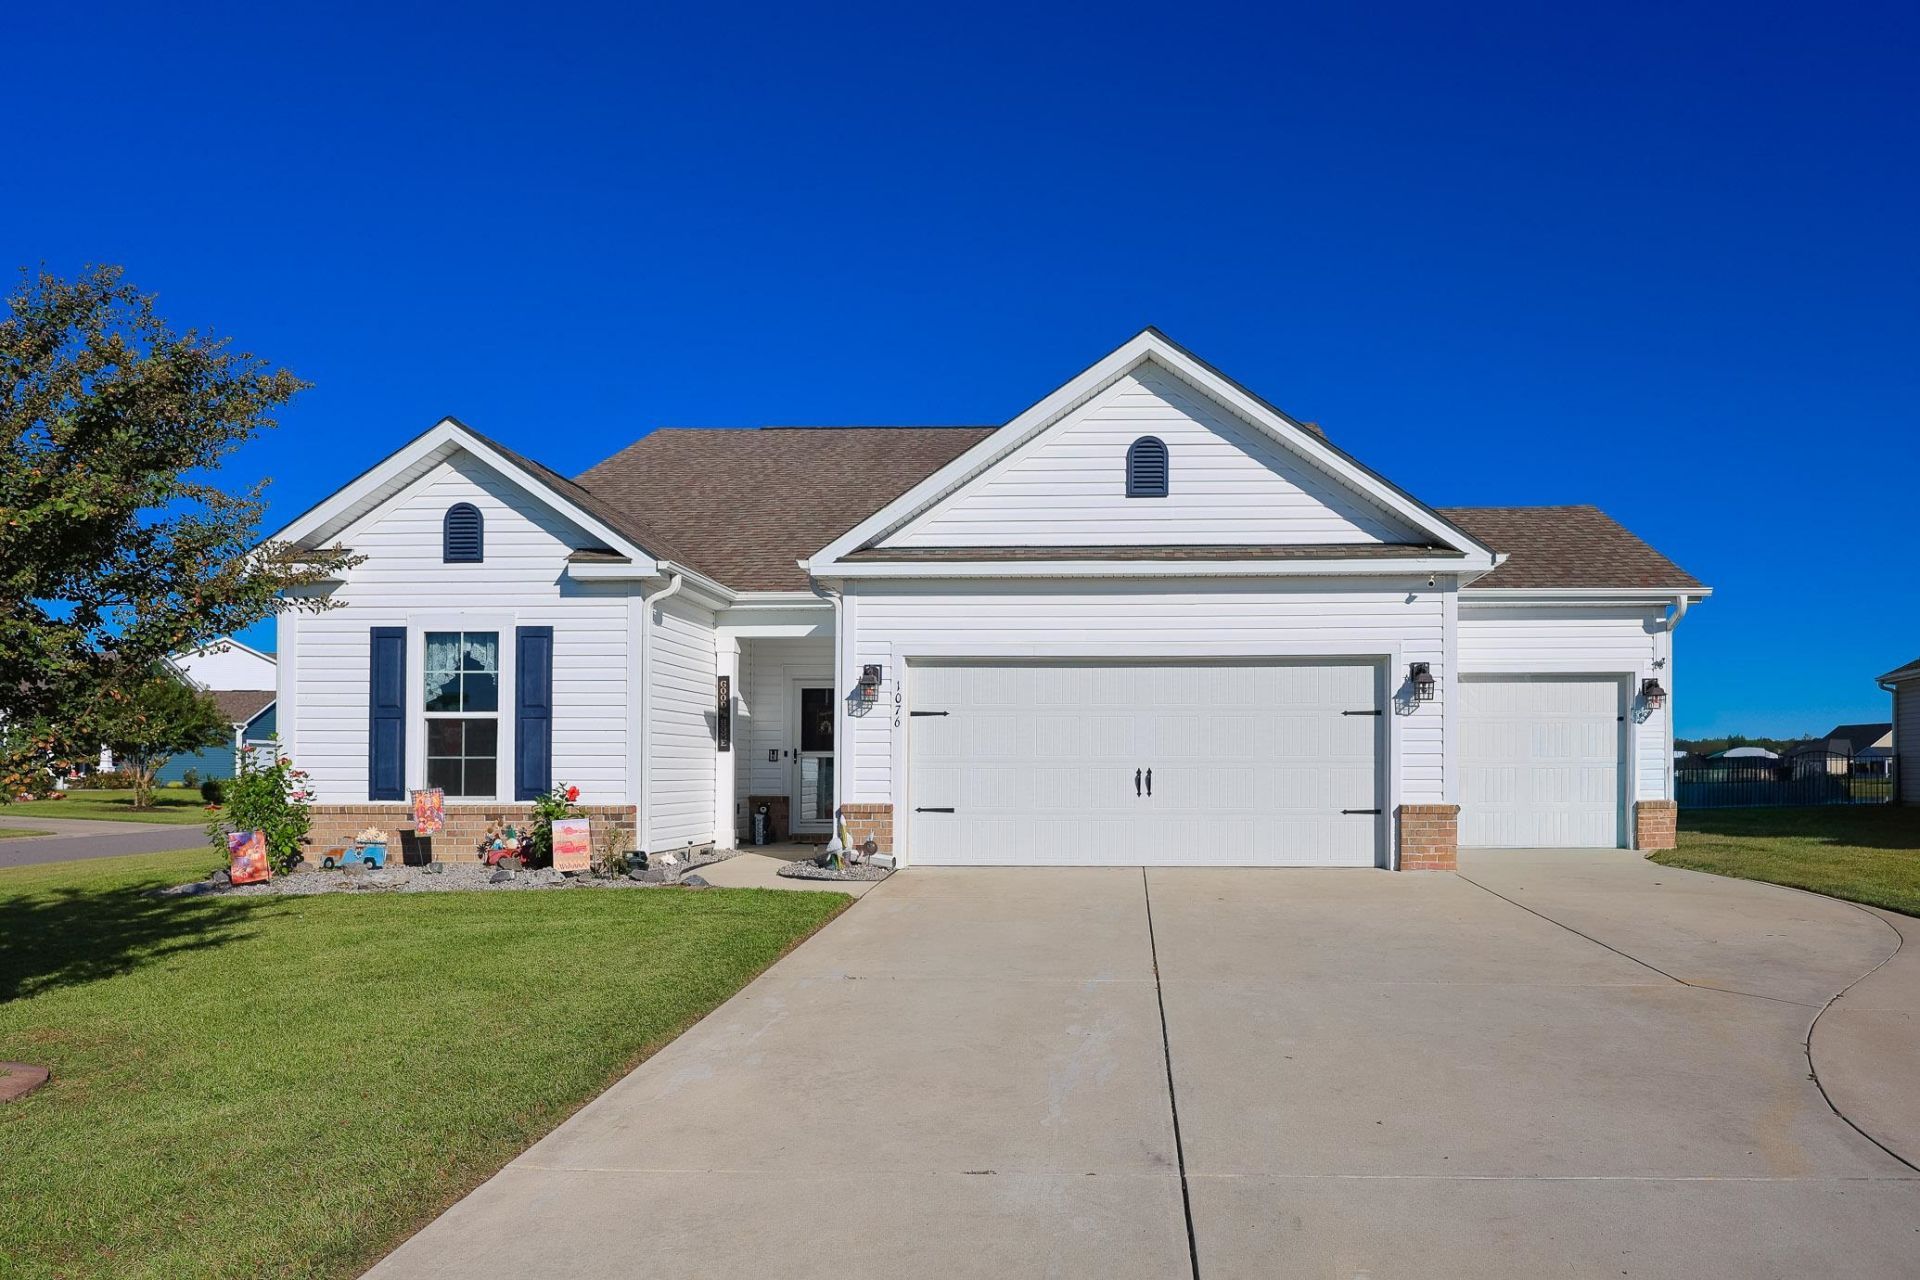
Welcome to this immaculate, light-filled residence situated on a desirable corner lot in the highly sought-after Bella Vita community! Featuring a spacious split-bedroom layout, this home offers the perfect balance of privacy and seamless open-concept living. At the heart of the home, the impressive kitchen boasts a huge center island, ideal for meal prep, entertaining, and casual dining. Step outside to your private outdoor oasis-enjoy stunning pond views from the custom extended patio hardscape, complete with a pergola for shaded relaxation and a screened-in porch for year-round outdoor enjoyment. Additional highlights include a newly installed water heater (under a year old), five mounted televisions included with the home, a 3-car garage, and low quarterly HOA fees. Residents of Bella Vita enjoy fantastic community amenities, including a neighborhood pool, all just minutes from local dining, shopping, golf, and Myrtle Beach's famous coastline. Schedule your private tour today to experience everything 1076 Caprisia Loop has to offer!
Property Features
Property Type: Residential - Single Family
Cooling: Central Air
Fenced: Yes
Garage: 3 car attached
Heating: Central, Electric
Home Style: Traditional
Lot Size: 0.28 Acres
Stories: 1.0
Year Built: 2018
Amenities
Ceiling Fan(s)
Dual Sinks
Fireplace
Main Level Primary
Other
Split Bedrooms
Separate Shower
Vanity
Walk-In Closet(s)
Bedroom on Main Level
Kitchen Island
Stainless Steel Appliances
Fence
Irrigation Sprinklers
Porch
Feature Descriptions
Appliances: Cooktop, Dishwasher, Microwave, Range
Association Amenities: Owner Allowed Golf Cart, Owner Allowed Motorcycle, Other, Pet Restrictions
Community Features: Golf Carts OK, Other, Long Term Rental Allowed, Pool
Days on Site: 1
Exterior: Masonry, Vinyl Siding
Flooring: Carpet, Laminate, Tile
HOA: Yes
HOA Fee: 110/ Monthly
Laundry: Washer Hookup
Lot: Irregular Lot
Parcel#: 41814020004
Parking: Attached, Garage, Three Car Garage
Parking Notes: Attached, Garage, Three Car Garage
Patio/Porch: Rear Porch, Porch, Screened
Pets Allowed: Owner Only, Yes
Pool: Community, Outdoor Pool
Security: Smoke Detector(s)
Swimming Pool: Yes
Utilities: Cable Available, Electricity Available, Natural Gas Available, Sewer Available, Water Available
Water: Public
Local Schools
High School: Carolina Forest High School
Middle School: Ocean Bay Middle School
Elementary School: Pine Island Elementary School
Listed By / Shown By
Listed By
Agency Name: Sloan Realty Group
Agency Contact: Office: 843-213-1346
Shown By
Agency Title: CENTURY 21 Thomas
Agency Phone: 888-249-2100

Estimate Your Payment
Estimated Payment
$ 1,132.50 per month $1,001.28 Principal & Interest $0.00 Property Tax (data not provided by mls) $131.22 Homeowner's Insurance
1076 Caprisia Loop | MLS# 2625441
This single family home located at 1076 Caprisia Loop, Myrtle Beach, SC 29579 is currently listed for sale with an asking price of $449,900. This property was built in 2018 and has 4 bedrooms and 3 full and 1 partial baths with 2908 sq. ft. Caprisia Loop is located in the Bella Vita subdivision. Search Bella Vita real estate on www.century21thomas.com today.