
BEDS3
BATHS2 full
SQUARE FEET2,518
MLS#2624974
STATUSActive
PROPERTY TYPEResidential - Single Family
SUBDIVISIONSpringfield
Property Description
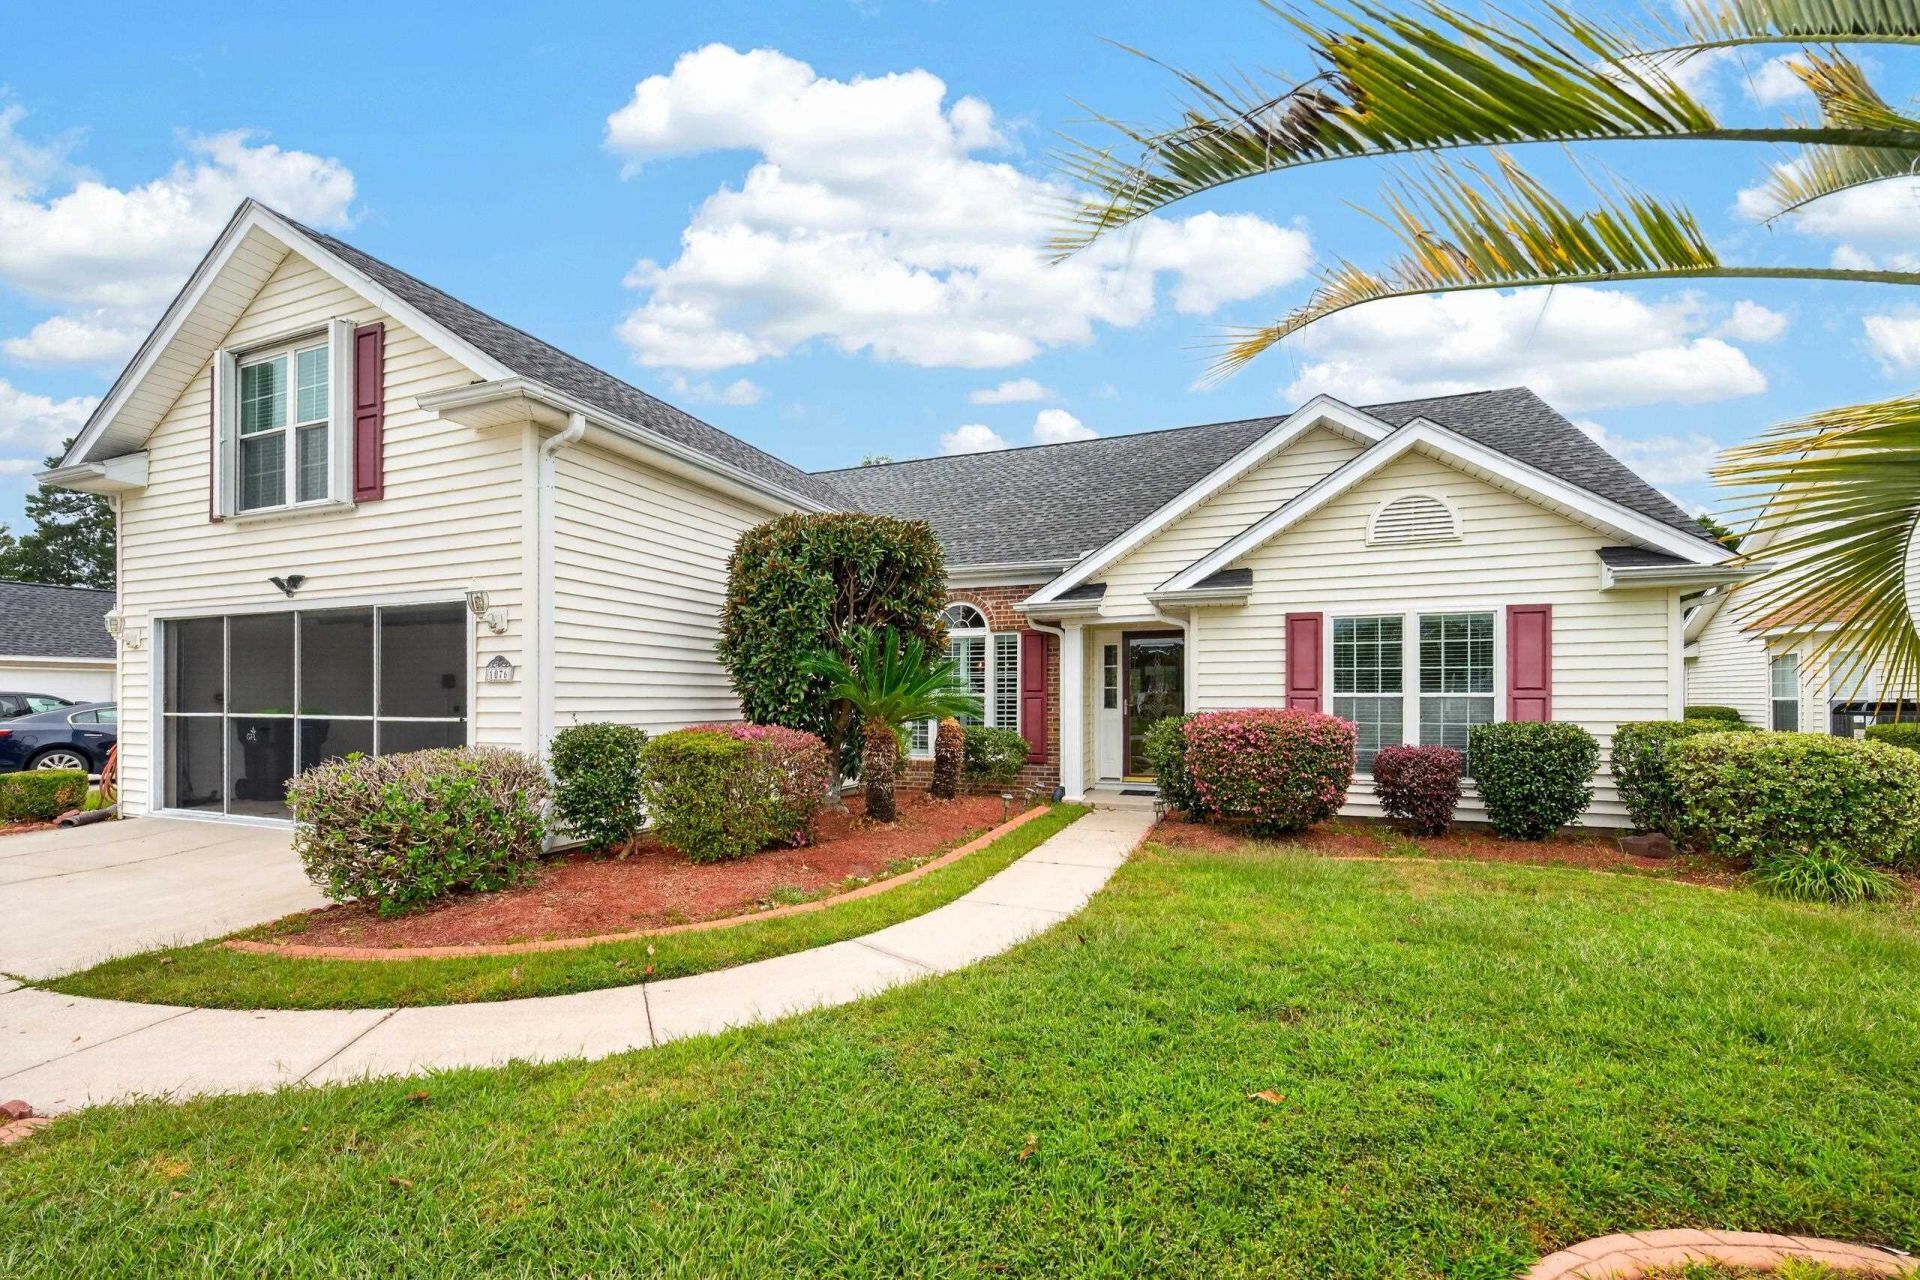
What a great find in Murrells Inlet. 1076 Vestry Dr is a lovingly maintained home in the established Springfield neighborhood. Many rooms for a variety of uses including open concept Family Room in the kitchen area, heated and cooled Sunroom, enclosed Patio, huge Living room and long Bonus room on the second floor that can be used for Home Office, Workout space, playroom, hangout room, music room, Artist's studio, or another bedroom. Master bedroom is on the first floor as well as the other two bedrooms. Large two car garage has sliding screen doors that can be used when garage door is open. Private backyard has plenty of space for a garden or your furry friends. Springfield neighborhood is two miles away from our local white sandy beaches including Huntington Beach State Park, and two miles away from Restaurant Row with fresh seafood on the Marshwalk in Murrells Inlet. Brookgreen Gardens is home to festivals, tours, botanical sculpture gardens and great walking trails. Many Golf courses close by as well as boat ramps to the river and creek. Award winning schools, boutique shopping and good Medical Care close by too. Myrtle Beach is 15 miles north while Charleston, SC is 85 miles south. Make an appointment today to see 1076 Vestry Dr.
Property Features
Property Type: Residential - Single Family
Cooling: Central Air
Garage: 2 car attached
Heating: Central, Electric
Home Style: Traditional
Lot Size: 0.20 Acres
Year Built: 2002
Amenities
Ceiling Fan(s)
Garden Tub/Roman Tub
Main Level Primary
Separate Shower
Vanity
Vaulted Ceiling(s)
Walk-In Closet(s)
Window Treatments
Breakfast Bar
Bedroom on Main Level
Porch
Patio
Feature Descriptions
Appliances: Dishwasher, Disposal, Microwave, Range, Refrigerator, Range Hood, Dryer, Washer
Association Amenities: Clubhouse, Owner Allowed Golf Cart, Pet Restrictions
Community Features: Clubhouse, Golf Carts OK, Recreation Area, Long Term Rental Allowed, Pool
Door Features: Insulated Doors, Storm Door(s)
Exterior: Brick Veneer, Vinyl Siding, Wood Frame
Flooring: Carpet, Tile, Wood
HOA: Yes
HOA Fee: 133/ Monthly
Laundry: Washer Hookup
Lot: Outside City Limits, Rectangular, Rectangular Lot
Lot Dimensions: 73x127x72x127
Parcel#: 46908020018
Parking: Attached, Garage, Two Car Garage, Garage Door Opener
Parking Notes: Attached, Garage, Two Car Garage, Garage Door Opener
Patio/Porch: Rear Porch, Patio
Pets Allowed: Owner Only, Yes
Pool: Community, Outdoor Pool
Security: Smoke Detector(s)
Swimming Pool: Yes
Utilities: Cable Available, Electricity Available, Phone Available, Sewer Available, Underground Utilities, Water Available
Water: Public
Window: Window Treatments
Local Schools
High School: Saint James High School
Middle School: Saint James Middle School
Elementary School: Saint James Elementary School
Listed By / Shown By
Listed By
Agency Name: Peace Sotheby's Intl Realty PI
Agency Phone: 843-237-7711
Shown By
Agency Title: CENTURY 21 Thomas
Agency Phone: 888-249-2100

Estimate Your Payment
Estimated Payment
$ 981.72 per month $867.97 Principal & Interest $0.00 Property Tax (data not provided by mls) $113.75 Homeowner's Insurance
1076 Vestry Dr. | MLS# 2624974
This single family home located at 1076 Vestry Dr. , Murrells Inlet, SC 29576 is currently listed for sale with an asking price of $390,000. This property was built in 2002 and has 3 bedrooms and 2 full baths with 2518 sq. ft. Vestry Dr. is located in the Springfield subdivision. Search Springfield real estate on www.century21thomas.com today.