
BEDS3
BATHS2 full
SQUARE FEET1,462
MLS#2616154
STATUSPending
PROPERTY TYPEResidential - Single Family
SUBDIVISIONMallard Landing Village
Property Description
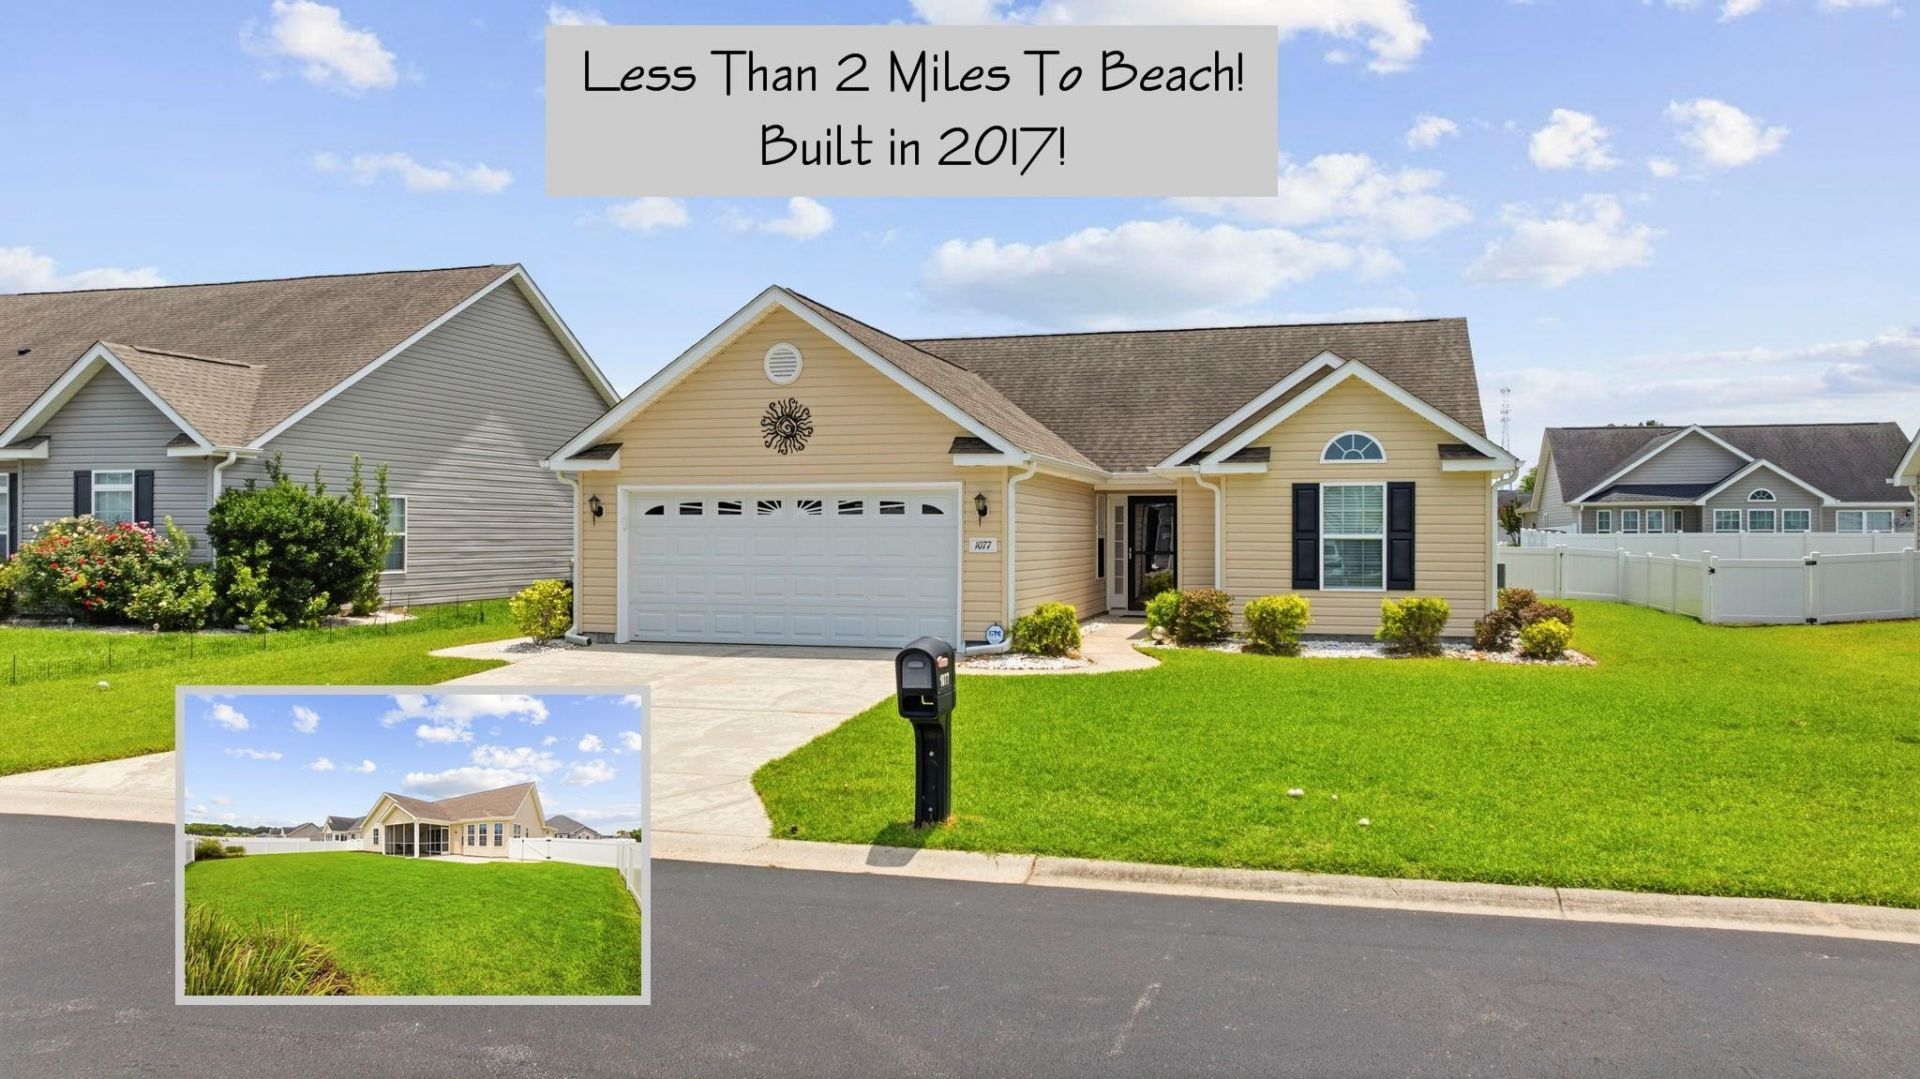
Looking for a beach lifestyle east of 17 Bypass at a great price? Run, dont walk, to see this lovely home! Built in 2017, this beautifully maintained home checks all the boxes. Enjoy a golf cart ride to the beach (less than 2 miles), shopping, dining, and entertainment! This open floor plan offers easy one-level living, featuring a cathedral ceiling that spans the Great Room and Kitchen. The formal dining area, accented with decorative shiplap, could also serve as a home office. The Kitchen boasts abundant cabinetry, wiring for under-cabinet lighting, and a breakfast bar. A spacious breakfast area with upgraded large bay window bump-out for extra space and extra natural light. The laundry room includes a pantry, tastefully decorated and the washer/dryer convey. The generous Owners Bedroom features a vaulted ceiling, walk-in closet, plus custom marble tiled shower with bench and penny tile floor. Relax after a day at the beach on the large screened porch or additional patio overlooking the fenced backyard with irrigation system. Additional upgrades include upgraded toilets, a sidewalk leading to backyard, Garage service door, faux wood blinds, and more. Seller would like to sell it as completely furnished. Hurryyoure going to love it!
Property Features
Property Type: Residential - Single Family
Cooling: Central Air
Fenced: Yes
Garage: 2 car attached
Heating: Central, Electric, Forced Air
Home Style: Ranch
Lot Size: 0.18 Acres
Stories: 1.0
Year Built: 2017
Amenities
Attic
Ceiling Fan(s)
Furnished
Linen Closet
Main Level Primary
Pull Down Attic Stairs
Permanent Attic Stairs
Separate Shower
Vaulted Ceiling(s)
Walk-In Closet(s)
Window Treatments
Breakfast Bar
Bedroom on Main Level
Fence
Sprinkler/Irrigation
Patio
Feature Descriptions
Appliances: Dishwasher, Disposal, Microwave, Range, Refrigerator, Dryer, Washer
Association Amenities: Owner Allowed Golf Cart, Owner Allowed Motorcycle, Pet Restrictions, Tenant Allowed Golf Cart, Tenant Allowed Motorcycle
Community Features: Golf Carts OK, Long Term Rental Allowed
Days on Site: 21
Door Features: Storm Door(s)
Exterior: Vinyl Siding
Flooring: Tile, Vinyl
Furnished: Yes
HOA: Yes
HOA Fee: 72/ Monthly
Laundry: Washer Hookup
Lot: Outside City Limits, Rectangular, Rectangular Lot
Parcel#: 46203020056
Parking: Attached, Garage, Two Car Garage, Garage Door Opener
Parking Notes: Attached, Garage, Two Car Garage, Garage Door Opener
Patio/Porch: Patio, Porch, Screened
Pets Allowed: Owner Only, Yes
Security: Smoke Detector(s)
Utilities: Cable Available, Electricity Available, Phone Available, Sewer Available, Underground Utilities, Water Available
Water: Public
Window: Window Treatments
Room Sizes
Living Room: 15'1x20'2
Kitchen: 9'11x14'1
Dining Room: 10'6x6'11
Bedroom 3: 11'x10'10 Level - First
Bedroom 2: 10'9x10'1 Level - First
Primary Bedroom: 13'4x13'11 Level - First
Local Schools
High School: Saint James High School
Middle School: Saint James Intermediate School
Elementary School: Seaside Elementary School
Listed By / Shown By
Listed By
Agency Name: Realty ONE Group Dockside
Agency Phone: 843-492-4030
Shown By
Agency Title: CENTURY 21 Thomas
Agency Phone: 888-249-2100

Estimate Your Payment
Estimated Payment
$ 981.47 per month $867.75 Principal & Interest $0.00 Property Tax (data not provided by mls) $113.72 Homeowner's Insurance
1077 Lizzie Ln. | MLS# 2616154
This single family home located at 1077 Lizzie Ln., Surfside Beach, SC 29575 is currently listed for sale with an asking price of $389,900. This property was built in 2017 and has 3 bedrooms and 2 full baths with 1462 sq. ft. Lizzie Ln. is located in the Mallard Landing Village subdivision. Search Mallard Landing Village real estate on www.century21thomas.com today.