
BEDS2
BATHS2 full
SQUARE FEET1,430
MLS#100592207
STATUSActive
PROPERTY TYPEResidential - Single Family
SUBDIVISIONArlee Place
Property Description
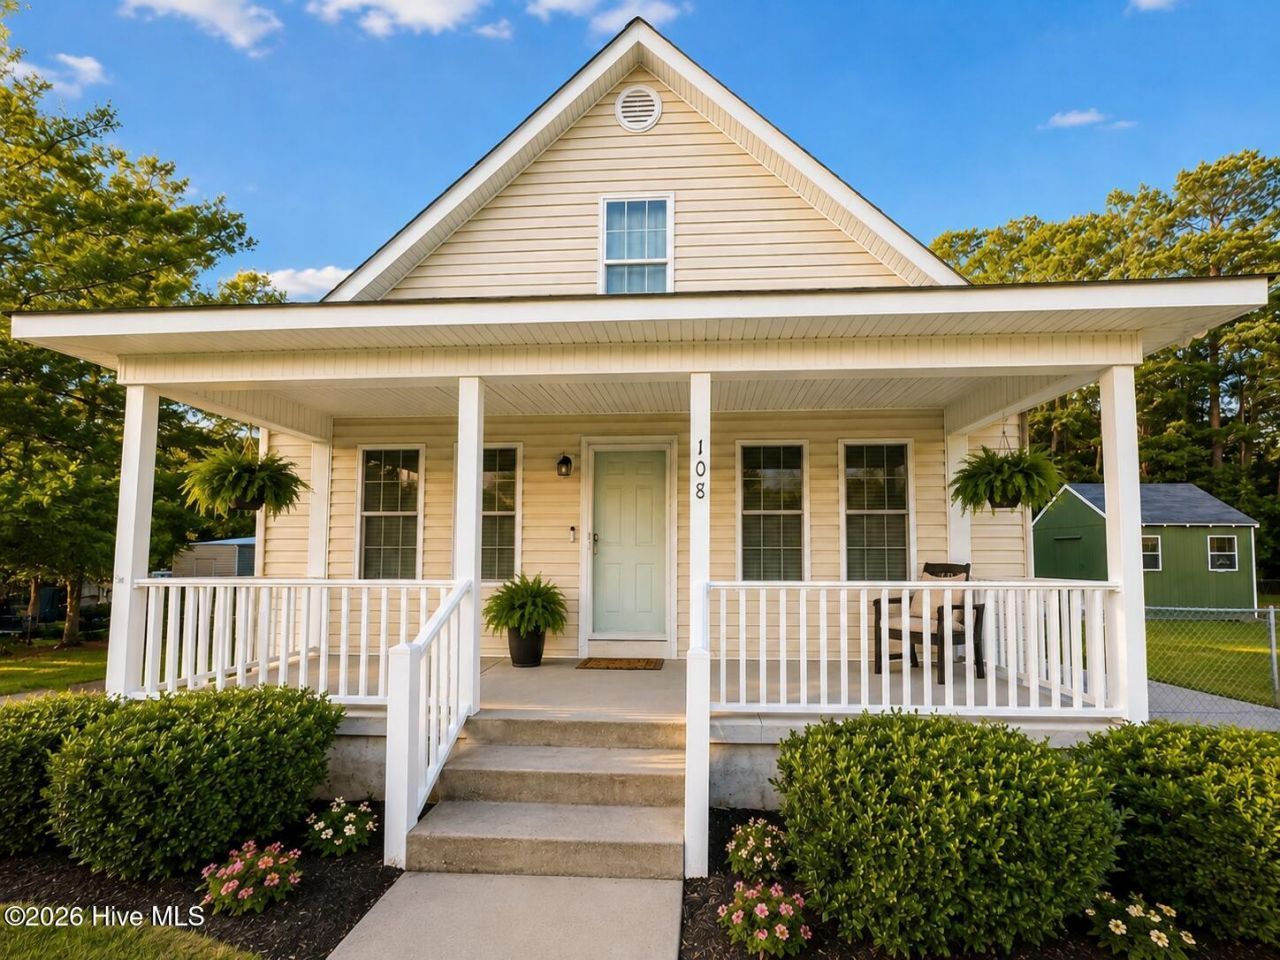
Welcome Home! At 108 Arlee Drive you'll find a very loved and taken care of home that's snuggled in Arlee Place neighborhood. This home is right on the outskirts of town with quick and easy access to food and shopping. Once you enter this home you're greeted by a welcoming living room and just off to the left of it you'll find the master bedroom. From there you'll venture through the living room once more and into the kitchen. Upstairs you'll find another bedroom or flex-space along with a bathroom. In the backyard you'll find a storage shed and anyone with pets can appreciate that it's already fenced in. Don't hesitate because you'll miss out on this charming home!
Property Features
Property Type: Residential - Single Family
Cooling: Central Air
Heating: Electric, Heat Pump
Lot Size: 0.46 Acres
Roof Type: Architectural Shingle
Stories: 2.0
Year Built: 2015
Amenities
Master Downstairs
Feature Descriptions
Accessibility: Accessible Approach with Ramp
Days on Site: 38
Exterior: Brick, Vinyl Siding, Wood Frame
Fencimg: Back Yard
Lot Dimensions: 179x146x116x144
Parcel#: 748103145808
Parking: Concrete
Parking Notes: Concrete
Patio/Porch: Front Porch, Rear Porch
Sewer: Septic Tank
Special View Info: See Remarks
Utilities: High Speed Internet
Room Sizes
Primary Bedroom: 134 X 11 Level - Main
Living Room: 236 X 137 Level - Main
Bathroom 1: 7 X 7 Level - Main
Kitchen: 136 X 9 Level - Main
Loft: 278 X 159 Level - Upper
Local Schools
High School: Richmond Senior High
Middle School: Hamlet Middle
Elementary School: Fairview Heights Elementary
Listed By / Shown By
Listed By
Agency Name: Premier Real Estate of the Sandhills LLC
Agency Phone: 910-692-1760
Shown By
Agency Title: CENTURY 21 Thomas
Agency Phone: 888-249-2100

Estimate Your Payment
Estimated Payment
$ 604.14 per month $534.14 Principal & Interest $0.00 Property Tax (data not provided by mls) $70.00 Homeowner's Insurance
108 Arlee Drive | MLS# 100592207
This single family home located at 108 Arlee Drive, Hamlet, NC 28345 is currently listed for sale with an asking price of $240,000. This property was built in 2015 and has 2 bedrooms and 2 full baths with 1430 sq. ft. Arlee Drive is located in the Arlee Place subdivision. Search Arlee Place real estate on www.century21thomas.com today.