
BEDS3
BATHS2 full
SQUARE FEET1,977
MLS#100601484
STATUSActive
PROPERTY TYPEResidential - Single Family
SUBDIVISIONNorthridge
SCHOOLOnslow
Property Description
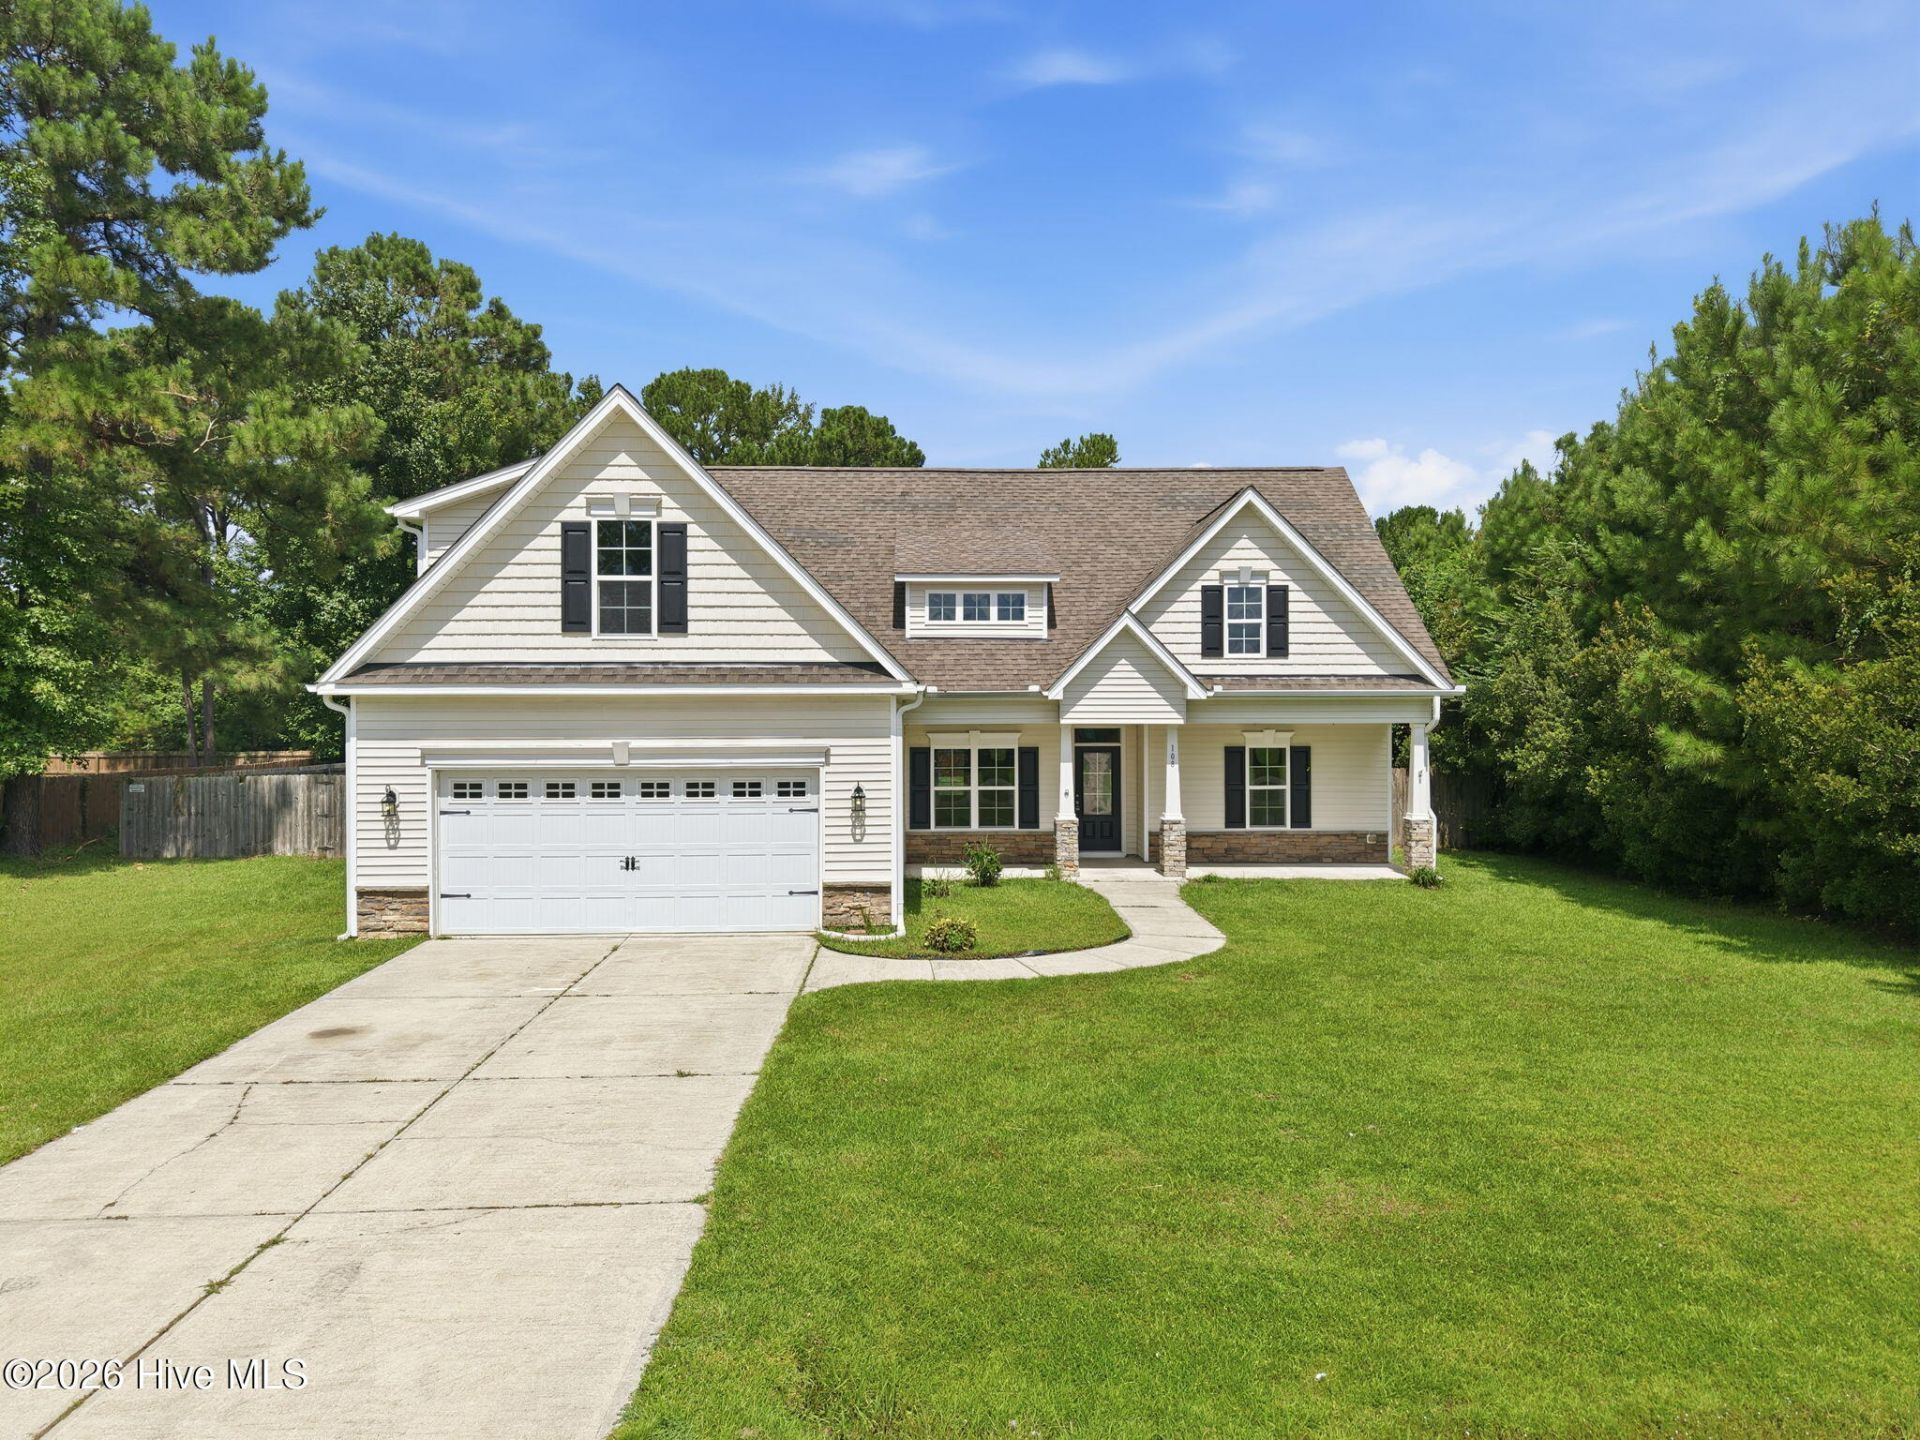
Welcome to this wonderfully maintained single family home just outside of Jacksonville city limits. Step inside and you'll find fresh paint, new LVP flooring, and soft new carpet throughout. The kitchen is ready to go with granite countertops and stainless steel appliances, whether you're pulling together a quick weeknight dinner or hosting the whole family. The primary bedroom is on the first floor with a private ensuite bathroom and a walk-in closet with room to spare. Two more bedrooms and a separate laundry room sit on the opposite side of the house to complete the first floor. Upstairs, the bonus room over the garage is yours to shape for a home office, playroom, movie nights, or guest space when family comes to visit. Out back, a large covered porch looks out over a spacious fenced yard with plenty of room to enjoy the outdoors. As an added bonus, there are NO CITY TAXES! This one won't last long so schedule your private showing today!
Property Features
Property Type: Residential - Single Family
Cooling: Central Air, Ceiling Fan(s)
Fenced: Yes
Garage: 2 car attached
Heating: Electric, Heat Pump
Lot Size: 0.63 Acres
Roof Type: Architectural Shingle
Stories: 2.0
Year Built: 2013
Amenities
Master Downstairs
Walk-in Closet(s)
Tray Ceiling(s)
High Ceilings
Kitchen Island
Ceiling Fan(s)
Walk-In Closet(s)
Feature Descriptions
Appliances: Built-In Microwave, Refrigerator, Dishwasher, Electric Range
Association Amenities: Maintenance Common Areas
Exterior: Vinyl Siding, Wood Frame
Fencimg: Back Yard, Wood, Fenced
Flooring: LVT/LVP, Carpet, Tile
HOA Fee: $150/ Annually
Laundry: Laundry Room
Lot Dimensions: 120x210x115x250
Parcel#: 320b-1
Parking: Concrete, Garage
Parking Notes: Concrete, Garage
Patio/Porch: Covered, Patio, Front Porch
Sewer: Septic Tank
Special View Info: See Remarks
Utilities: Water Connected
Water: Public
Local Schools
High School: Southwest
Middle School: Southwest
Elementary School: Clear View Elementary
School District: Onslow
Listed By / Shown By
Listed By
Agency Name: List at Ease LLC
Shown By
Agency Title: CENTURY 21 Thomas
Agency Phone: 888-249-2100

Estimate Your Payment
Estimated Payment
$ 843.27 per month $745.56 Principal & Interest $0.00 Property Tax (data not provided by mls) $97.71 Homeowner's Insurance
108 Bellchase Drive | MLS# 100601484
This single family home located at 108 Bellchase Drive , Jacksonville, NC 28540 is currently listed for sale with an asking price of $335,000. This property was built in 2013 and has 3 bedrooms and 2 full baths with 1977 sq. ft. Bellchase Drive is located in the Northridge subdivision within the Onslow school district. Search Northridge real estate on www.century21thomas.com today.