
BEDS3
BATHS2 full 1 partial
SQUARE FEET2,460
MLS#100603290
STATUSActive
PROPERTY TYPEResidential - Single Family
Property Description
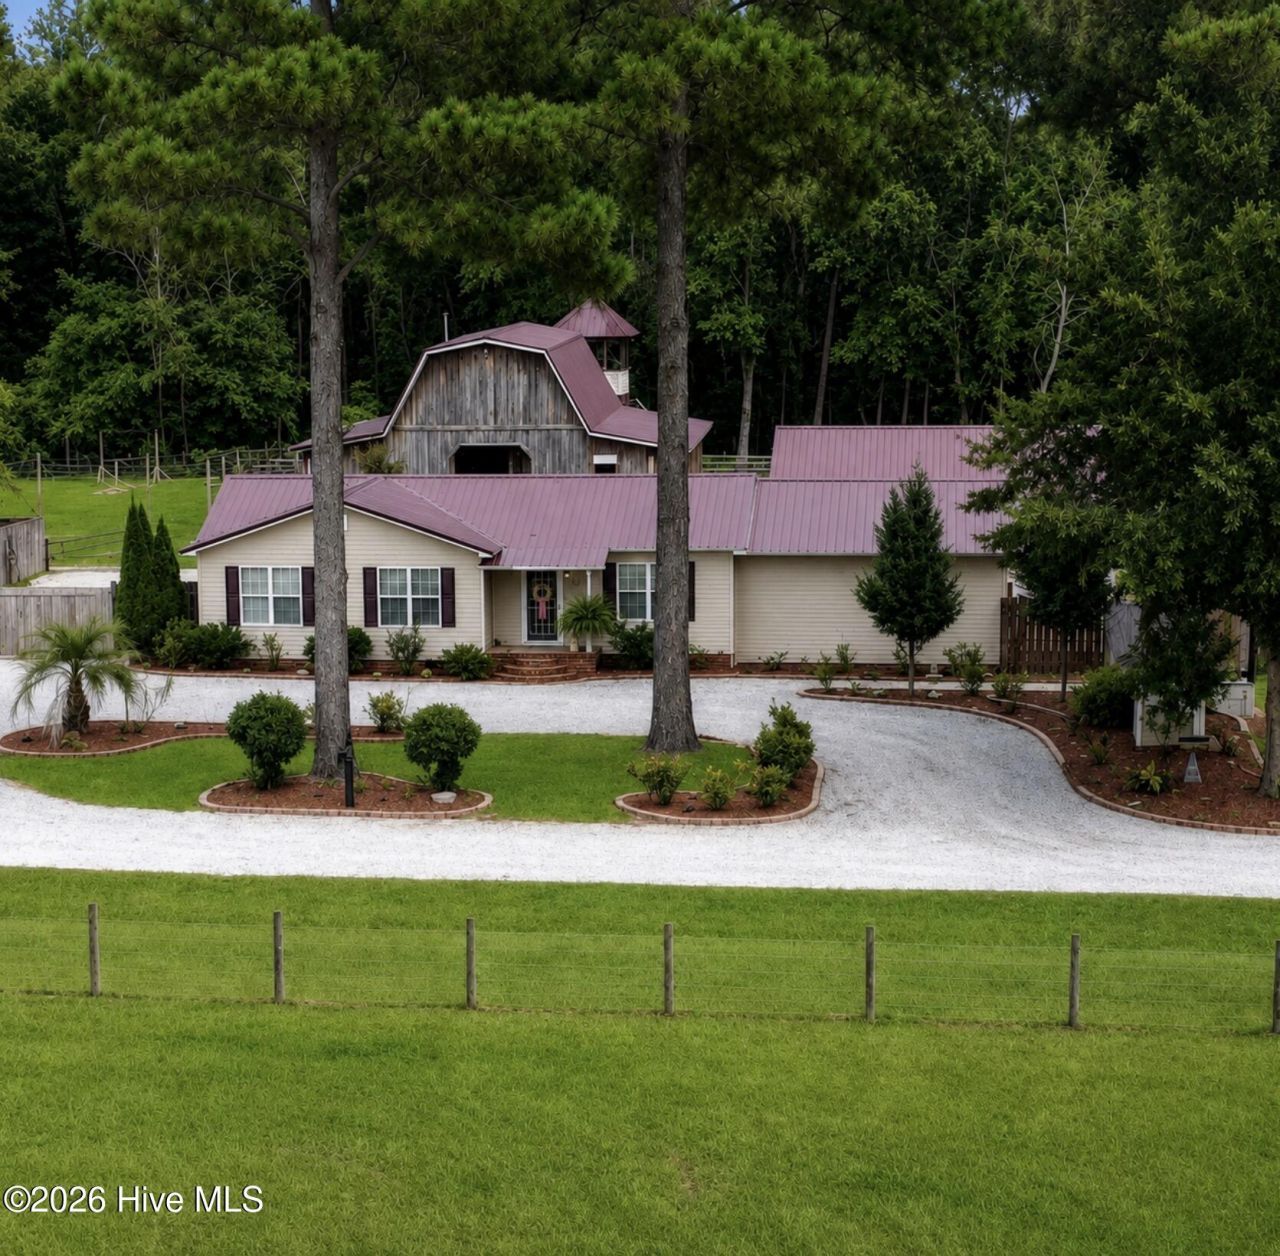
More than just a home! This unique property offers incredible versatility with a spacious main residence, separate guest house, office/shop, and large barn/workshop. The main home was extensively renovated in 2019 with new insulation, ductwork, wiring, most plumbing, windows, and siding, plus a fully encapsulated crawlspace with dehumidifier. The spacious primary suite features a tiled double shower and jetted tub. A separate guest house offers a mini-split, full kitchen, full bath, and ceramic tile flooring throughout. While the barn/workshop has electricity and mini-splits on each side. Multiple buildings are separately metered. County water serves the main home, with well water available for other areas. Spectrum internet is available, and the camera/security system conveys. A rare property with space to live, work, entertain, and enjoy!
Property Features
Property Type: Residential - Single Family
Cooling: Central Air, Ceiling Fan(s), Multi Units
Fenced: Yes
Heating: Electric, Heat Pump
Lot Size: 0.95 Acres
Roof Type: Metal
Stories: 1.0
Year Built: 1979
Amenities
Walk-in Closet(s)
Tray Ceiling(s)
High Ceilings
Kitchen Island
Apt/Suite
Ceiling Fan(s)
Walk-in Shower
Walk-In Closet(s)
Other
See Remarks
Feature Descriptions
Appliances: Self Cleaning Oven, Refrigerator, Dishwasher
Days on Site: 11
Exterior: Vinyl Siding, Wood Frame
Fencimg: Privacy, Back Yard, Wood, Fenced
Flooring: Tile, Vinyl, Wood
Laundry: Dryer Hookup, Washer Hookup, Laundry Closet
Lot Dimensions: 110X217X108X217
Parcel#: 0261.00-49-8110.000
Parking: Circular Driveway, Gravel
Parking Notes: Circular Driveway, Gravel
Patio/Porch: Rear Porch
Sewer: Septic Tank
Special View Info: See Remarks
Utilities: Water Connected, Fixed Wireless High Speed
Water: Public
Room Sizes
Kitchen: 136 X 117 Level - Main
Dining Room: 112 X 121 Level - Main
Bedroom 3: 114 X 111 Level - Main
Bedroom 2: 5 X 5 Level - Main
Bedroom 3: 125 X 113 Level - Main
Bathroom 1: 151 X 117 Level - Main
Bedroom 2: 117 X 121 Level - Main
Breakfast Nook: 113 X 117 Level - Main
Living Room: 235 X 113 Level - Main
Primary Bedroom: 218 X 216 Level - Main
Local Schools
High School: West Columbus
Middle School: Central Middle School
Elementary School: Chadbourn
Listed By / Shown By
Listed By
Agency Name: Coldwell Banker Premier Team Realty
Agency Phone: 910-738-3441
Shown By
Agency Title: CENTURY 21 Thomas
Agency Phone: 888-249-2100

Estimate Your Payment
Estimated Payment
$ 1,089.96 per month $963.67 Principal & Interest $0.00 Property Tax (data not provided by mls) $126.29 Homeowner's Insurance
108 Bill Beard Lane, Unit Na | MLS# 100603290
This single family home located at 108 Bill Beard Lane, Unit Na, Chadbourn, NC 28431 is currently listed for sale with an asking price of $433,000. This property was built in 1979 and has 3 bedrooms and 2 full and 1 partial baths with 2460 sq. ft. Search Chadbourn real estate on www.century21thomas.com today.