
BEDS3
BATHS2 full
SQUARE FEET1,467
MLS#2622406
STATUSActive
PROPERTY TYPEResidential - Condominium
SUBDIVISIONSTERLING POINTE - MURRELLS INLET
Property Description
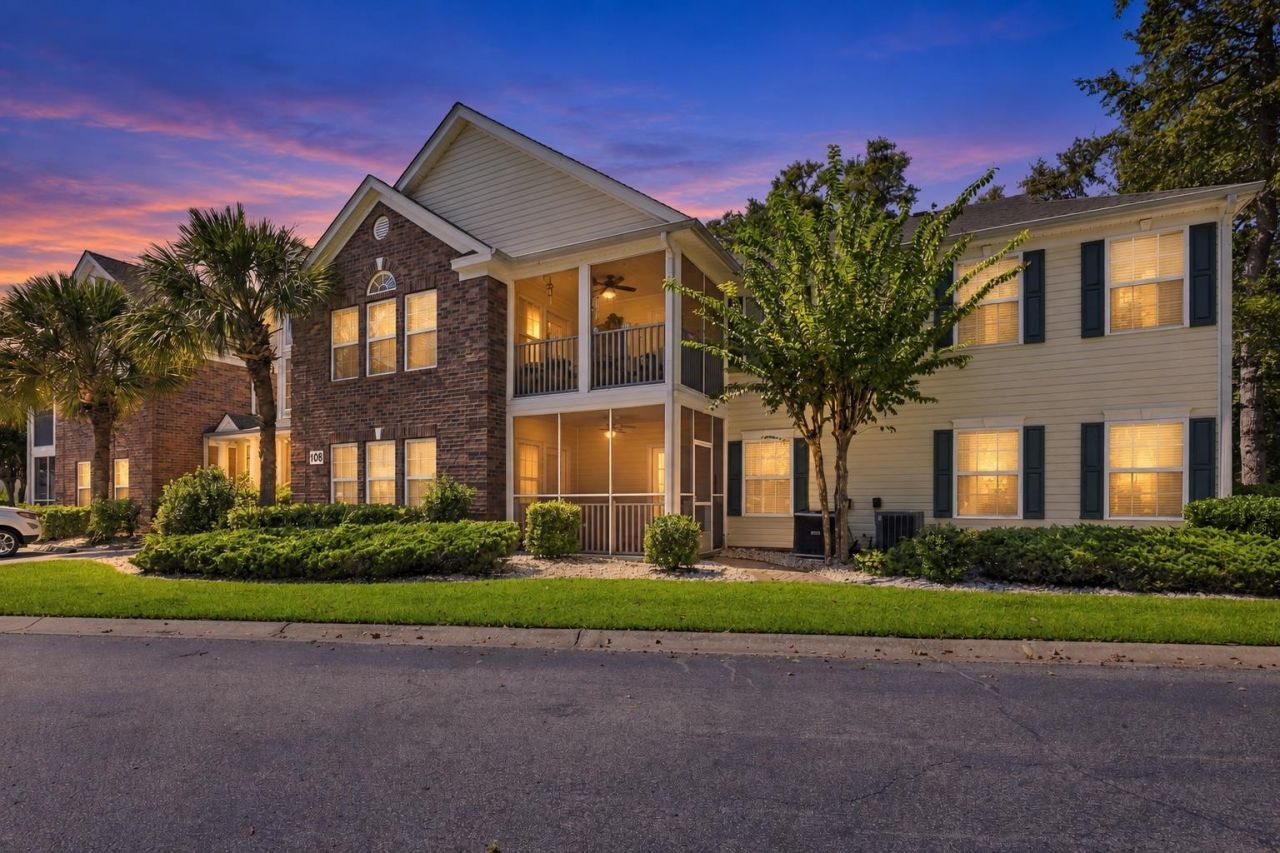
Welcome to easy coastal living in Murrells Inlet! Positioned at the rear of the building, this inviting 3-bedroom, 2-bath condo overlooks a peaceful wooded common area rather than the parking lot, offering a quiet and private setting while remaining convenient to popular restaurants, shopping, golf, waterways, and area beaches. Its single-level layout and wide doorways provide comfortable, easy access throughout. Fresh interior paint, new luxury vinyl plank flooring, and a brand-new 2026 HVAC system create a bright, move-in-ready feel. The open living and dining area is ideal for gathering, while the screened porch offers a relaxing place to enjoy morning coffee and the tranquil wooded surroundings. The spacious primary suite features two walk-in closets and a private bath with a separate soaking tub and shower. The versatile third bedroom includes patio access and could also serve as a home office, guest room, or hobby space. A wonderful primary residence, second home, or long-term rental investment. Short-term rentals are not permitted. Come enjoy the relaxed Murrells Inlet lifestyle!
Property Features
Property Type: Residential - Condominium
Cooling: Central Air
Heating: Central, Electric
Home Style: Low Rise
Stories: 1.0
Year Built: 2006
Amenities
Bathtub
Ceiling Fan(s)
Dual Sinks
Handicap Access
Separate Shower
Walk-In Closet(s)
Bedroom on Main Level
Entrance Foyer
Stainless Steel Appliances
Porch
Feature Descriptions
Appliances: Dishwasher, Disposal, Microwave, Oven, Range, Range Hood, Dryer, Washer
Association Amenities: Clubhouse, Owner Allowed Golf Cart, Pet Restrictions, Pets Allowed, Tenant Allowed Golf Cart, Maintenance Grounds
Community Features: Clubhouse, Golf Carts OK, Recreation Area, Long Term Rental Allowed, Pool
Days on Site: 49
Exterior: Brick Veneer
Flooring: Tile, Vinyl
HOA: Yes
HOA Fee: 430/ Monthly
Laundry: Washer Hookup
Parcel#: 41-0117-149-00-00
Parking: Two Spaces
Parking Notes: Two Spaces
Patio/Porch: Rear Porch, Porch, Screened
Pets Allowed: Owner Only, Yes
Pool: Community, Outdoor Pool
Security: Smoke Detector(s)
Swimming Pool: Yes
Utilities: Electricity Available, Sewer Available, Water Available
Water: Public
Local Schools
High School: Waccamaw High School
Middle School: Waccamaw Middle School
Elementary School: Waccamaw Elementary School
Listed By / Shown By
Listed By
Agency Name: Surfside Realty Co Inc
Agency Phone: 843-238-4442
Shown By
Agency Title: CENTURY 21 Thomas
Agency Phone: 888-249-2100

Estimate Your Payment
Estimated Payment
$ 603.88 per month $533.91 Principal & Interest $0.00 Property Tax (data not provided by mls) $69.97 Homeowner's Insurance
108 Brentwood Dr., Unit C | MLS# 2622406
This condo located at 108 Brentwood Dr., Unit C, Murrells Inlet, SC 29576 is currently listed for sale with an asking price of $239,900. This property was built in 2006 and has 3 bedrooms and 2 full baths with 1467 sq. ft. Brentwood Dr., Unit C is located in the STERLING POINTE - MURRELLS INLET subdivision. Search STERLING POINTE - MURRELLS INLET real estate on www.century21thomas.com today.