
BEDS4
BATHS2 full
SQUARE FEET2,100
MLS#100612406
STATUSActive
PROPERTY TYPEResidential - Single Family
SUBDIVISIONHadley Acres
SCHOOLWayne County Public Schools
Property Description
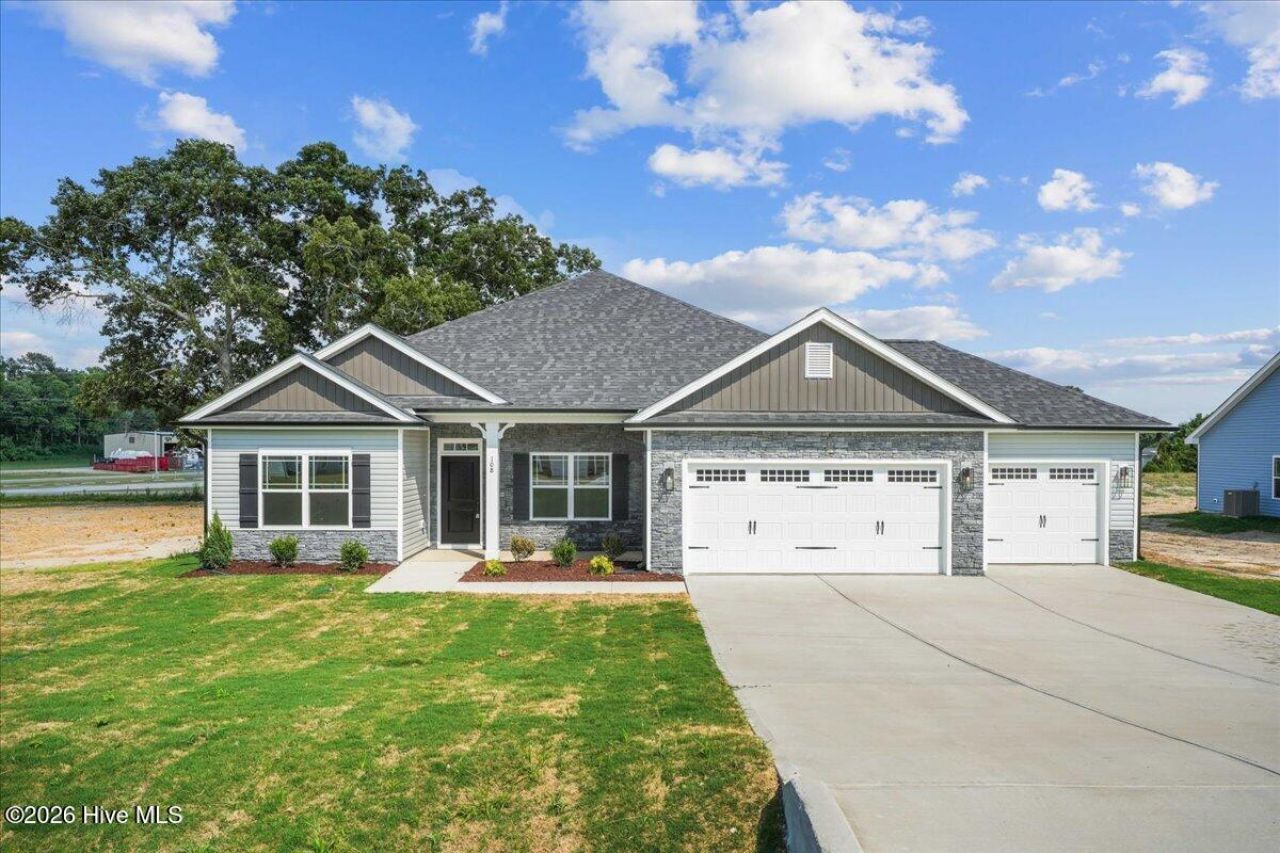
MOVE IN READY! This 4-bedroom, 2-bathroom split-floor plan ranch home offers 2,100 sq. ft. of comfortable living space on a spacious lot backing to trees. Exterior highlights include a vinyl and stone exterior, a 16x14 covered porch, and a rare 3-car garage with an additional 4ft extension. Inside, the foyer opens to an elegant dining room with tray ceilings and board-and-batten trim. The open-concept kitchen features abundant cabinetry, quartz countertops, Ceramic tile Kitchen Backsplash, an island with pendant lighting, upgraded stainless steel appliances, and pantry. The living room boasts vaulted ceilings, a fireplace, and access to the covered patio--perfect for entertaining. The primary suite includes tray ceilings, crown molding, ceiling fan, a walk-in closet, and a spa-like bath with dual cultured marble vanities, a walk-in tiled shower, and a separate soaking tub. On the opposite side of the home are three generously sized bedrooms and a full bathroom, offering privacy and convenience. Additional features: No city taxes and easy access to SJAFB, Kinston, New Bern, Hwy 42, and the beautiful NC coast. MOVE IN READY! This 4-bedroom, 2-bathroom split-floor plan ranch home offers 2,100 sq. ft. of comfortable living space on a spacious lot backing to trees. Exterior highlights include a vinyl and stone exterior, a 16x14 covered porch, and a rare 3-car garage with an additional 4ft extension. Inside, the foyer opens to an elegant dining room with tray ceilings and board-and-batten trim. The open-concept kitchen features abundant cabinetry, quartz countertops, Ceramic tile Kitchen Backsplash, an island with pendant lighting, upgraded stainless steel appliances, and pantry. The living room boasts vaulted ceilings, a fireplace, and access to the covered patio--perfect for entertaining. The primary suite includes tray ceilings, crown molding, ceiling fan, a walk-in closet, and a spa-like bath with dual cultured marble vanities, a walk-in tiled shower, and a separate soaking tub. On the opposite side of the home are three generously sized bedrooms and a full bathroom, offering privacy and convenience. Additional features: No city taxes and easy access to SJAFB, Kinston, New Bern, Hwy 42, and the beautiful NC coast.
Property Features
Property Type: Residential - Single Family
Cooling: Central Air
Garage: 3 car attached
Heating: Fireplace(s), Electric, Heat Pump
Lot Size: 0.46 Acres
Roof Type: Architectural Shingle, Shingle
Stories: 1.0
Year Built: 2026
Amenities
Master Downstairs
Walk-in Closet(s)
Tray Ceiling(s)
High Ceilings
Entrance Foyer
Kitchen Island
Ceiling Fan(s)
Pantry
Walk-in Shower
Walk-In Closet(s)
Feature Descriptions
Appliances: Built-In Microwave, Self Cleaning Oven, Dishwasher
Association Amenities: Maintenance Common Areas
Days on Site: 1
Exterior: Vinyl Siding, Wood Frame
Flooring: Carpet, Laminate, Vinyl
HOA Fee: $250/ Annually
Laundry: Laundry Room
Lot Dimensions: Per Recorded Plat
Parcel#: 47119415
Parking: Garage Faces Front, Attached, Concrete, Garage Door Opener, Garage
Parking Notes: Garage Faces Front, Attached, Concrete, Garage Door O
Patio/Porch: Covered, Patio, Porch
Security: Smoke Detector(s)
Sewer: Septic Tank
Special View Info: None
Utilities: Water Available
Water: Public
Room Sizes
Bedroom 2: 11.6 X 12.8 Level - First
Living Room: 19.1 X 18.4 Level - First
Kitchen: 14.8 X 14.5 Level - First
Dining Room: 11 X 14.5 Level - First
Bedroom 4: 11.6 X 12 Level - First
Bedroom 1: 19.1 X 18.4 Level - First
Bedroom 3: 11.6 X 12 Level - First
Local Schools
High School: Spring Creek
Middle School: Spring Creek
Elementary School: Spring Creek
School District: Wayne County Public Schools
Listed By / Shown By
Listed By
Agency Name: Adams Homes Realty NC, Inc.
Agency Phone: 919-233-6747
Shown By
Agency Title: CENTURY 21 Thomas
Agency Phone: 888-249-2100

Estimate Your Payment
Estimated Payment
$ 941.45 per month $832.36 Principal & Interest $0.00 Property Tax (data not provided by mls) $109.08 Homeowner's Insurance
108 Brighton Street | MLS# 100612406
This single family home located at 108 Brighton Street, La Grange, NC 28551 is currently listed for sale with an asking price of $374,000. This property was built in 2026 and has 4 bedrooms and 2 full baths with 2100 sq. ft. Brighton Street is located in the Hadley Acres subdivision within the Wayne County Public Schools school district. Search Hadley Acres real estate on www.century21thomas.com today.